Welcome to your dream mountain retreat — a newer custom estate offering panoramic views of Lake Almanor, majestic Mt. Lassen, and the surrounding mountain ranges! This 4,900 sq ft architectural masterpiece blends rustic elegance with luxurious design, nestled on the coveted peninsula of the Lake Almanor Country Club. Step through the grand Mahogany Old World front door into a home defined by exquisite craftsmanship and high-end finishes. The great room boasts vaulted cedar plank ceilings with exposed beams, 3/4" antique reclaimed solid oak floors, and a massive natural stone hearth featuring a 44" Extraordinaire fireplace. Expansive triple-pane Drutex European louvered windows frame awe-inspiring lake and mountain views. The chef’s kitchen is a showstopper — complete with a custom copper range hood, Wolf six-burner range and double ovens, triple-laminate granite countertops, rich hickory cabinetry, a central prep island, wraparound bar seating, and a spacious walk-in pantry. The main-level primary suite is a sanctuary, offering lake views, a custom walk-in closet, and a spa-like ensuite with Italian tilework and a dual-head walk-in shower. Downstairs, entertain in style with a spacious game room, stone fireplace, full wet bar with gourmet ice maker, and direct access to the lower deck with an infinity-view jacuzzi. Two private guest suites are tucked on either side, ensuring privacy and comfort. An additional 900 sq ft guest quarters offers space for visitors, a fitness studio, or bonus storage. Outside, the magic continues — with dual-level Ipe ironwood decks, custom powder-coated railings, a full outdoor cook space area with electric privacy shutters, apaver stone driveway, remote-controlled 18' gate, golf putting green, and a permeable paver path leading to your aluminum dock. A four-car garage with 28’ depth provides ample space for boats and lake toys. Enjoy exclusive LACC amenities including golf, clubhouse, restaurant and lounge, tennis, pickleball, boat launches, swimming areas, bocce ball, and more. This is more than a home — it’s a lifestyle. Experience lakefront luxury at its finest!
For sale
$3,575,000
839 Lassen View Dr, Westwood, CA 96137
4beds
4,900sqft
:
Get pre-qualified$23,457/mo
Single Family Residence
Built in 2021
0.76 Acres Lot
$-- Zestimate®
$730/sqft
$-- HOA
What's special
Custom powder-coated railingsGolf putting greenTwo private guest suitesCustom walk-in closetTriple-laminate granite countertopsDual-level ipe ironwood decksApaver stone driveway
- 156 days |
- 1,555 |
- 52 |
Zillow last checked:
Listing updated:
Listed by:
JAY SABELMAN 530-596-3303,
CHASE INTERNATIONAL LAKE ALMANOR BROKERS
Source: Plumas AOR,MLS#: 2600080
Facts & features
Interior
Bedrooms & bathrooms
- Bedrooms: 4
- Bathrooms: 5
- Full bathrooms: 4
- 1/2 bathrooms: 1
Rooms
- Room types: Den, Dining Room, Family Room, Foyer, Great Room, Kitchen, Living Room, Media Room, Pantry, Workshop
Heating
- Central, Forced Air, Propane, Wood Stove
Cooling
- Central Air, Ceiling Fan(s)
Appliances
- Included: Counter Top, Dryer, Dishwasher, Electric Oven, Disposal, Gas Oven, Gas Range, Indoor Grill, Ice Maker, Microwave, Range, Refrigerator, Washer, PlumbedForIce Maker, Propane Water Heater
- Laundry: Washer Hookup, Gas Dryer Hookup
Features
- Wet Bar, Open Beams/Beamed Ceailings, High Ceilings, Bath in Primary Bedroom, Stall Shower, Vaulted Ceiling(s), Walk-In Closet(s), Entrance Foyer, Pantry
- Flooring: Hardwood, Tile
- Windows: Triple Pane Windows
- Basement: Finished,Partially Finished
- Attic: Crawl Space
- Has fireplace: Yes
- Fireplace features: Insert, Masonry, Stove, Wood Burning Stove
Interior area
- Total interior livable area: 4,900 sqft
Video & virtual tour
Property
Parking
- Total spaces: 3
- Parking features: Concrete, Off Street, Other, Garage Door Opener
- Attached garage spaces: 3
- Details: Off-Street Parking
Features
- Levels: Two
- Stories: 2
- Patio & porch: Deck, Patio, Porch
- Exterior features: Deck, Fence, Sprinkler/Irrigation, Landscaping, Lighting, Porch, Patio, Private Yard, Rain Gutters
- Has spa: Yes
- Spa features: Hot Tub
- Fencing: Other,Front Yard
- Has view: Yes
- View description: Lake, Water
- Has water view: Yes
- Water view: Lake,Water
- Waterfront features: Beach Access, Dock Access, Lake, Mooring, Water Access, Waterfront, Walk to Water
- Frontage type: Lakefront
Lot
- Size: 0.76 Acres
- Features: Sprinklers In Rear, Level, Trees Large Size
- Topography: Level,Sloping
- Residential vegetation: Mixed, Pine
Details
- Parcel number: 102491004
Construction
Type & style
- Home type: SingleFamily
- Property subtype: Single Family Residence
Materials
- Frame, Stone, Wood Siding, Stick Built
- Foundation: Poured
- Roof: Composition,Metal
Condition
- New construction: No
- Year built: 2021
Utilities & green energy
- Electric: Generator
- Utilities for property: Electricity Available, Propane, Phone Available, Sewer Available, Water Available
Community & HOA
Community
- Features: Home Owners Association
- Security: Carbon Monoxide Detector(s), Fire Detection System
HOA
- Has HOA: Yes
- Amenities included: Boat Ramp, Clubhouse, Golf Course, Tennis Court(s)
- Services included: Association Management, Recreation Facilities, Snow Removal, Security
Location
- Region: Westwood
Financial & listing details
- Price per square foot: $730/sqft
- Tax assessed value: $1,457,349
- Annual tax amount: $16,798
- Date on market: 3/3/2026
- Cumulative days on market: 157 days
- Listing agreement: Exclusive Right To Sell
- Listing terms: Cash,Cash to New Loan
- Electric utility on property: Yes
- Road surface type: Paved
Estimated market value
Not available
Estimated sales range
Not available
Not available
Price history
| Date | Event | Price |
|---|---|---|
| 3/3/2026 | Listed for sale | $3,575,000-7.7%$730/sqft |
Source:  Plumas AOR #2600080 Report a problem Plumas AOR #2600080 Report a problem | ||
| 10/2/2025 | Listing removed | $3,875,000$791/sqft |
Source: Plumas AOR #20250359 Report a problem | ||
| 4/24/2025 | Listed for sale | $3,875,000+933.3%$791/sqft |
Source: Plumas AOR #20250359 Report a problem | ||
| 3/24/2015 | Sold | $375,000-6.2%$77/sqft |
Source: Public Record Report a problem | ||
| 2/11/2015 | Listed for sale | $399,950+14.3%$82/sqft |
Source: Lake Almanor Brokers #201301102 Report a problem | ||
| 6/7/2013 | Sold | $350,000$71/sqft |
Source: Public Record Report a problem | ||
Public tax history
| Year | Property taxes | Tax assessment |
|---|---|---|
| 2025 | $16,798 -0.5% | $1,457,349 +2% |
| 2024 | $16,890 +9.8% | $1,428,774 +2% |
| 2023 | $15,385 +0.3% | $1,400,760 +2% |
| 2022 | $15,344 +31.2% | $1,373,295 +29.4% |
| 2021 | $11,693 -1.4% | $1,061,368 +1.8% |
| 2020 | $11,864 +56% | $1,042,099 +58.1% |
| 2019 | $7,607 +66.5% | $659,019 +66.4% |
| 2018 | $4,568 +0.5% | $396,098 +2% |
| 2017 | $4,546 +8.2% | $388,332 +2% |
| 2016 | $4,202 +5.6% | $380,718 +6.2% |
| 2015 | $3,980 +1.7% | $358,613 +2% |
| 2014 | $3,912 -94.1% | $351,589 +654.5% |
| 2013 | $66,266 | $46,597 |
Find assessor info on the county website
Monthly payment
Est. payment
Payment breakdown
Explore the cost of this home by adjusting the details. Changes won't be saved.Climate risks
Neighborhood: 96137
Nearby schools
GreatSchools rating
- 8/10Chester Elementary SchoolGrades: K-6Distance: 5.4 mi
- 2/10Chester Junior/Senior High SchoolGrades: 7-12Distance: 5.3 mi
- 8/10Indian Valley Elementary SchoolGrades: K-8Distance: 13.5 mi
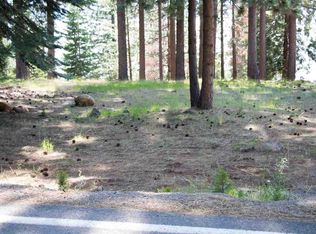
- $749,5850.73 acres851 Lassen View Dr, Westwood, CA 96137Off Market
- $1,440,5003 bd4 ba3.8k sqft837 Lassen View Dr, Westwood, CA 96137Off Market

- $1,210,1004 bd3 ba1.9k sqft853 Lassen View Dr, Westwood, CA 96137Off Market

- $1,022,6003 bd3 ba1.4k sqft835 Lassen View Dr, Westwood, CA 96137Off Market
- $1,850,0003 bd3 ba2.7k sqft833 Lassen View Dr, Westwood, CA 96137Sold
- $920,0003 bd3 ba2.2k sqft850 Lassen View Dr, Westwood, CA 96137Sold
- $773,6003 bd3 ba2.5k sqft836 Lassen View Dr, Westwood, CA 96137Off Market
- $380,7004 bd2 ba2.2k sqft852 Lassen View Dr, Westwood, CA 96137Off Market
A local agent can set up tours, give advice and negotiate with sellers.
Similar homes
- $2,850,0004 bd4 ba3.4k sqft2574 Big Springs Rd, Westwood, CA 96137For Sale
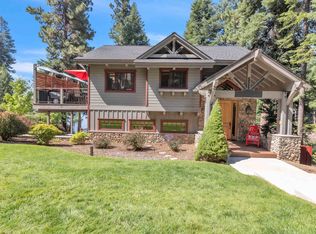 MLS ID #2600810, MICHAEL PENMAN. Plumas AOR
 - $2,195,0004 bd4 ba2.6k sqft1234 Peninsula Dr, Westwood, CA 96137For Sale
 MLS ID #2600807, JAY SABELMAN. Plumas AOR
 - $2,395,0006 bd6 ba5.1k sqft1285 Lassen View Dr, Westwood, CA 96137For Sale
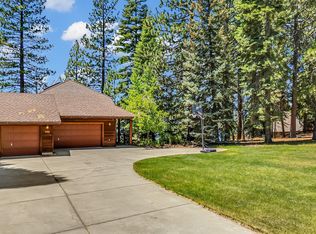 MLS ID #2600342, JAY SABELMAN. Plumas AOR
 - $2,495,0003 bd4 ba3.9k sqft2980 Big Springs Rd, Westwood, CA 96137For Sale
 MLS ID #2600387, MARILYN LEE BALLARD. Plumas AOR
 - $2,495,0004 bd3 ba4k sqft163 Lake Almanor West Dr, Lake Almanor West, CA 96020For SaleMLS ID #2600344, ARLIE HOLLAND. Plumas AOR
- $2,250,0003 bd2 ba2.5k sqft2500 Round Valley Rd, Greenville, CA 95947For SaleMLS ID #2600708, TIM O'BRIEN. Plumas AOR
Local buyer's agents are ready to help
