Welcome to this modern, mountain gem located in the desirable Lake Almanor Country Club, where stunning views of the lake and adjacent golf course create a picturesque backdrop for your new home. Newly constructed and finalized in late 2022, this custom residence features approximately 2239 square feet with three spacious bedrooms and 2.5 luxurious baths. Step inside to discover a grand great room adorned with high, vaulted, barn wood ceilings and expansive floor-to-ceiling glass, allowing natural light to flood the space and showcase the breathtaking scenery. The cozy propane free-standing fireplace adds warmth and charm, while a sliding door leads to an impressive composite deck, perfect for entertaining family and friends. The well-appointed kitchen is a culinary enthusiast's dream, featuring upgraded Bosch appliances, ample cabinetry, large island, a touch faucet, and under-counter lighting. Seamlessly flowing into the dining area and a charming kitchen nook, you can enjoy views of the lake or lush golf course while dining. Retreat to the fantastic primary suite, which boasts direct access to the spacious deck, perfect for morning coffee or evening relaxation. The en-suite bath is a true sanctuary, featuring double sinks, a luxurious soaking tub, and an oversized walk-in tiled shower complete with seating. With two closets, there's plenty of space for all your belongings. Energy efficiency is prioritized with a Navien on-demand hot water heater, central propane heating, air conditioning, and 16 solar panels. The low-maintenance Hardie Plank siding and metal roof ensure durability, while a concrete driveway provides ample parking. Additional highlights include luxury vinyl flooring and tile, quartz counters throughout, European Steamed Beech Cabinetry, Knotty Alder doors, security system, wired for generator, and an extra deep 827 square foot attached garage. Enjoy year-round living with level access, complemented by both a spacious deck and a concrete patio for outdoor enjoyment. This home is truly a perfect blend of luxury and comfort with beautiful lake and mountain views!.
Sold for $920,000
Tax assessed value
$920,000
850 Lassen View Dr, Westwood, CA 96137
3beds
2,239sqft
Single Family Residence
Built in 2021
0.38 Acres Lot
$932,100 Zestimate®
$411/sqft
$2,882 Estimated rent
Home value
$932,100
$876,000 - $988,000
$2,882/mo
Zestimate® history
Owner options
List your home for rent
$2,882/mo
Rent Zestimate®
Find your next renter with Zillow Rental Manager. Plus, with online applications, you can quickly screen prospective tenants – for free.
$2,882/mo
Rent Zestimate®
Refinance and save
$5,786/mo
Est. payment
Refinancing to a lower rate could help reduce your monthly payments and save thousands over the life of the loan.
$5,786/mo
Est. payment
Explore your selling options
Work with a Zillow partner agent
Leverage their expertise and Zillow's premium Showcase listings to get your home seen by more buyers.
Get startedList with your own agent
Get your home in front of millions of buyers by listing it on Zillow.
Learn how to do itSell it yourself
Take full control of how buyers see your home on Zillow by listing For Sale by Owner (FSBO).
List your homeWhat's special
Zillow last checked:
Listing updated:
Listed by:
CATHY KUERSTEN 530-259-4801,
COLDWELL BANKER KEHR/O'BRIEN (L)
Bought with:
OUT OF AREA OR NON MLS MEMBER, DRE #0
PLUMAS RECIPROCAL
, DRE #null
Source: Plumas AOR,MLS#: 20240956
Facts & features
Interior
Bedrooms & bathrooms
- Bedrooms: 3
- Bathrooms: 3
- Full bathrooms: 2
- 1/2 bathrooms: 1
Rooms
- Room types: Foyer, Great Room, Kitchen, Utility Room
Heating
- Central, Propane, Other
Cooling
- Central Air, Ceiling Fan(s)
Appliances
- Included: Dryer, Dishwasher, Disposal, Gas Oven, Gas Range, Microwave, Refrigerator, Washer, Plumbed For Ice Maker, Other Water Heater
- Laundry: Washer Hookup
Features
- Bathtub, Gas Range Connection, Bath in Primary Bedroom, Shower Only, Separate Shower, Vaulted Ceiling(s), Window Treatments, Entrance Foyer, Utility Room
- Flooring: Tile, Vinyl
- Windows: Double Pane Windows
- Has basement: No
- Has fireplace: Yes
- Fireplace features: Gas Log
Interior area
- Total interior livable area: 2,239 sqft
Property
Parking
- Total spaces: 2
- Parking features: Concrete, Off Street, RV Access/Parking, Garage Door Opener
- Attached garage spaces: 2
- Details: Off-Street Parking, RV/Boat Parking
Features
- Levels: Two
- Stories: 2
- Patio & porch: Deck, Patio, Porch
- Exterior features: Deck, Porch, Patio
- Has view: Yes
- View description: Lake, Water
- Has water view: Yes
- Water view: Lake,Water
- Waterfront features: Lake
Lot
- Size: 0.38 Acres
- Features: Corner Lot, Level
- Topography: Level,Sloping
- Residential vegetation: Mixed
Details
- Parcel number: 102492003
- Other equipment: Satellite Dish
Construction
Type & style
- Home type: SingleFamily
- Property subtype: Single Family Residence
Materials
- Frame, Hardboard, Metal Siding, Stick Built
- Foundation: Concrete Perimeter, Poured
- Roof: Metal
Condition
- New construction: No
- Year built: 2021
Utilities & green energy
- Utilities for property: Electricity Available, Propane, Other, Phone Available, Sewer Available, Underground Utilities, Water Available, High Speed Internet Available
Community & HOA
Community
- Features: Home Owners Association
- Security: Security System, Carbon Monoxide Detector(s), Fire Detection System
HOA
- Has HOA: Yes
- Amenities included: Boat Ramp, Clubhouse, Golf Course, Tennis Court(s)
- Services included: Recreation Facilities, Snow Removal, Security
Location
- Region: Westwood
Financial & listing details
- Price per square foot: $411/sqft
- Tax assessed value: $920,000
- Annual tax amount: $10,767
- Date on market: 9/5/2024
- Cumulative days on market: 2 days
- Listing agreement: Exclusive Right To Sell
- Listing terms: Cash,Cash to New Loan
- Electric utility on property: Yes
- Road surface type: Paved
Price history
| Date | Event | Price |
|---|---|---|
| 10/11/2024 | Sold | $920,000+1.1%$411/sqft |
Source:  Plumas AOR #20240956 Report a problem Plumas AOR #20240956 Report a problem | ||
| 9/10/2024 | Pending sale | $910,000$406/sqft |
Source: Plumas AOR #20240956 Report a problem | ||
| 9/6/2024 | Listed for sale | $910,000+1922.2%$406/sqft |
Source: Plumas AOR #20240956 Report a problem | ||
| 8/19/2019 | Sold | $45,000$20/sqft |
Source: Plumas AOR #201900819 Report a problem | ||
| 7/18/2019 | Pending sale | $45,000$20/sqft |
Source: Coldwell Banker Kehr/O'Brien Real Estate #201900819 Report a problem | ||
| 6/22/2019 | Listed for sale | $45,000$20/sqft |
Source: COLDWELL BANKER KEHR/O'BRIEN (P) #201900819 Report a problem | ||
Public tax history
| Year | Property taxes | Tax assessment |
|---|---|---|
| 2025 | $10,767 +31.5% | $920,000 +35.4% |
| 2024 | $8,185 +255.2% | $679,625 +265.3% |
| 2023 | $2,304 -2.9% | $186,022 +2% |
| 2022 | $2,373 +208.9% | $182,375 +301.1% |
| 2021 | $768 -1.4% | $45,466 +1% |
| 2020 | $780 +23.8% | $45,000 +42.8% |
| 2019 | $630 +1.4% | $31,518 |
| 2018 | $621 +0.3% | $31,518 +2% |
| 2017 | $619 +5.2% | $30,900 +3% |
| 2016 | $589 -0.1% | $30,000 |
| 2015 | $590 | $30,000 |
Find assessor info on the county website
Neighborhood: 96137
Nearby homes
- $381,5004 bd2 ba2.2k sqft852 Lassen View Dr, Westwood, CA 96137Off Market
- $76,5000.46 Acres848 Lassen View Trl, Westwood, CA 96137Off Market
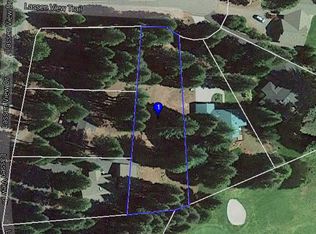
- $768,8003 bd3 ba2.5k sqft836 Lassen View Dr, Westwood, CA 96137Off Market
- $648,2003 bd2 ba2k sqft856 Lassen View Dr, Westwood, CA 96137Off Market
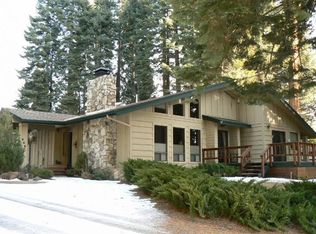
- $691,7002 bd3 ba1.7k sqft846 Lassen View Trl, Westwood, CA 96137Off Market
- $473,0003 bd3 ba1.6k sqft834 Lassen View Dr, Westwood, CA 96137Off Market
- $3,575,0004 bd5 ba4.9k sqft839 Lassen View Dr, Westwood, CA 96137For Sale
- $850,0003 bd3 ba2k sqft844 Lassen View Trl, Westwood, CA 96137Sold
Nearby schools
GreatSchools rating
- 8/10Chester Elementary SchoolGrades: K-6Distance: 5.5 mi
- 2/10Chester Junior/Senior High SchoolGrades: 7-12Distance: 5.3 mi
- 8/10Indian Valley Elementary SchoolGrades: K-8Distance: 13.4 mi


Get pre-qualified for a loan
At Zillow Home Loans, we can pre-qualify you in as little as 5 minutes with no impact to your credit score.An equal housing lender. NMLS #10287.
- California
- Plumas County
- Westwood
- 96137
- 850 Lassen View Dr
Nearby cities
Nearby neighborhoods
Nearby zip codes
Other Westwood Topics
