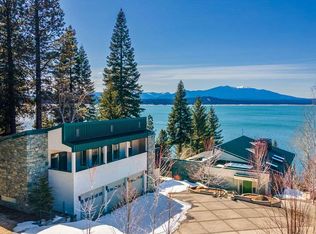
Welcome to Lake Almanor! Often referred to as the Tahoe of 40 years ago, this idyllic lake community offers the natural beauty and tranquility your soul has been craving and all the outdoor recreation you love and desire. This stunning and classic lakefront home is set gently down from the road perched on the lake’s edge offering gorgeous lake views from every room. With a private boat dock accessed by your own electric tram, this spacious and comfortable home is the perfect place to relax and enjoy your family and friends. As you enter this amazing floor plan, you are greeted by a large and bright formal entry and as you walk around the corner you will be WOWED by the expansive great room with soaring fvaulted wood beam ceilings, walls of windows overlooking the lake, and a floor-to-ceiling river rock fireplace. The open concept kitchen also overlooks the lake and includes a Thermador wall oven, warming drawer, walk-in pantry, eating bar and gorgeous granite countertops. The main floor primary suite also boasts vaulted wood ceilings, as well as a private bath with 2 separate vanities and sinks, jetted soaking tub and huge walk-in closet. On the lower levels are 2 additional bedrooms, 2 full guest baths, and a large game/family room outfitted with gas stove, pool/ping-pong table, comfortable
seating area and a slider to the lower deck. There are decks on both levels for enjoying the lake, mountains and majestic sunsets. The home sits on a deep .71 acre lot across from the golf course and has a beautifully landscaped front yard. The lakeside offers a natural setting with an easy walkable trail
and private electric tram down to the lake. The property also includes a lakeside deck, a private boat dock to enjoy the day’s activities and 2 buoys for tying off your water toys. The home has an attached oversized 2 car garage with room for storage, a whole house generator, and ample street-level parking for additional guests. Lake Almanor Country Club is a gated lake community with golf course, clubhouse, security, boat launches, beach/recreation areas, tennis, pickleball, bandshell and community BBQ nights/events. Bring your boat, food, friends and GO! Don’t miss out on this amazing turnkeyopportunity to begin your dream of lakefront living.
Sold for $1,850,000
Listed by: Parkway Real Estate Co. • Lori Akers • Contact: 530-592-3432
Bought with: Keller Williams Realty Chico Area
Tax assessed value
$1,850,000
833 Lassen View Dr, Westwood, CA 96137
3beds
2,795sqft
Single Family Residence
Built in 1992
0.71 Acres Lot
$1,780,900 Zestimate®
$662/sqft
$2,839 Estimated rent
Home value
$1,780,900
$1.64M - $1.92M
$2,839/mo
Zestimate® history
Owner options
List your home for rent
$2,839/mo
Rent Zestimate®
Find your next renter with Zillow Rental Manager. Plus, with online applications, you can quickly screen prospective tenants – for free.
$2,839/mo
Rent Zestimate®
Refinance and save
$14,147/mo
Est. payment
Refinancing to a lower rate could help reduce your monthly payments and save thousands over the life of the loan.
$14,147/mo
Est. payment
Explore your selling options
Work with a Zillow partner agent
Leverage their expertise and Zillow's premium Showcase listings to get your home seen by more buyers.
Get startedList with your own agent
Get your home in front of millions of buyers by listing it on Zillow.
Learn how to do itSell it yourself
Take full control of how buyers see your home on Zillow by listing For Sale by Owner (FSBO).
List your homeWhat's special
Zillow last checked:
Listing updated:
Listed by:
Lori Akers DRE #01081260 530-520-8234,
Parkway Real Estate Co.
Bought with:
Doria Franklin, DRE #02018193
Keller Williams Realty Chico Area
Source: CRMLS,MLS#: SN24126277 Originating MLS: California Regional MLS
Originating MLS: California Regional MLSFacts & features
Interior
Bedrooms & bathrooms
- Bedrooms: 3
- Bathrooms: 3
- Full bathrooms: 3
- Main level bathrooms: 2
- Main level bedrooms: 1
Rooms
- Room types: Entry/Foyer, Family Room, Game Room, Great Room, Primary Bedroom, Other
Primary bedroom
- Features: Main Level Primary
Primary bedroom
- Features: Primary Suite
Bathroom
- Features: Jetted Tub, Soaking Tub, Separate Shower, Tile Counters, Tub Shower, Vanity
Kitchen
- Features: Granite Counters, Kitchen/Family Room Combo
Other
- Features: Walk-In Closet(s)
Heating
- Central, Forced Air, Propane
Cooling
- Central Air, Electric, See Remarks
Appliances
- Included: Dishwasher, Electric Cooktop, Electric Oven, Disposal, Microwave, Propane Water Heater, Refrigerator, Dryer, Washer
- Laundry: Inside
Features
- Beamed Ceilings, Breakfast Bar, Ceiling Fan(s), Cathedral Ceiling(s), Granite Counters, High Ceilings, Living Room Deck Attached, Open Floorplan, Pantry, Partially Furnished, Main Level Primary, Primary Suite, Walk-In Closet(s)
- Flooring: Carpet, Stone, Tile
- Doors: Sliding Doors
- Windows: Blinds, Custom Covering(s), Double Pane Windows
- Has fireplace: Yes
- Fireplace features: Gas, Great Room, Masonry, Recreation Room
- Common walls with other units/homes: No Common Walls
Interior area
- Total interior livable area: 2,795 sqft
Property
Parking
- Total spaces: 2
- Parking features: Boat, Concrete, Driveway Down Slope From Street, Driveway, Garage, Garage Door Opener, Off Street, Paved, RV Potential, On Street
- Attached garage spaces: 2
Features
- Levels: Multi/Split
- Entry location: Front deck
- Patio & porch: Deck, Wood
- Exterior features: Dock
- Pool features: None
- Spa features: None
- Has view: Yes
- View description: Lake, Mountain(s), Trees/Woods
- Has water view: Yes
- Water view: Lake
- Waterfront features: Dock Access, Lake, Lake Front
Lot
- Size: 0.71 Acres
- Features: Sloped Down, Landscaped, Sprinkler System
Details
- Parcel number: 102491007000
- Special conditions: Standard
Construction
Type & style
- Home type: SingleFamily
- Property subtype: Single Family Residence
Materials
- Frame
- Foundation: Concrete Perimeter
- Roof: Composition
Condition
- Turnkey
- New construction: No
- Year built: 1992
Utilities & green energy
- Sewer: Engineered Septic
- Water: Public
- Utilities for property: Electricity Connected, Propane, Water Connected
Community & HOA
Community
- Features: Biking, Fishing, Golf, Hiking, Lake, Mountainous, Near National Forest, Park, Water Sports, Gated
- Security: Carbon Monoxide Detector(s), Gated with Guard, Gated Community, Gated with Attendant, 24 Hour Security, Key Card Entry, Smoke Detector(s)
HOA
- Has HOA: Yes
- Amenities included: Bocce Court, Clubhouse, Controlled Access, Dock, Golf Course, Barbecue, Picnic Area, Playground, Pickleball, Pets Allowed, Guard, Security, Tennis Court(s)
- HOA fee: $2,400 annually
- HOA name: Lake Almanor Country Club
- HOA phone: 530-596-3282
Location
- Region: Westwood
Financial & listing details
- Price per square foot: $662/sqft
- Tax assessed value: $1,850,000
- Annual tax amount: $21,205
- Date on market: 6/20/2024
- Cumulative days on market: 3 days
- Listing terms: Cash,Cash to New Loan,Conventional
- Inclusions: Most furniture, appliances
- Exclusions: Most decor, wall art, list of furniture items
- Road surface type: Paved
Price history
| Date | Event | Price |
|---|---|---|
| 8/7/2024 | Sold | $1,850,000+0.6%$662/sqft |
Source:  CRMLS #SN24126277 Report a problem CRMLS #SN24126277 Report a problem | ||
| 7/21/2024 | Pending sale | $1,839,000$658/sqft |
Source: CRMLS #SN24126277 Report a problem | ||
| 6/24/2024 | Contingent | $1,839,000$658/sqft |
Source: CRMLS #SN24126277 Report a problem | ||
| 6/24/2024 | Pending sale | $1,839,000$658/sqft |
Source:  Plumas AOR #20240643 Report a problem Plumas AOR #20240643 Report a problem | ||
| 6/20/2024 | Listed for sale | $1,839,000+136.1%$658/sqft |
Source: Plumas AOR #20240643 Report a problem | ||
| 5/25/2010 | Sold | $779,000-25.8%$279/sqft |
Source: Public Record Report a problem | ||
| 3/2/2010 | Sold | $1,050,571$376/sqft |
Source: Public Record Report a problem | ||
Public tax history
| Year | Property taxes | Tax assessment |
|---|---|---|
| 2025 | $21,205 +83.3% | $1,850,000 +91.4% |
| 2024 | $11,568 +9.6% | $966,495 +2% |
| 2023 | $10,550 +0.3% | $947,545 +2% |
| 2022 | $10,523 +4.4% | $928,966 +2% |
| 2021 | $10,076 -2.2% | $910,752 +1% |
| 2020 | $10,302 +2% | $901,414 +2% |
| 2019 | $10,101 +4.4% | $883,740 +2% |
| 2018 | $9,675 +0.5% | $866,413 +2% |
| 2017 | $9,626 +8.5% | $849,426 +2% |
| 2016 | $8,875 +1.3% | $832,771 +1.5% |
| 2015 | $8,757 +1.8% | $820,263 +2% |
| 2014 | $8,604 -99% | $804,196 +0.5% |
| 2013 | $845,471 | $800,562 +2% |
| 2012 | -- | $784,865 +40% |
| 2011 | -- | $560,484 +0.8% |
| 2010 | -- | $556,296 -0.2% |
| 2009 | -- | $557,619 +2% |
| 2008 | -- | $546,686 +2% |
| 2007 | -- | $535,968 +2% |
| 2006 | -- | $525,460 +2% |
| 2005 | -- | $515,158 |
Find assessor info on the county website
Neighborhood: 96137
Nearby homes
- $1,022,6003 bd3 ba1.4k sqft835 Lassen View Dr, Westwood, CA 96137Off Market
- $873,9003 bd2 ba2.7k sqft831 Lassen View Dr, Westwood, CA 96137Off Market
- $1,440,5003 bd4 ba3.8k sqft837 Lassen View Dr, Westwood, CA 96137Off Market

- $3,059,6004 bd7 ba8.7k sqft829 Lassen View Dr, Westwood, CA 96137Off Market
- $658,4003 bd2 ba1.6k sqft838 Lassen View Trl, Westwood, CA 96137Off Market
- $1,050,9004 bd3 ba3.3k sqft827 Lassen View Dr, Westwood, CA 96137Off Market
- $3,575,0004 bd5 ba4.9k sqft839 Lassen View Dr, Westwood, CA 96137For Sale
- $391,9003 bd2 ba1.9k sqft832 Lassen View Dr, Westwood, CA 96137Off Market
Nearby schools
GreatSchools rating
- 8/10Chester Elementary SchoolGrades: K-6Distance: 5.4 mi
- 2/10Chester Junior/Senior High SchoolGrades: 7-12Distance: 5.2 mi
- 8/10Indian Valley Elementary SchoolGrades: K-8Distance: 13.5 mi


Get pre-qualified for a loan
At Zillow Home Loans, we can pre-qualify you in as little as 5 minutes with no impact to your credit score.An equal housing lender. NMLS #10287.
- California
- Plumas County
- Westwood
- 96137
- 833 Lassen View Dr
Nearby cities
Nearby neighborhoods
Nearby zip codes
Other Westwood Topics
