Welcome to 1279 N Van Dorn St, a beautifully upgraded townhouse-style condo in the sought-after Parkside at Alexandria community. This two-level gem effortlessly combines modern updates with the charm of a vibrant, amenity-rich neighborhood. Step inside to discover a light-filled living space with gleaming hardwood floors and a warm and inviting atmosphere. The open-concept main level flows seamlessly into the updated kitchen, featuring stainless steel appliances, and a floating kitchen island that will convey with the home. Upstairs, you’ll find a spacious primary suite with ample closet space and a tastefully refreshed bathroom, showcasing sleek finishes and a spa-like feel. The second bedroom is equally inviting, ideal for guests, a home office, or both. Meticulously maintained and thoughtfully updated, this home boasts a host of recent upgrades that enhance both style and comfort. Enjoy the peace of mind of a new water heater (2018) and HVAC system (2020). The refreshed bathrooms (2025) bring a modern touch, while new carpeting on the stairs and gorgeous hardwood floors on the main and upper levels elevate the interior. The elegant wrought iron banister rails add a touch of sophistication, and the newly installed stacked washer and dryer (2026) provide ultimate convenience. Every detail has been carefully considered to create a truly inviting space! Outdoors, a spacious patio provides the perfect spot for grilling or unwinding after a long day, and the community amenities are just around the corner. Take advantage of the large outdoor pool, clubhouse, fitness center, and tot lots. With easy access to I-395, the Pentagon, Old Town Alexandria, and Washington, D.C., commuting is a breeze. Plus, you’re just minutes from the nearby shopping, dining, and entertainment options at Shirlington Village and Bradlee Center.
Sold for $460,100
$460,100
1279 N Van Dorn St #1279, Alexandria, VA 22304
2beds
1,060sqft
Townhouse
Built in 1963
-- sqft lot
$462,500 Zestimate®
$434/sqft
$2,628 Estimated rent
Home value
$462,500
$435,000 - $490,000
$2,628/mo
Zestimate® history
Owner options
List your home for rent
$2,628/mo
Rent Zestimate®
Find your next renter with Zillow Rental Manager. Plus, with online applications, you can quickly screen prospective tenants – for free.
$2,628/mo
Rent Zestimate®
Refinance and save
$2,874/mo
Est. payment
Refinancing to a lower rate could help reduce your monthly payments and save thousands over the life of the loan.
$2,874/mo
Est. payment
Explore your selling options
Work with a Zillow partner agent
Leverage their expertise and Zillow's premium Showcase listings to get your home seen by more buyers.
Get startedList with your own agent
Get your home in front of millions of buyers by listing it on Zillow.
Learn how to do itSell it yourself
Take full control of how buyers see your home on Zillow by listing For Sale by Owner (FSBO).
List your homeWhat's special
Large outdoor poolOpen-concept main levelSleek finishesSpa-like feelLight-filled living spaceSpacious patioTastefully refreshed bathroom
Zillow last checked:
Listing updated:
Listed by:
Lauren Longshore 571-482-0666,
Compass
Bought with:
Michael Ubertini
Compass
Libby Bish, 0225227675
Compass
Source: Bright MLS,MLS#: VAAX2055034
Facts & features
Interior
Bedrooms & bathrooms
- Bedrooms: 2
- Bathrooms: 2
- Full bathrooms: 1
- 1/2 bathrooms: 1
- Main level bathrooms: 1
Basement
- Area: 0
Heating
- Central, Natural Gas
Cooling
- Central Air, Electric
Appliances
- Included: Microwave, Dishwasher, Disposal, Dryer, Refrigerator, Stainless Steel Appliance(s), Washer, Oven, Gas Water Heater
- Laundry: Has Laundry, Dryer In Unit, Washer In Unit
Features
- Combination Kitchen/Dining, Open Floorplan
- Flooring: Hardwood
- Has basement: No
- Has fireplace: No
Interior area
- Total structure area: 1,060
- Total interior livable area: 1,060 sqft
- Finished area above ground: 1,060
- Finished area below ground: 0
Property
Parking
- Total spaces: 1
- Parking features: Permit Included, Parking Lot
Accessibility
- Accessibility features: None
Features
- Levels: Two
- Stories: 2
- Patio & porch: Patio
- Has private pool: Yes
- Pool features: Community, Private
- Has view: Yes
- View description: Courtyard
Details
- Additional structures: Above Grade, Below Grade
- Parcel number: 50717790
- Zoning: RA
- Special conditions: Standard
Construction
Type & style
- Home type: Townhouse
- Architectural style: Colonial
- Property subtype: Townhouse
Materials
- Combination
- Foundation: Slab
Condition
- New construction: No
- Year built: 1963
- Major remodel year: 2005
Utilities & green energy
- Sewer: Public Sewer
- Water: Public
Community & HOA
Community
- Condo and coop fee: $405 monthly
- Subdivision: Parkside At Alexandria
HOA
- Has HOA: No
- Amenities included: Fitness Center, Pool, Tot Lots/Playground
- Services included: Trash, Common Area Maintenance, Maintenance Structure, Management, Parking Fee, Reserve Funds, Snow Removal
- HOA name: Parkside
Location
- Region: Alexandria
Financial & listing details
- Price per square foot: $434/sqft
- Tax assessed value: $444,874
- Annual tax amount: $5,142
- Date on market: 3/24/2026
- Listing agreement: Exclusive Right To Sell
- Ownership: Condominium
Price history
| Date | Event | Price |
|---|---|---|
| 5/6/2026 | Sold | $460,100+1.1%$434/sqft |
Source:  Bright MLS #VAAX2055034 Report a problem Bright MLS #VAAX2055034 Report a problem | ||
| 3/28/2026 | Contingent | $455,000$429/sqft |
Source: Bright MLS #VAAX2055034 Report a problem | ||
| 3/24/2026 | Listed for sale | $455,000$429/sqft |
Source: Bright MLS #VAAX2055034 Report a problem | ||
Public tax history
Tax history is unavailable.
Neighborhood: Seminary Hill
Nearby homes
- $465,0002 bd2 ba1k sqft1285 N Van Dorn St, Alexandria, VA 22304Sold

- $468,7002 bd2 ba1k sqft1289 N Van Dorn St, Alexandria, VA 22304Sold
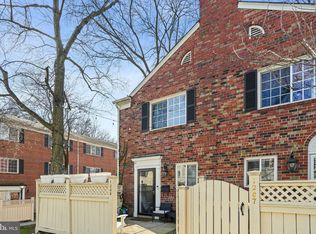
- $355,0001 bd1 ba1k sqft1293 N Van Dorn St, Alexandria, VA 22304Sold
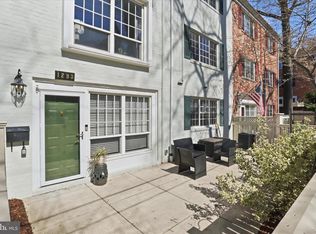
- $427,8002 bd2 ba1.1k sqft1303 Van Dorn #1303, Alexandria, VA 22304Off Market
- $345,0001 bd1 ba1k sqft1247 N Van Dorn St, Alexandria, VA 22304Sold
- $459,0002 bd2 ba1k sqft1313 N Van Dorn St, Alexandria, VA 22304Sold
- $540,0003 bd3 ba1.3k sqft1173 N Van Dorn St, Alexandria, VA 22304Sold
- $440,0002 bd2 ba1k sqft1315 N Van Dorn St, Alexandria, VA 22304Sold
Nearby schools
GreatSchools rating
- 3/10James K Polk Elementary SchoolGrades: PK-5Distance: 0.4 mi
- 1/10Francis C Hammond MiddleGrades: 6-8Distance: 0.5 mi
- 2/10Alexandria City High SchoolGrades: 9-12Distance: 1.9 mi
Schools provided by the listing agent
- High: Alexandria City
- District: Alexandria City Public Schools
Source: Bright MLS. This data may not be complete. We recommend contacting the local school district to confirm school assignments for this home.
Get a cash offer in 3 minutes
Find out how much your home could sell for in as little as 3 minutes with a no-obligation cash offer.
Estimated market value
$462,500
Get a cash offer in 3 minutes
Find out how much your home could sell for in as little as 3 minutes with a no-obligation cash offer.
Estimated market value
$462,500
- Virginia
- Alexandria City
- Alexandria
- 22304
- Seminary Hill
- 1279 N Van Dorn St Unit 1279
Nearby cities
Nearby neighborhoods
Nearby zip codes
Other Alexandria Topics
