This updated paired villa offers 3 bedrooms, 2 bathrooms, & a 480 sq ft 2-car garage, 2 coat closets & a linen closet. Fresh paint, modern fixtures, & open-concept living w/ 9 foot ceilings. When this villa was built, there were many updates including rock/bricks landscaping on the side/back. Both bathrooms have an extra light over shower/tub, unique crown moulding throughout the living room, maple cabinets have some pullout drawers and pullout metal baskets. Above cabinet lighting creates an amazing ambience in the evening. There are outlets inside the kitchen cabinets controlled by a lightswitch should you want to install under cabinet lighting. The primary & front bedrooms both have tray lighting. The kitchen has GE Slate appliances (stove, microwave and dishwasher 2024) newer designer one bowl sink, tile backsplash & high end quartz countertops including breakfast area (2024), & ample cabinetry, ideal for entertaining. The master suite offers an en-suite bath, walk-in shower & dual vanities and a walk-in closet. Enjoy low-maintenance living w/ a well-maintained exterior & a cozy patio for outdoor relaxation. HOA covers lawn maintenance, sprinkler system including the water used, & use of the pool & work out area in the club house. Also snow removal (not only the sidewalks but also shovel to your front door!) Newer black out "up down" shades in the primary bedroom. Pull the shade down from the top for natural light without compromising privacy, pull the shade up for lots of light. Newer zebra shades in the living room, 2nd and 3rd bedrooms & "up down" shades in the sunroom (sheers in living room & sun room stay).Decor light switches and outlets & screwless cover plates throughout the home. Updated light fixtures & ceiling fans. 2024 All rooms & ceilings painted, updated lighting/knobs/faucets 2024 Dishwasher, Oven, Microwave, washer/dryer2024 New Carrier 97 per cent high efficiency two-stage furnace 2024 New water heater
Closed
$377,500
1279 Poppyfield Pl, Schererville, IN 46375
3beds
1,834sqft
Half Duplex
Built in 2003
6,098 Square Feet Lot
$392,400 Zestimate®
$206/sqft
$2,426 Estimated rent
Home value
$392,400
$357,000 - $432,000
$2,426/mo
Zestimate® history
Owner options
List your home for rent
$2,426/mo
Rent Zestimate®
Find your next renter with Zillow Rental Manager. Plus, with online applications, you can quickly screen prospective tenants – for free.
$2,426/mo
Rent Zestimate®
Refinance and save
$2,511/mo
Est. payment
Refinancing to a lower rate could help reduce your monthly payments and save thousands over the life of the loan.
$2,511/mo
Est. payment
Explore your selling options
Work with a Zillow partner agent
Leverage their expertise and Zillow's premium Showcase listings to get your home seen by more buyers.
Get startedList with your own agent
Get your home in front of millions of buyers by listing it on Zillow.
Learn how to do itSell it yourself
Take full control of how buyers see your home on Zillow by listing For Sale by Owner (FSBO).
List your homeWhat's special
Cozy patioWell-maintained exteriorPullout metal basketsHigh end quartz countertopsOpen-concept livingCrown mouldingCeiling fans
Zillow last checked:
Listing updated:
Listed by:
Charissa Minard,
New Chapter Real Estate 219-227-8454,
Jeffrey Minard,
New Chapter Real Estate
Bought with:
Fernando Alanis, RB20001710
Listing Leaders Northwest
Source: NIRA as distributed by MLS GRID,MLS#: 824045
Facts & features
Interior
Bedrooms & bathrooms
- Bedrooms: 3
- Bathrooms: 2
- Full bathrooms: 1
- 3/4 bathrooms: 1
Rooms
- Room types: Bedroom 2, Primary Bedroom, Living Room, Laundry, Kitchen, Dining Room, Bedroom 3
Primary bedroom
- Description: lighted tray ceiling, walkin closet, ensuite bathroom w/walkin shower
- Area: 210
- Dimensions: 15.0 x 14.0
Bedroom 2
- Description: zebra shades
- Area: 143
- Dimensions: 13.0 x 11.0
Bedroom 3
- Description: currently used as an office looking out front, zebra shades
- Area: 130
- Dimensions: 13.0 x 10.0
Dining room
- Description: room for a very long dining table
- Area: 121
- Dimensions: 11.0 x 11.0
Foyer
- Description: 14' ceiling in larger foyer with coat closet and linen closet
- Area: 99
- Dimensions: 11.0 x 9.0
Kitchen
- Description: eat-in kitchen, room for kitchen table plus breakfast bar area. new granite
- Area: 250
- Dimensions: 25.0 x 10.0
Laundry
- Description: closet
- Area: 90
- Dimensions: 10.0 x 9.0
Living room
- Area: 429
- Dimensions: 33.0 x 13.0
Heating
- Natural Gas, Forced Air
Appliances
- Included: Dishwasher, Refrigerator, Washer, Microwave, Gas Water Heater, Dryer
- Laundry: Laundry Room, Sink, Main Level
Features
- Double Vanity, Tray Ceiling(s), Walk-In Closet(s), Open Floorplan, Granite Counters, High Ceilings, Entrance Foyer, Eat-in Kitchen
- Has basement: No
- Has fireplace: No
Interior area
- Total structure area: 1,834
- Total interior livable area: 1,834 sqft
- Finished area above ground: 1,834
Property
Parking
- Total spaces: 2
- Parking features: Attached, Driveway, Heated Garage, Garage Door Opener
- Attached garage spaces: 2
- Has uncovered spaces: Yes
Features
- Levels: One
- Patio & porch: Patio
- Exterior features: None
- Has view: Yes
- View description: Neighborhood
Lot
- Size: 6,098 Square Feet
- Features: Back Yard, Wooded, Sprinklers In Front, Sprinklers In Rear, Landscaped, Few Trees
Details
- Parcel number: 451108328006000036
- Zoning description: residential
- Special conditions: Agent Owned
Construction
Type & style
- Home type: SingleFamily
- Property subtype: Half Duplex
- Attached to another structure: Yes
Condition
- New construction: No
- Year built: 2003
Utilities & green energy
- Sewer: Public Sewer
- Water: Public
- Utilities for property: Electricity Connected, Underground Utilities, Natural Gas Connected
Community & HOA
Community
- Subdivision: Auburn Meadow Sub
HOA
- Has HOA: Yes
- Amenities included: Clubhouse, Snow Removal, Pool, Maintenance Grounds, Landscaping
- Services included: Maintenance Grounds, Snow Removal
- HOA fee: $170 monthly
- HOA name: SC Property Management
- HOA phone: 219-308-5191
Location
- Region: Schererville
Financial & listing details
- Price per square foot: $206/sqft
- Tax assessed value: $311,400
- Annual tax amount: $2,861
- Date on market: 7/11/2025
- Listing agreement: Exclusive Right To Sell
- Listing terms: Cash,VA Loan,FHA,Conventional
Price history
| Date | Event | Price |
|---|---|---|
| 8/29/2025 | Sold | $377,500$206/sqft |
Source:  NIRA as distributed by MLS GRID #824045 Report a problem NIRA as distributed by MLS GRID #824045 Report a problem | ||
| 7/22/2025 | Pending sale | $377,500$206/sqft |
Source: NIRA as distributed by MLS GRID #824045 Report a problem | ||
| 7/15/2025 | Price change | $377,500-1.9%$206/sqft |
Source: NIRA as distributed by MLS GRID #824045 Report a problem | ||
| 7/11/2025 | Listed for sale | $385,000+19.6%$210/sqft |
Source: NIRA as distributed by MLS GRID #824045 Report a problem | ||
| 1/10/2024 | Sold | $322,000+0.7%$176/sqft |
Source: NIRA as distributed by MLS GRID #541486 Report a problem | ||
| 12/11/2023 | Contingent | $319,900$174/sqft |
Source: NIRA as distributed by MLS GRID #541486 Report a problem | ||
| 12/4/2023 | Listed for sale | $319,900$174/sqft |
Source: NIRA as distributed by MLS GRID #541486 Report a problem | ||
| 11/18/2023 | Contingent | $319,900$174/sqft |
Source: NIRA as distributed by MLS GRID #541486 Report a problem | ||
| 11/10/2023 | Listed for sale | $319,900$174/sqft |
Source: NIRA as distributed by MLS GRID #541486 Report a problem | ||
Public tax history
| Year | Property taxes | Tax assessment |
|---|---|---|
| 2025 | $2,767 +6.5% | $328,500 +5.5% |
| 2024 | $2,598 -6.7% | $311,400 +5.7% |
| 2023 | $2,786 +17.8% | $294,500 +6.2% |
| 2022 | $2,365 +2.3% | $277,400 +13.2% |
| 2021 | $2,311 +2.3% | $245,000 +4.1% |
| 2020 | $2,258 +1.9% | $235,400 +8.5% |
| 2019 | $2,216 +10.9% | $217,000 +4.2% |
| 2018 | $1,998 +11.9% | $208,300 +3.9% |
| 2017 | $1,785 | $200,400 +5.1% |
| 2016 | $1,785 +2.9% | $190,700 +1.8% |
| 2014 | $1,734 -2.3% | $187,300 +0.4% |
| 2013 | $1,775 -11.1% | $186,600 -1.2% |
| 2012 | $1,996 +10.4% | $188,900 -4.3% |
| 2011 | $1,808 -7.7% | $197,300 -2.5% |
| 2010 | $1,959 | $202,400 -6% |
| 2009 | -- | $215,400 +3.3% |
| 2007 | -- | $208,600 +31% |
| 2006 | -- | $159,200 |
Find assessor info on the county website
Neighborhood: 46375
Nearby homes
- $355,0003 bd2 ba1.7k sqft1277 Poppyfield Pl, Schererville, IN 46375Sold

- $327,0002 bd2 ba1.6k sqft1281 Poppyfield Pl, Schererville, IN 46375Off Market
- $352,9002 bd2 ba1.7k sqft1275 Poppyfield Pl, Schererville, IN 46375Off Market
- $307,5002 bd2 ba1 sqft1274 Ridge Field Run, Schererville, IN 46375Off Market
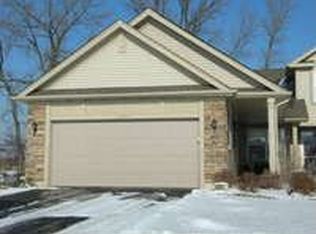
- $340,2002 bd2 ba1.7k sqft1267 Poppyfield Pl, Schererville, IN 46375Off Market
- $337,5003 bd2 ba1.7k sqft1272 Ridge Field Run, Schererville, IN 46375Off Market
- $312,1002 bd2 ba1.5k sqft1291 Lily Ln, Schererville, IN 46375Off Market
- $349,9993 bd3 ba1.7k sqft1293 Lily Ln, Schererville, IN 46375Sold
Nearby schools
GreatSchools rating
- 6/10Kahler Middle SchoolGrades: 5-8Distance: 1.7 mi
- 9/10Lake Central High SchoolGrades: 9-12Distance: 2.2 mi
- 8/10Protsman Elementary SchoolGrades: PK-4Distance: 1.9 mi
Schools provided by the listing agent
- High: Lake Central High School
Source: NIRA as distributed by MLS GRID. This data may not be complete. We recommend contacting the local school district to confirm school assignments for this home.
Get a cash offer in 3 minutes
Find out how much your home could sell for in as little as 3 minutes with a no-obligation cash offer.
Estimated market value
$392,400
Get a cash offer in 3 minutes
Find out how much your home could sell for in as little as 3 minutes with a no-obligation cash offer.
Estimated market value
$392,400
- Indiana
- Lake County
- Schererville
- 46375
- 1279 Poppyfield Pl
Nearby cities
Nearby zip codes
Other Schererville Topics
