WAIT TILL YOU SEE THE INSIDE ! Beautiful COMPLETELY renovated 2 story town-home (1717 SF) in picturesque community of Auburn Meadows, Schererville, IN (St. John Township). Enter the lovely foyer to find easy care engineered, wood look, vinyl plank floors throughout most of home. Light & Bright Modern decor w/ bold contrasts abound in choices of light fixtures, faucets, door hardware, handles, vanities, throughout. Guest half bath off foyer. Built -in wall display nook to show off your art/collectibles. Deep front coat/storage closet (extends under staircase). Open Concept Kitchen/Dining/Living looks right out of a magazine. 2 story wall of windows lets in lots of natural light. Sliding doors to 16x10 concrete patio which extends entertaining space in season. New stainless GE appliances, abundance of white wood, soft close cabinets & drawers, solid high end stone countertops & breakfast bar w/ bold vein accents, gleaming tile backsplash, deep stainless farm sink, are sure to please! Room for a dining table. Breakfast bar has convenient built in USB port in the outlet to charge your electronics. MAIN FLOOR MASTER SUITE located off LR. Walk-in closet, ensuite bath w/large walk-in shower, another built-in wall display nook, master vanity sink has a very cool 4 way faucet. Dramatic half-pace staircase would be great to decorate during the holidays! Upstairs, 2 more large bedrooms share a FULL bath. Both BR 2 & BR 3 have walk-in closets & ceiling fans. Upstairs bath has a linen closet. Laundry off kitchen has a deep sink + Maytag washer & dryer. 22 x 21 attached garage (another 462 SF), is fully finished & well insulated, with pull down stairs for attic storage + several wall mounted wood cabinets for storage. Other features of this move in ready home include: Newer HWH (2024). Humidifier, Carrier Furnace & Central Air, garbage disposal, Smart thermostat. Smart Keyless Entry Front Door. Enjoy low maintenance living w/ lawncare & snow removal done for you. Call Today
Closed
$349,999
1293 Lily Ln, Schererville, IN 46375
3beds
1,717sqft
Townhouse
Built in 2004
4,356 Square Feet Lot
$361,800 Zestimate®
$204/sqft
$2,395 Estimated rent
Home value
$361,800
$329,000 - $398,000
$2,395/mo
Zestimate® history
Owner options
List your home for rent
$2,395/mo
Rent Zestimate®
Find your next renter with Zillow Rental Manager. Plus, with online applications, you can quickly screen prospective tenants – for free.
$2,395/mo
Rent Zestimate®
Refinance and save
$2,371/mo
Est. payment
Refinancing to a lower rate could help reduce your monthly payments and save thousands over the life of the loan.
$2,371/mo
Est. payment
Explore your selling options
Work with a Zillow partner agent
Leverage their expertise and Zillow's premium Showcase listings to get your home seen by more buyers.
Get startedList with your own agent
Get your home in front of millions of buyers by listing it on Zillow.
Learn how to do itSell it yourself
Take full control of how buyers see your home on Zillow by listing For Sale by Owner (FSBO).
List your homeWhat's special
Main floor master suiteDramatic half-pace staircaseGleaming tile backsplashNew stainless ge appliancesDeep stainless farm sinkWalk-in closetLarge walk-in shower
Zillow last checked:
Listing updated:
Listed by:
Jeffrey Safrin,
F.C. Tucker 1st Team Real Esta 219-309-9930,
Grace Safrin,
F.C. Tucker 1st Team Real Esta
Bought with:
Rebecca Carnagey, RB17000687
RC Real Estate
Source: NIRA as distributed by MLS GRID,MLS#: 826821
Facts & features
Interior
Bedrooms & bathrooms
- Bedrooms: 3
- Bathrooms: 3
- Full bathrooms: 1
- 3/4 bathrooms: 1
- 1/2 bathrooms: 1
Rooms
- Room types: Bedroom 2, Primary Bedroom, Living Room, Laundry, Kitchen, Bedroom 3
Primary bedroom
- Description: convenient main level master suite off Living room, walk in closet, big window, walk in shower for 2, built in art display nook, 4 way vanity faucet,
- Area: 228
- Dimensions: 19.0 x 12.0
Bedroom 2
- Description: Walk-in closet, window nook, ceiling fan, attic access.
- Area: 215.25
- Dimensions: 20.5 x 10.5
Bedroom 3
- Description: walk- in closet, ceiling fan
- Area: 169.4
- Dimensions: 14.0 x 12.1
Kitchen
- Description: all new white, wood soft close cabinets with crown molding and easy glide drawers. all new Stainless GE appliances and stainless farm sink ( new disposal), High end natural stone countertops and breakfast bar with bold veins, built in USB port below island to charge your electronics!
- Area: 180
- Dimensions: 15.0 x 12.0
Laundry
- Description: deep laundry sink, Maytag washer & dryer, newer hot water heater ( 2024), Carrier furnace and humidifier.
- Area: 56
- Dimensions: 8.0 x 7.0
Living room
- Description: Open to stunning, renovated modern Kitchen, room for a dining table, 2 story ceiling with wall of windows, sliding doors to patio, Acoustic wood slat accent wall, modern chandelier fixture.
- Area: 299
- Dimensions: 23.0 x 13.0
Heating
- Forced Air, Natural Gas
Appliances
- Included: Dishwasher, Range Hood, Washer, Stainless Steel Appliance(s), Refrigerator, Microwave, Gas Water Heater, ENERGY STAR Qualified Appliances, Dryer, Disposal
- Laundry: Gas Dryer Hookup, Sink, Washer Hookup, Main Level, Laundry Room
Features
- Cathedral Ceiling(s), Stone Counters, Walk-In Closet(s), Vaulted Ceiling(s), Open Floorplan, High Ceilings, Entrance Foyer, Eat-in Kitchen, Crown Molding, Ceiling Fan(s)
- Has basement: No
- Has fireplace: No
Interior area
- Total structure area: 1,717
- Total interior livable area: 1,717 sqft
- Finished area above ground: 1,717
Property
Parking
- Total spaces: 2.5
- Parking features: Additional Parking, Driveway, Paved, On Street, Off Street, Kitchen Level, Garage Faces Front, Garage Door Opener, Attached
- Attached garage spaces: 2.5
- Has uncovered spaces: Yes
Features
- Levels: Two
- Patio & porch: Patio, Porch
- Exterior features: Other
- Pool features: Other
- Has view: Yes
- View description: Neighborhood
Lot
- Size: 4,356 Square Feet
- Features: Back Yard, Other, Rectangular Lot, Landscaped, Few Trees, Front Yard
Details
- Parcel number: 451108328002000036
- Special conditions: None
Construction
Type & style
- Home type: Townhouse
- Property subtype: Townhouse
- Attached to another structure: Yes
Condition
- New construction: No
- Year built: 2004
Utilities & green energy
- Electric: 200+ Amp Service
- Sewer: Public Sewer
- Water: Public
- Utilities for property: Cable Available, Sewer Connected, Water Connected, Natural Gas Connected, Electricity Connected
Community & HOA
Community
- Security: Carbon Monoxide Detector(s), Other, Smoke Detector(s)
- Subdivision: Auburn Meadow Sub
HOA
- Has HOA: Yes
- Amenities included: Clubhouse, Snow Removal, Pool, Other, Maintenance Grounds, Landscaping
- Services included: Maintenance Grounds, Snow Removal
- HOA fee: $165 monthly
- HOA name: Auburn Meadow Townhomes
- HOA phone: 219-308-5191
Location
- Region: Schererville
Financial & listing details
- Price per square foot: $204/sqft
- Tax assessed value: $303,600
- Annual tax amount: $4,887
- Date on market: 8/29/2025
- Listing agreement: Exclusive Right To Sell
- Listing terms: Cash,VA Loan,FHA,Conventional
Price history
| Date | Event | Price |
|---|---|---|
| 10/21/2025 | Sold | $349,999$204/sqft |
Source:  NIRA as distributed by MLS GRID #826821 Report a problem NIRA as distributed by MLS GRID #826821 Report a problem | ||
| 10/14/2025 | Listing removed | $349,999$204/sqft |
Source: NIRA as distributed by MLS GRID #826821 Report a problem | ||
| 9/7/2025 | Contingent | $349,999$204/sqft |
Source: NIRA as distributed by MLS GRID #826821 Report a problem | ||
| 8/29/2025 | Listed for sale | $349,999-4.1%$204/sqft |
Source: NIRA as distributed by MLS GRID #826821 Report a problem | ||
| 8/23/2025 | Listing removed | $365,000$213/sqft |
Source: NIRA as distributed by MLS GRID #818990 Report a problem | ||
| 8/12/2025 | Price change | $365,000-1.1%$213/sqft |
Source: NIRA as distributed by MLS GRID #818990 Report a problem | ||
| 7/10/2025 | Price change | $369,000-2.6%$215/sqft |
Source: NIRA as distributed by MLS GRID #818990 Report a problem | ||
| 5/7/2025 | Price change | $379,000-2.6%$221/sqft |
Source: NIRA as distributed by MLS GRID #818990 Report a problem | ||
| 4/12/2025 | Listed for sale | $389,000+62.1%$227/sqft |
Source: NIRA as distributed by MLS GRID #818990 Report a problem | ||
| 4/11/2025 | Sold | $240,000$140/sqft |
Source: Public Record Report a problem | ||
Public tax history
| Year | Property taxes | Tax assessment |
|---|---|---|
| 2025 | $4,986 +2% | $303,600 +2.4% |
| 2024 | $4,887 +3.1% | $296,600 +6.6% |
| 2023 | $4,738 +13.1% | $278,200 +8.3% |
| 2022 | $4,188 +1.4% | $256,900 +11.6% |
| 2021 | $4,130 -1.2% | $230,200 +4.1% |
| 2020 | $4,180 +1.7% | $221,200 +6.9% |
| 2019 | $4,110 +9.5% | $207,000 +4.2% |
| 2018 | $3,754 +8.2% | $198,700 +3.6% |
| 2017 | $3,468 | $191,800 +5% |
| 2016 | $3,468 +1.9% | $182,700 +0.7% |
| 2014 | $3,403 -2.4% | $181,500 +0.3% |
| 2013 | $3,488 -10.5% | $180,900 -0.9% |
| 2012 | $3,897 +17.9% | $182,600 +0.9% |
| 2011 | $3,305 -7% | $180,900 -2.5% |
| 2010 | $3,554 | $185,600 -5.9% |
| 2009 | -- | $197,200 +12.4% |
| 2007 | -- | $175,400 +31% |
| 2006 | -- | $133,900 |
Find assessor info on the county website
Neighborhood: 46375
Nearby homes
- $293,0002 bd2 ba1.3k sqft1295 Lily Ln, Schererville, IN 46375Off Market
- $310,0002 bd2 ba1.5k sqft1291 Lily Ln, Schererville, IN 46375Off Market
- $298,0003 bd2 ba1.4k sqft1297 Lily Ln, Schererville, IN 46375Sold
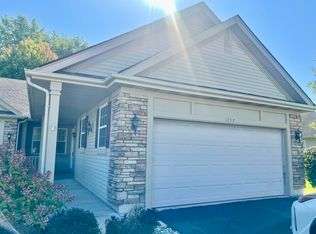
- $322,2002 bd2 ba1.6k sqft1281 Poppyfield Pl, Schererville, IN 46375Off Market
- $283,9002 bd1 ba1.3k sqft1282 Ridge Field Run, Schererville, IN 46375Off Market
- $377,5003 bd2 ba1.8k sqft1279 Poppyfield Pl, Schererville, IN 46375Sold
- $308,0002 bd2 ba1.4k sqft1276 Ridge Field Run, Schererville, IN 46375Off Market
- $302,1002 bd2 ba1.5k sqft1278 Ridge Field Run, Schererville, IN 46375Off Market
Nearby schools
GreatSchools rating
- 6/10Kahler Middle SchoolGrades: 5-8Distance: 1.6 mi
- 9/10Lake Central High SchoolGrades: 9-12Distance: 2.3 mi
- 8/10Protsman Elementary SchoolGrades: PK-4Distance: 1.9 mi
Get a cash offer in 3 minutes
Find out how much your home could sell for in as little as 3 minutes with a no-obligation cash offer.
Estimated market value
$361,800
Get a cash offer in 3 minutes
Find out how much your home could sell for in as little as 3 minutes with a no-obligation cash offer.
Estimated market value
$361,800
- Indiana
- Lake County
- Schererville
- 46375
- 1293 Lily Ln
Nearby cities
Nearby zip codes
Other Schererville Topics
