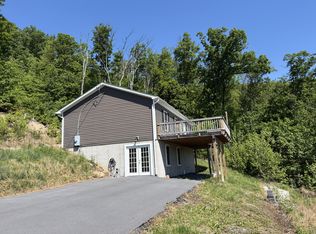
Less than 7.5 Miles to Town with Privacy that Makes it Feel 10x Further Away, this Charming Newer Construction Home with Huge Walkout Basement is nestled on a quiet street. The 3BR/2BA residence immediately captivates with a welcoming covered front porch, classic exterior color scheme, and glorious views of the rolling landscape. Joyfully fashioned for entertaining, the newer home (2019) features beautiful hardwood flooring, soft natural light, a spacious living room, and an open concept kitchen with stainless-steel appliances, richly toned shaker cabinets, and stylish countertops. Oversized to perfection, the primary bedroom delivers ultimate comfort with a custom walk-in closet and an en suite boasting a dual sink vanity. Both extra bedrooms and a full bathroom beautifully accommodate, while the enormous unfinished walkout basement affords a world of possibilities for flex space options. Additional considerations include a two-car garage, basement laundry, passive Radon system installed, water softener and reverse osmosis water system, and more!
Sold for $349,990
$349,990
1279 Tecumseh Trl, Winchester, VA 22602
3beds
1,337sqft
Single Family Residence
Built in 2019
0.5 Acres Lot
$370,200 Zestimate®
$262/sqft
$2,093 Estimated rent
Home value
$370,200
$352,000 - $389,000
$2,093/mo
Zestimate® history
Owner options
List your home for rent
$2,093/mo
Rent Zestimate®
Find your next renter with Zillow Rental Manager. Plus, with online applications, you can quickly screen prospective tenants – for free.
$2,093/mo
Rent Zestimate®
Refinance and save
$2,073/mo
Est. payment
Refinancing to a lower rate could help reduce your monthly payments and save thousands over the life of the loan.
$2,073/mo
Est. payment
Explore your selling options
Work with a Zillow partner agent
Leverage their expertise and Zillow's premium Showcase listings to get your home seen by more buyers.
Get startedList with your own agent
Get your home in front of millions of buyers by listing it on Zillow.
Learn how to do itSell it yourself
Take full control of how buyers see your home on Zillow by listing For Sale by Owner (FSBO).
List your homeWhat's special
Newer homeGlorious viewsClassic exterior color schemeQuiet streetPrimary bedroomExtra bedroomsCovered front porch
Zillow last checked:
Listing updated:
Listed by:
Alex Bracke 571-393-1082,
Real Broker, LLC
Bought with:
Jamie Watson, 5019900
Burch Real Estate Group, LLC
Source: Bright MLS,MLS#: VAFV2017180
Facts & features
Interior
Bedrooms & bathrooms
- Bedrooms: 3
- Bathrooms: 2
- Full bathrooms: 2
- Main level bathrooms: 2
- Main level bedrooms: 3
Rooms
- Room types: Dining Room, Primary Bedroom, Bedroom 2, Bedroom 3, Kitchen
Basement
- Area: 0
Heating
- Heat Pump, Electric
Cooling
- Ceiling Fan(s), Central Air, Electric
Appliances
- Included: Dishwasher, Oven/Range - Electric, Refrigerator, Microwave, Disposal, Dryer, Exhaust Fan, Washer, Water Heater, Water Treat System, Electric Water Heater
- Laundry: Has Laundry
Features
- Breakfast Area, Primary Bath(s), Open Floorplan, Ceiling Fan(s)
- Flooring: Wood
- Basement: Full,Unfinished
- Has fireplace: No
Interior area
- Total structure area: 1,337
- Total interior livable area: 1,337 sqft
- Finished area above ground: 1,337
- Finished area below ground: 0
Property
Parking
- Total spaces: 2
- Parking features: Garage Door Opener, Garage Faces Front, Attached
- Attached garage spaces: 2
Accessibility
- Accessibility features: None
Features
- Levels: Two
- Stories: 2
- Patio & porch: Porch
- Pool features: None
Lot
- Size: 0.5 Acres
Details
- Additional structures: Above Grade, Below Grade
- Parcel number: 49A07 111 126
- Zoning: R5
- Special conditions: Standard
Construction
Type & style
- Home type: SingleFamily
- Architectural style: Raised Ranch/Rambler
- Property subtype: Single Family Residence
Materials
- Vinyl Siding
- Foundation: Slab
- Roof: Shingle,Architectural Shingle
Condition
- New construction: No
- Year built: 2019
Details
- Builder name: WESTVIEW CUSTOM HOMES LLC
Utilities & green energy
- Sewer: On Site Septic
- Water: Well
Community & HOA
Community
- Subdivision: Shawneeland
HOA
- Has HOA: Yes
- HOA fee: $55 monthly
Location
- Region: Winchester
Financial & listing details
- Price per square foot: $262/sqft
- Tax assessed value: $225,400
- Annual tax amount: $1,375
- Date on market: 2/29/2024
- Listing agreement: Exclusive Right To Sell
- Ownership: Fee Simple
Price history
| Date | Event | Price |
|---|---|---|
| 3/27/2024 | Sold | $349,990$262/sqft |
Source:  Bright MLS #VAFV2017180 Report a problem Bright MLS #VAFV2017180 Report a problem | ||
| 3/2/2024 | Contingent | $349,990$262/sqft |
Source: Bright MLS #VAFV2017180 Report a problem | ||
| 2/29/2024 | Listed for sale | $349,990+46.4%$262/sqft |
Source: Bright MLS #VAFV2017180 Report a problem | ||
| 12/20/2019 | Sold | $239,083+2073.5%$179/sqft |
Source:  Long & Foster Broker Feed #1000460158_100 Report a problem Long & Foster Broker Feed #1000460158_100 Report a problem | ||
| 4/9/2014 | Sold | $11,000+10%$8/sqft |
Source: Public Record Report a problem | ||
| 3/8/2006 | Sold | $10,000$7/sqft |
Source: Public Record Report a problem | ||
Public tax history
| Year | Property taxes | Tax assessment |
|---|---|---|
| 2025 | $1,690 +15.8% | $352,100 +23.1% |
| 2024 | $1,459 | $286,100 |
| 2023 | $1,459 +112.2% | $286,100 +26.9% |
| 2022 | $687 | $225,400 |
| 2021 | $687 | $225,400 +10.4% |
| 2020 | -- | $204,100 +716.4% |
| 2019 | $305 +32.8% | $25,000 +284.6% |
| 2018 | $230 +0.3% | $6,500 |
| 2017 | $229 +529.1% | $6,500 |
| 2016 | $36 | $6,500 |
| 2015 | $36 -63.7% | $6,500 +85.7% |
| 2014 | $100 | $3,500 |
| 2013 | -- | $3,500 |
| 2012 | -- | $3,500 |
| 2011 | -- | $3,500 |
| 2010 | -- | $3,500 |
| 2009 | -- | $3,500 +40% |
| 2008 | -- | $2,500 |
| 2007 | -- | $2,500 |
| 2006 | -- | $2,500 |
| 2005 | -- | $2,500 |
| 2003 | -- | $2,500 |
| 2002 | -- | $2,500 |
Find assessor info on the county website
Neighborhood: 22602
Nearby homes
- $8,000-- bd-- ba-- sqft1278 Tecumseh Trl, Winchester, VA 22602Off Market
- $359,9003 bd2 ba2k sqft1270 Tecumseh Trl, Winchester, VA 22602Off Market
- $206,2003 bd1 ba960 sqft1718 Tomahawk Trl, Winchester, VA 22602Off Market
- $442,4003 bd2 ba3.4k sqft102 Fire Tower Trl, Winchester, VA 22602Off Market
- $6,1250.47 AcresLOT 77 Mimosa Trl, Winchester, VA 22602Sold
- $299,4002 bd2 ba1.5k sqft114 Inca Trl, Winchester, VA 22602Off Market
- $333,0003 bd2 ba2.1k sqft108 Fire Tower Trl, Winchester, VA 22602Off Market
- $233,6003 bd1 ba1.1k sqft110 Inca Trl, Winchester, VA 22602Off Market
Nearby schools
GreatSchools rating
- 5/10Indian Hollow Elementary SchoolGrades: PK-5Distance: 3.2 mi
- 2/10Frederick County Middle SchoolGrades: 6-8Distance: 6 mi
- 6/10James Wood High SchoolGrades: 9-12Distance: 8.2 mi
Schools provided by the listing agent
- Elementary: Indian Hollow
- Middle: Frederick County
- High: James Wood
- District: Frederick County Public Schools
Source: Bright MLS. This data may not be complete. We recommend contacting the local school district to confirm school assignments for this home.
Get a cash offer in 3 minutes
Find out how much your home could sell for in as little as 3 minutes with a no-obligation cash offer.
Estimated market value
$370,200
Get a cash offer in 3 minutes
Find out how much your home could sell for in as little as 3 minutes with a no-obligation cash offer.
Estimated market value
$370,200
- Virginia
- Frederick County
- Winchester
- 22602
- 1279 Tecumseh Trl
Nearby cities
Nearby zip codes
Other Winchester Topics
