
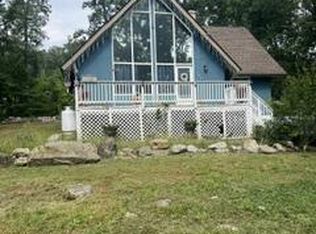
This home includes two bedrooms, each with an attached bathroom, and is over 1,500 square feet. It features an open floor plan with cathedral ceilings, exposed beams, and hardwood floors. The front family room boasts winter mountain views. The rear sunroom is perfect for enjoying the backyard wildlife. Shawneeland offers a private community beach, lake, playgrounds, and trails. The property was built before 1978; lead-based paint may be present.
Foreclosed
$214,100
114 Inca Trl, Winchester, VA 22602
2beds
1,566sqft
Single Family Residence
Built in 1976
2.3 Acres Lot
$214,100 Zestimate®
$137/sqft
$-- HOA
What's special
Open floor planCathedral ceilingsHardwood floorsExposed beams
- 414 days
- 400
- 12
Zillow last checked:
Listing updated:
Listed by:
Marisa Varley 540-931-1810,
ERA Oakcrest Realty, Inc.
Source: Bright MLS,MLS#: VAFV2043818
Facts & features
Interior
Bedrooms & bathrooms
- Bedrooms: 2
- Bathrooms: 2
- Full bathrooms: 2
- Main level bathrooms: 2
- Main level bedrooms: 2
Basement
- Area: 0
Heating
- Forced Air, Propane
Cooling
- Heat Pump, Electric
Appliances
- Included: Electric Water Heater
- Laundry: Main Level
Features
- Ceiling Fan(s), Combination Dining/Living, Combination Kitchen/Dining, Exposed Beams, Family Room Off Kitchen, Open Floorplan, Kitchen Island, Pantry, Beamed Ceilings, Cathedral Ceiling(s), Dry Wall, High Ceilings, Wood Ceilings, Wood Walls
- Flooring: Carpet, Hardwood, Laminate, Wood
- Doors: Six Panel, Sliding Glass
- Windows: Skylight(s)
- Basement: Partial
- Number of fireplaces: 1
- Fireplace features: Wood Burning Stove
Interior area
- Total structure area: 1,566
- Total interior livable area: 1,566 sqft
- Finished area above ground: 1,566
- Finished area below ground: 0
Property
Parking
- Parking features: Driveway
- Has uncovered spaces: Yes
Accessibility
- Accessibility features: None
Features
- Levels: One
- Stories: 1
- Patio & porch: Deck
- Exterior features: Private Beach
- Pool features: None
- Has view: Yes
- View description: Mountain(s)
- Waterfront features: Canoe/Kayak, Fishing Allowed, Swimming Allowed, Lake
- Body of water: Crystal Lake
Lot
- Size: 2.3 Acres
Details
- Additional structures: Above Grade, Below Grade
- Parcel number: 49A0815203
- Zoning: R5
- Special conditions: Real Estate Owned
Construction
Type & style
- Home type: SingleFamily
- Architectural style: Raised Ranch/Rambler
- Property subtype: Single Family Residence
Materials
- Frame
- Foundation: Block
- Roof: Shingle
Condition
- Below Average
- New construction: No
- Year built: 1976
Utilities & green energy
- Sewer: On Site Septic
- Water: Well
- Utilities for property: Propane
Community & HOA
Community
- Security: Main Entrance Lock, Smoke Detector(s)
- Subdivision: Shawneeland
HOA
- Has HOA: No
Location
- Region: Winchester
Financial & listing details
- Price per square foot: $137/sqft
- Tax assessed value: $299,400
- Annual tax amount: $1,437
- Date on market: 7/31/2026
- Listing agreement: Exclusive Right To Sell
- Ownership: Fee Simple
Foreclosure details
Estimated market value
$214,100
$201,000 - $229,000
$1,858/mo
Price history
| Date | Event | Price |
|---|---|---|
| 9/30/2026 | Sold | $214,000-6.6%$137/sqft |
Source:  Bright MLS #VAFV2043818 Report a problem Bright MLS #VAFV2043818 Report a problem | ||
| 8/21/2025 | Sold | $229,037-13.2%$146/sqft |
Source: Public Record Report a problem | ||
| 10/11/2022 | Sold | $264,000-0.3%$169/sqft |
Source: Bright MLS #VAFV2008390 Report a problem | ||
| 8/3/2022 | Contingent | $264,900$169/sqft |
Source: Bright MLS #VAFV2008390 Report a problem | ||
| 7/30/2022 | Listed for sale | $264,900+6%$169/sqft |
Source: Bright MLS #VAFV2008390 Report a problem | ||
| 3/10/2022 | Listing removed | $249,900$160/sqft |
Source: Bright MLS #VAFV2002916 Report a problem | ||
| 12/5/2021 | Contingent | $249,900$160/sqft |
Source: Bright MLS #VAFV2002916 Report a problem | ||
| 12/2/2021 | Listed for sale | $249,900+85.8%$160/sqft |
Source: Bright MLS #VAFV2002916 Report a problem | ||
| 7/17/2017 | Listing removed | $950$1/sqft |
Source: Pifer Management LLC Report a problem | ||
| 7/6/2017 | Listed for rent | $950+2.7%$1/sqft |
Source: Pifer Management LLC Report a problem | ||
| 5/19/2015 | Listing removed | $925$1/sqft |
Source: Pifer Management LLC Report a problem | ||
| 5/14/2015 | Listed for rent | $925-5.1%$1/sqft |
Source: Pifer Management LLC Report a problem | ||
| 5/16/2014 | Listing removed | $975$1/sqft |
Source: Pifer Management LLC Report a problem | ||
| 5/2/2014 | Listed for rent | $975$1/sqft |
Source: Pifer Management LLC Report a problem | ||
| 6/9/2012 | Listing removed | $134,500$86/sqft |
Source: ERA Oakcrest Realty, Inc. #FV7812034 Report a problem | ||
| 4/7/2012 | Listed for sale | $134,500-35.9%$86/sqft |
Source: ERA Oakcrest Realty, Inc. #FV7812034 Report a problem | ||
| 12/5/2010 | Listing removed | $209,900$134/sqft |
Source: ERA Oakcrest Realty, Inc. #FV7280402 Report a problem | ||
| 9/3/2010 | Price change | $209,900-4.5%$134/sqft |
Source: ERA Oakcrest Realty, Inc. #FV7280402 Report a problem | ||
| 6/16/2010 | Price change | $219,900-4%$140/sqft |
Source: ERA Oakcrest Realty, Inc. #FV7280402 Report a problem | ||
| 3/17/2010 | Listed for sale | $229,000-13.6%$146/sqft |
Source: ERA Oakcrest Realty, Inc. #FV7280402 Report a problem | ||
| 4/24/2006 | Sold | $265,000+84.9%$169/sqft |
Source: Public Record Report a problem | ||
| 1/21/2003 | Sold | $143,300$92/sqft |
Source: Public Record Report a problem | ||
Public tax history
| Year | Property taxes | Tax assessment |
|---|---|---|
| 2025 | $1,437 +12% | $299,400 +19% |
| 2024 | $1,283 | $251,500 |
| 2023 | $1,283 +124.6% | $251,500 +34.3% |
| 2022 | $571 | $187,200 |
| 2021 | $571 -45.4% | $187,200 +9.2% |
| 2020 | $1,046 -50% | $171,500 |
| 2019 | $2,092 +37.4% | $171,500 +8.7% |
| 2018 | $1,523 +1% | $157,800 |
| 2017 | $1,507 +2.9% | $157,800 +4.7% |
| 2016 | $1,464 +73.5% | $150,700 |
| 2015 | $844 +18.8% | $150,700 +7% |
| 2014 | $710 | $140,900 |
| 2013 | -- | $140,900 -7.5% |
| 2012 | -- | $152,300 |
| 2011 | -- | $152,300 -5% |
| 2010 | -- | $160,300 |
| 2009 | -- | $160,300 -12.9% |
| 2008 | -- | $184,000 |
| 2007 | -- | $184,000 |
| 2006 | -- | $184,000 |
| 2005 | -- | $184,000 +70.7% |
| 2003 | -- | $107,800 |
| 2002 | -- | $107,800 |
Find assessor info on the county website
Monthly payment
Climate risks
Neighborhood: 22602
Nearby schools
Schools provided by the listing agent
- District: Frederick County Public Schools
Source: Bright MLS. This data may not be complete. We recommend contacting the local school district to confirm school assignments for this home.
Similar homes

- $--3 bd2 ba1.2k sqft2698 Carpers Pike, High View, WV 26808Auction
 Auction.com 2
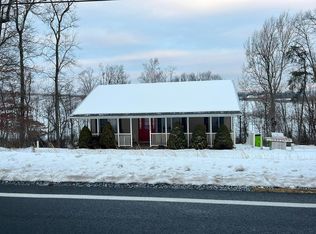
 - $275,0003 bd1 ba1.2k sqft132 Dogwood Trl, Winchester, VA 22602For Sale
 MLS ID #VAFV2044782, Sheila Pack, RE/MAX Roots. Bright MLS
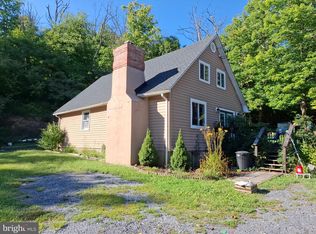
 - $220,0003 bd1 ba896 sqft1463 Back Creek Rd, Gore, VA 22637For Sale
 MLS ID #VAFV2045166, Stacey Mullins, ERA Oakcrest Realty, Inc.. Bright MLS
 - $235,0002 bd1 ba2.3k sqft302 Doe Trl, Winchester, VA 22602For Sale
 MLS ID #VAFV2044952, Avis Drummond, Long & Foster Real Estate, Inc.. Bright MLS
 - $295,0002 bd3 ba2.1k sqft159 Aspen Trl, Winchester, VA 22602For SaleMLS ID #VAFV2044526, Kimberly Baggett, EXP Realty, LLC. Bright MLS
- $280,0003 bd1 ba1.1k sqft700 Tomahawk Trl, Winchester, VA 22602For SaleMLS ID #VAFV2044594, Stacy Priddy, Berkshire Hathaway HomeServices PenFed Realty. Bright MLS
- $290,0003 bd2 ba1.2k sqft132 Geronimo Trl, Winchester, VA 22602For SaleMLS ID #VAFV2043156, Shane Price, Long & Foster Real Estate, Inc.. Bright MLS
- $289,9003 bd2 ba1.5k sqft204 Cochise Trl, Winchester, VA 22602For SaleMLS ID #VAFV2043422, David Spence, RE/MAX Roots. Bright MLS
- $285,0003 bd2 ba984 sqft110 Duwamish Trl, Winchester, VA 22602For SaleMLS ID #VAFV2040216, Tina Jacobin, Main Street Realty. Bright MLS
- $289,0002 bd2 ba1.5k sqft606 Elk Trl, Winchester, VA 22602For SaleMLS ID #VAFV2045248, Phil Asper, Keller Williams Realty/Lee Beaver & Assoc.. Bright MLS
- $317,2653 bd2 ba1.5k sqft148 Doe Trl, Winchester, VA 22602For SaleMLS ID #VAFV2044700, Pamela Dors, Keller Williams Realty Advantage. Bright MLS
- $239,0002 bd1 ba1k sqft1024 Front Royal Pike, Winchester, VA 22602For SaleMLS ID #VAFV2044092, Dan Whitacre, Colony Realty. Bright MLS
- $275,0003 bd2 ba1.1k sqft126 Marple Rd, Winchester, VA 22603For SaleMLS ID #VAFV2045326, RoxAnn Grimes, RE/MAX Roots. Bright MLS
- $289,9002 bd1 ba1.5k sqft611 Fawn Dr, Winchester, VA 22602For SaleMLS ID #VAFV2045290, Katy Donovan, Keller Williams Realty. Bright MLS
- $229,0002 bd2 ba1.1k sqft23 Jigsaw Pl, Winchester, VA 22601For SaleMLS ID #VAWI2011788, Wendy Longerbeam, Coldwell Banker Elite. Bright MLS
- $220,0002 bd1 ba997 sqft187 Valley Mill Rd, Winchester, VA 22602For SaleMLS ID #VAFV2044388, Heloisa Amar, Samson Properties. Bright MLS
- $320,0003 bd1 ba1k sqft2310 Senseny Rd, Winchester, VA 22602For SaleMLS ID #VAFV2045156, Roxane Morrison, NextHome Realty Select. Bright MLS
- $185,0002 bd2 ba1k sqft444 Nugget Dr, Capon Bridge, WV 26711For SaleMLS ID #WVHS2008158, Rick Guthrie, Keller Williams Realty. Bright MLS
- $299,9002 bd3 ba1.1k sqft212 Falcon Trl, Winchester, VA 22602New ConstructionMLS ID #VAFV2044008, Jim Thomson, Realty ONE Group Old Towne. Bright MLS
