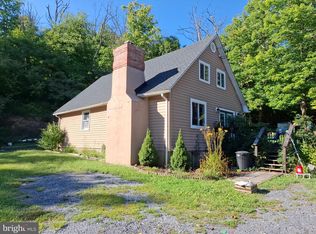
COME SEE THIS CUTE HOME AND MAKE IT YOURS. LOCATED IN SHAWNEE LAND, EASY DRIVE TO SHOPPING, SCHOOLS, HOSPITAL. SHAWNEE LAND HAS SEVERAL LAKES FOR EJOYMENT.HOME IS SOLD "AS IS", YOU CAN PUT YOUR TOUGHEST THOUGH OUT.
For sale
$235,000
302 Doe Trl, Winchester, VA 22602
2beds
2,335sqft
Single Family Residence
Built in 1971
-- sqft lot
$-- Zestimate®
$101/sqft
$-- HOA
What's special
- 26 days
- 891
- 64
Likely to sell faster than
Zillow last checked:
Listing updated:
Listed by:
Avis Drummond 540-335-5249,
Long & Foster Real Estate, Inc. (540) 662-3484
Source: Bright MLS,MLS#: VAFV2044952
Facts & features
Interior
Bedrooms & bathrooms
- Bedrooms: 2
- Bathrooms: 1
- Full bathrooms: 1
- Main level bathrooms: 1
- Main level bedrooms: 1
Rooms
- Room types: Living Room, Kitchen, Family Room, Laundry
Family room
- Level: Main
Kitchen
- Level: Main
Laundry
- Level: Main
Living room
- Level: Main
Heating
- Other, Propane
Cooling
- Ceiling Fan(s), Window Unit(s), Electric
Appliances
- Included: Dryer, Oven, Oven/Range - Electric, Washer, Refrigerator, Electric Water Heater
- Laundry: Has Laundry, Main Level, Laundry Room
Features
- Combination Kitchen/Dining, Family Room Off Kitchen, Entry Level Bedroom, Eat-in Kitchen, 9'+ Ceilings, Dry Wall
- Flooring: Carpet, Vinyl
- Windows: Wood Frames, Window Treatments
- Has basement: No
- Number of fireplaces: 1
- Fireplace features: Electric, Corner
Interior area
- Total structure area: 2,335
- Total interior livable area: 2,335 sqft
- Finished area above ground: 2,335
Property
Parking
- Parking features: Driveway
- Has uncovered spaces: Yes
Accessibility
- Accessibility features: Accessible Doors, Doors - Swing In
Features
- Levels: One and One Half
- Stories: 1.5
- Patio & porch: Deck
- Exterior features: Lighting
- Pool features: None
- Has view: Yes
- View description: Street, Trees/Woods
Lot
- Features: Backs to Trees, Front Yard, Rear Yard
Details
- Additional structures: Above Grade, Outbuilding
- Parcel number: 49A021152
- Zoning: R5
- Special conditions: Standard
Construction
Type & style
- Home type: SingleFamily
- Architectural style: A-Frame
- Property subtype: Single Family Residence
Materials
- Wood Siding
- Foundation: Block, Crawl Space, Slab
- Roof: Shingle
Condition
- Average,Good
- New construction: No
- Year built: 1971
Utilities & green energy
- Sewer: On Site Septic
- Water: Public
- Utilities for property: Phone Available, Propane, Other Internet Service, Satellite Internet Service
Community & HOA
Community
- Subdivision: Shawnee Land
HOA
- Has HOA: Yes
Location
- Region: Winchester
Financial & listing details
- Price per square foot: $101/sqft
- Tax assessed value: $215,240
- Annual tax amount: $1,033
- Date on market: 9/19/2026
- Listing agreement: Exclusive Right To Sell
- Listing terms: Cash,Conventional,FHA,USDA Loan,VA Loan
- Inclusions: Pane
- Exclusions: Propane Fuel
- Ownership: Fee Simple
Estimated market value
Not available
Estimated sales range
Not available
Not available
Price history
| Date | Event | Price |
|---|---|---|
| 9/19/2026 | Listed for sale | $235,000+42.4%$101/sqft |
Source:  Bright MLS #VAFV2044952 Report a problem Bright MLS #VAFV2044952 Report a problem | ||
| 5/23/2020 | Listing removed | $165,000$71/sqft |
Source: Century 21 Redwood Realty #VAFV155878 Report a problem | ||
| 3/1/2020 | Listed for sale | $165,000+20%$71/sqft |
Source: Century 21 Redwood Realty #VAFV155878 Report a problem | ||
| 4/19/2019 | Listing removed | $1,200$1/sqft |
Source: Century 21 Redwood Realty #VAFV149538 Report a problem | ||
| 3/31/2019 | Listed for rent | $1,200+14.3%$1/sqft |
Source: Century 21 Redwood Realty #VAFV149538 Report a problem | ||
| 4/5/2017 | Listing removed | $137,500$59/sqft |
Source: Cambridge Premier Realty, LLC. #FV9890249 Report a problem | ||
| 3/23/2017 | Pending sale | $137,500+91%$59/sqft |
Source: Cambridge Premier Realty, LLC. #FV9890249 Report a problem | ||
| 3/21/2017 | Listing removed | $1,050 |
Source: Cambridge Premier Realty, LLC. #FV9890258 Report a problem | ||
| 3/17/2017 | Listed for rent | $1,050 |
Source: Cambridge Premier Realty, LLC. #FV9890258 Report a problem | ||
| 4/21/2016 | Listing removed | $72,000$31/sqft |
Source: ERA OakCrest Realty, Inc. #FV9543514 Report a problem | ||
| 4/7/2016 | Pending sale | $72,000+15.2%$31/sqft |
Source: ERA OakCrest Realty, Inc. #FV9543514 Report a problem | ||
| 4/5/2016 | Sold | $62,500-13.2%$27/sqft |
Source: Agent Provided Report a problem | ||
| 3/9/2016 | Price change | $72,000-4%$31/sqft |
Source: ERA OakCrest Realty, Inc. #FV9543514 Report a problem | ||
| 3/4/2016 | Pending sale | $75,000$32/sqft |
Source: ERA OakCrest Realty, Inc. #FV9543514 Report a problem | ||
| 12/30/2015 | Listed for sale | $75,000-16.8%$32/sqft |
Source: ERA Oakcrest Realty Inc. #FV9543514 Report a problem | ||
| 10/5/2015 | Sold | $90,100-2.1%$39/sqft |
Source: Public Record Report a problem | ||
| 5/3/2012 | Sold | $92,000$39/sqft |
Source: Public Record Report a problem | ||
| 2/8/2012 | Listed for sale | $92,000-7.1%$39/sqft |
Source: ERA Oakcrest Realty, Inc. #FV7766757 Report a problem | ||
| 9/2/2011 | Listing removed | $99,000$42/sqft |
Source: Colony Realty #FV7582141 Report a problem | ||
| 4/22/2011 | Listed for sale | $99,000$42/sqft |
Source: Colony Realty #FV7582141 Report a problem | ||
Public tax history
| Year | Property taxes | Tax assessment |
|---|---|---|
| 2025 | $1,033 +23.8% | $215,240 +31.6% |
| 2024 | $834 | $163,600 |
| 2023 | $834 +109.3% | $163,600 +25.2% |
| 2022 | $399 | $130,700 |
| 2021 | $399 -41.6% | $130,700 +16.8% |
| 2020 | $683 -50% | $111,900 |
| 2019 | $1,365 +23.5% | $111,900 +25.2% |
| 2018 | $1,105 +0.8% | $89,400 |
| 2017 | $1,096 +2.8% | $89,400 +5.9% |
| 2016 | $1,066 +125.6% | $84,400 |
| 2015 | $473 +78.4% | $84,400 -1.3% |
| 2014 | $265 | $85,500 |
| 2013 | -- | $85,500 -11.2% |
| 2012 | -- | $96,300 |
| 2011 | -- | $96,300 -9.3% |
| 2010 | -- | $106,200 |
| 2009 | -- | $106,200 +1.4% |
| 2008 | -- | $104,700 |
| 2007 | -- | $104,700 |
| 2006 | -- | $104,700 |
| 2005 | -- | $104,700 +64.1% |
| 2003 | -- | $63,800 |
| 2002 | -- | $63,800 |
| 2001 | -- | $63,800 |
Find assessor info on the county website
Monthly payment
Est. payment
Payment breakdown
Explore the cost of this home by adjusting the details. Changes won't be saved.Climate risks
Neighborhood: 22602
Nearby schools
Schools provided by the listing agent
- Elementary: Indian Hollow
- High: James Wood
- District: Frederick County Public Schools
Source: Bright MLS. This data may not be complete. We recommend contacting the local school district to confirm school assignments for this home.
Similar homes
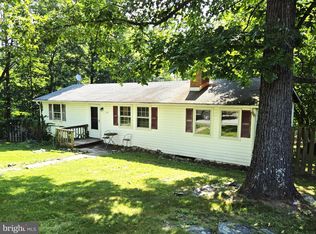
- $275,0003 bd1 ba1.2k sqft132 Dogwood Trl, Winchester, VA 22602For Sale
 MLS ID #VAFV2044782, Sheila Pack, RE/MAX Roots. Bright MLS
 - $290,0003 bd2 ba1.2k sqft132 Geronimo Trl, Winchester, VA 22602For Sale
 MLS ID #VAFV2043156, Shane Price, Long & Foster Real Estate, Inc.. Bright MLS
 - $--3 bd2 ba1.2k sqft2698 Carpers Pike, High View, WV 26808Auction
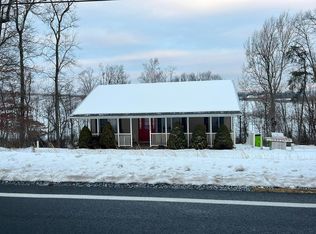 Auction.com 2
 - $329,9003 bd2 ba1.5k sqft121 Duwamish Trl, Winchester, VA 22602For Sale
 MLS ID #VAFV2045002, Harry Hamilton, CENTURY 21 New Millennium. Bright MLS
 - $329,0003 bd2 ba2.1k sqft129 Rappahannock Trl, Winchester, VA 22602For SaleMLS ID #VAFV2044998, Alexandra Chism, Loudoun Ridge Realty, LLC. Bright MLS
- $215,0002 bd1 ba1.5k sqft1591 Woodstock Ln, Winchester, VA 22602For SaleMLS ID #VAFV2045346, Karen Diggs, Real Broker LLC. Bright MLS
- $324,9503 bd2 ba1.2k sqft151 Huron Trl, Winchester, VA 22602For SaleMLS ID #VAFV2044382, Stuart Pollard, Pearson Smith Realty, LLC. Bright MLS
- $289,0002 bd2 ba1.5k sqft606 Elk Trl, Winchester, VA 22602For SaleMLS ID #VAFV2045248, Phil Asper, Keller Williams Realty/Lee Beaver & Assoc.. Bright MLS
- $317,2653 bd2 ba1.5k sqft148 Doe Trl, Winchester, VA 22602For SaleMLS ID #VAFV2044700, Pamela Dors, Keller Williams Realty Advantage. Bright MLS
- $325,0003 bd2 ba1.2k sqft544 Bluebird Trl, Winchester, VA 22602For SaleMLS ID #VAFV2045298, Kristen Kerns, Roberts Realty Group, LLC. Bright MLS
- $289,9002 bd1 ba1.5k sqft611 Fawn Dr, Winchester, VA 22602For SaleMLS ID #VAFV2045290, Katy Donovan, Keller Williams Realty. Bright MLS
- $319,0003 bd2 ba1.3k sqft307 Mountain Falls Blvd, Winchester, VA 22602For SaleMLS ID #VAFV2044822, Tracie Clawson, ERA Oakcrest Realty, Inc.. Bright MLS
- $349,9003 bd3 ba1.6k sqft207 Duwamish Trl, Winchester, VA 22602New ConstructionMLS ID #VAFV2045254, Jim Thomson, Realty ONE Group Old Towne. Bright MLS
- $340,0005 bd1 ba1.2k sqft199 Dicks Hollow Rd, Winchester, VA 22603For SaleMLS ID #VAFV2045014, Cindy Lee, RE/MAX Roots. Bright MLS
- $249,9002 bd2 ba1.1k sqftParkplace, Winchester, VA 22602For SaleMLS ID #VAFV2045096, Dan Whitacre, Colony Realty. Bright MLS
- $339,0002 bd2 ba1.3k sqft121 Elmwood Rd, Winchester, VA 22602For SaleMLS ID #VAFV2045118, Rhonda Shade, ERA Oakcrest Realty, Inc.. Bright MLS
- $320,9993 bd3 ba1.6k sqft204 Cougar Trl, Winchester, VA 22602For SaleMLS ID #VAFV2043742, Gerald Owens, Realty ONE Group Old Towne. Bright MLS
- $275,5004 bd2 ba2.1k sqft91 Cary Ct, Capon Bridge, WV 26711For SaleMLS ID #WVHS2008142, Brittany Cunningham, Pioneer Ridge Realty. Bright MLS
- $265,0002 bd2 ba1.6k sqft646 Himmelwright Rd, High View, WV 26808For SaleMLS ID #WVHS2008346, Donya Gamache, Coldwell Banker Realty. Bright MLS
