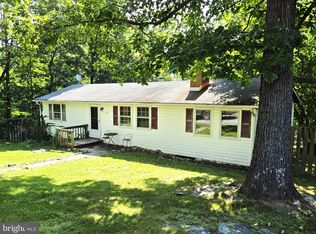
A view you'll never tire of coming home to! Tucked among mature trees and established landscaping in the desirable Shawneeland community, this charming 3-bedroom, 2-bath home offers a wonderful combination of privacy, natural beauty and comfortable one-level living. Here, the surrounding scenery becomes part of everyday life, changing with the seasons and providing a beautiful backdrop throughout the year. Step onto the deck with your morning coffee and take in the peaceful surroundings and picturesque views across the Winchester landscape. From the colors of fall to the beauty of a setting sun, there is always something new to appreciate. Inside, the home offers 1,248 finished square feet of living space with 3 bedrooms, 2 bathrooms, an open plan kitchen/dining room and a spacious family room which provdes access to the beautiful front deck. The home benefits from fresh paint throughout several areas of the main level adding to the home’s bright, welcoming feel. The practical ranch-style layout provides comfortable everyday living, while the attached one-car garage adds convenience and storage. The home has also benefited from several important updates in recent years, including the HVAC system, water heater, pressure tank, and updated washer and dryer, with the roof replaced in 2021. Beyond the property itself, enjoy the natural surroundings and established character of Shawneeland, with community amenities including fishing, playgrounds, picnic areas and a four-hole golf course. And with NO HOA, homeowners can enjoy an added level of freedom that's increasingly difficult to find. Just beyond the peaceful surroundings of home, the shops, restaurants, coffee houses and historic charm of Winchester are only a short drive away. Spend an afternoon strolling the Old Town Walking Mall, meet friends for dinner, or enjoy one of the many events that bring the area to life throughout the year. Commuters will appreciate easy access to major routes including Routes 50 and 7, as well as I-81, providing convenient connections throughout the Winchester area and beyond. Travel east toward Clarke and Loudoun Counties, including Berryville, Purcellville and Leesburg, or connect with major corridors serving the greater Northern Virginia region. At 151 Huron Trail, the view isn't something you simply notice when you arrive—it becomes part of the way you live. Come experience the privacy, changing seasons and spectacular sunsets for yourself. Enjoy your tour!
For sale
$324,950
151 Huron Trl, Winchester, VA 22602
3beds
1,248sqft
Single Family Residence
Built in 1993
0.99 Acres Lot
$322,700 Zestimate®
$260/sqft
$-- HOA
What's special
Practical ranch-style layoutBright welcoming feelTucked among mature treesEstablished landscapingSpacious family roomPeaceful surroundings
- 29 days
- 1,705
- 164
Likely to sell faster than
Zillow last checked:
Listing updated:
Listed by:
Stuart Pollard 703-814-2484,
Pearson Smith Realty, LLC 571-386-1075
Source: Bright MLS,MLS#: VAFV2044382
Facts & features
Interior
Bedrooms & bathrooms
- Bedrooms: 3
- Bathrooms: 2
- Full bathrooms: 2
- Main level bathrooms: 2
- Main level bedrooms: 3
Rooms
- Room types: Living Room, Dining Room, Kitchen
Dining room
- Level: Main
Kitchen
- Level: Main
Living room
- Level: Main
Heating
- Heat Pump, Electric
Cooling
- Central Air, Electric
Appliances
- Included: Electric Water Heater
Features
- Has basement: No
- Has fireplace: No
Interior area
- Total structure area: 1,248
- Total interior livable area: 1,248 sqft
- Finished area above ground: 1,248
- Finished area below ground: 0
Property
Parking
- Total spaces: 3
- Parking features: Garage Faces Rear, Attached, Driveway, Off Street
- Attached garage spaces: 1
- Uncovered spaces: 2
Accessibility
- Accessibility features: None
Features
- Levels: One
- Stories: 1
- Pool features: None
Lot
- Size: 0.99 Acres
Details
- Additional structures: Above Grade, Below Grade
- Parcel number: 49A061X25
- Zoning: R5
- Special conditions: Standard
Construction
Type & style
- Home type: SingleFamily
- Architectural style: Ranch/Rambler
- Property subtype: Single Family Residence
Materials
- Vinyl Siding
- Foundation: Slab
Condition
- New construction: No
- Year built: 1993
Utilities & green energy
- Sewer: Septic = # of BR
- Water: Well
Community & HOA
Community
- Subdivision: Shawneeland
HOA
- Has HOA: No
Location
- Region: Winchester
Financial & listing details
- Price per square foot: $260/sqft
- Tax assessed value: $260,900
- Annual tax amount: $1,252
- Date on market: 9/25/2026
- Listing agreement: Exclusive Right To Sell
- Ownership: Fee Simple
Estimated market value
$322,700
$307,000 - $339,000
$2,078/mo
Price history
| Date | Event | Price |
|---|---|---|
| 9/25/2026 | Listed for sale | $324,950+125.6%$260/sqft |
Source:  Bright MLS #VAFV2044382 Report a problem | ||
| 8/19/2013 | Sold | $144,015-0.7%$115/sqft |
Source: Agent Provided Report a problem | ||
| 7/11/2013 | Price change | $145,000-1.4%$116/sqft |
Source: REALTORS #FV8088973 Report a problem | ||
| 6/19/2013 | Price change | $147,000-1.9%$118/sqft |
Source: REALTORS #FV8088973 Report a problem | ||
| 5/25/2013 | Listed for sale | $149,900+7.5%$120/sqft |
Source: REALTORS #FV8088973 Report a problem | ||
| 8/30/2012 | Listing removed | $139,500$112/sqft |
Source: Vflyer Homes #FV7908988 Report a problem | ||
| 8/20/2012 | Listed for sale | $139,500+31.6%$112/sqft |
Source: Vflyer Homes #FV7908988 Report a problem | ||
| 5/19/2009 | Sold | $106,000-15.1%$85/sqft |
Source: Public Record Report a problem | ||
| 3/13/2009 | Price change | $124,900-10.7%$100/sqft |
Source: foreclosure.com Report a problem | ||
| 2/14/2009 | Price change | $139,900-6.1%$112/sqft |
Source: foreclosure.com Report a problem | ||
| 1/15/2009 | Price change | $149,000-5.1%$119/sqft |
Source: foreclosure.com Report a problem | ||
| 12/14/2008 | Price change | $157,000-15.1%$126/sqft |
Source: foreclosure.com Report a problem | ||
| 11/28/2008 | Listed for sale | -- |
Source: foreclosure.com Report a problem | ||
| 11/3/2005 | Sold | $185,000$148/sqft |
Source: Public Record Report a problem | ||
Public tax history
| Year | Property taxes | Tax assessment |
|---|---|---|
| 2025 | $1,252 +26.9% | $260,900 +34.8% |
| 2024 | $987 | $193,500 |
| 2023 | $987 +102.1% | $193,500 +20.9% |
| 2022 | $488 | $160,100 |
| 2021 | $488 -44.8% | $160,100 +10.4% |
| 2020 | $885 -50% | $145,000 |
| 2019 | $1,769 +27.1% | $145,000 +6.4% |
| 2018 | $1,391 +1% | $136,300 |
| 2017 | $1,378 +3% | $136,300 +5.1% |
| 2016 | $1,338 +84.2% | $129,700 |
| 2015 | $726 +8.9% | $129,700 +3.6% |
| 2014 | $667 | $125,200 |
| 2013 | -- | $125,200 -8.9% |
| 2012 | -- | $137,400 |
| 2011 | -- | $137,400 -9.4% |
| 2010 | -- | $151,700 |
| 2009 | -- | $151,700 -0.7% |
| 2008 | -- | $152,700 |
| 2007 | -- | $152,700 |
| 2006 | -- | $152,700 |
| 2005 | -- | $152,700 +61.6% |
| 2003 | -- | $94,500 |
| 2002 | -- | $94,500 |
| 2001 | -- | $94,500 |
Find assessor info on the county website
Monthly payment
Est. payment
Payment breakdown
Explore the cost of this home by adjusting the details. Changes won't be saved.Climate risks
Neighborhood: 22602
Nearby schools
Schools provided by the listing agent
- District: Frederick County Public Schools
Source: Bright MLS. This data may not be complete. We recommend contacting the local school district to confirm school assignments for this home.

Similar homes
- $--3 bd2 ba1.3k sqft100 Buffalo Trl, Winchester, VA 22602AuctionServiceLink Auction
- $319,9003 bd2 ba1.5k sqft121 Duwamish Trl, Winchester, VA 22602For Sale

 MLS ID #VAFV2045002, Harry Hamilton, CENTURY 21 New Millennium. Bright MLS
- $290,0003 bd2 ba1.2k sqft132 Geronimo Trl, Winchester, VA 22602For Sale
 MLS ID #VAFV2043156, Shane Price, Long & Foster Real Estate, Inc.. Bright MLS
- $325,0003 bd2 ba1.2k sqft544 Bluebird Trl, Winchester, VA 22602For Sale
 MLS ID #VAFV2045298, Kristen Kerns, Roberts Realty Group, LLC. Bright MLS
- $319,0003 bd2 ba1.3k sqft307 Mountain Falls Blvd, Winchester, VA 22602For SaleMLS ID #VAFV2044822, Tracie Clawson, ERA Oakcrest Realty, Inc.. Bright MLS
- $285,0003 bd2 ba984 sqft110 Duwamish Trl, Winchester, VA 22602For SaleMLS ID #VAFV2040216, Tina Jacobin, Main Street Realty. Bright MLS
- $280,0003 bd1 ba1.1k sqft700 Tomahawk Trl, Winchester, VA 22602For SaleMLS ID #VAFV2044594, Stacy Priddy, Berkshire Hathaway HomeServices PenFed Realty. Bright MLS
- $265,0003 bd1 ba1.2k sqft132 Dogwood Trl, Winchester, VA 22602For SaleMLS ID #VAFV2044782, Sheila Pack, RE/MAX Roots. Bright MLS
- $311,2653 bd2 ba1.5k sqft148 Doe Trl, Winchester, VA 22602For SaleMLS ID #VAFV2044700, Pamela Dors, Keller Williams Realty Advantage. Bright MLS
- $360,0003 bd3 ba1.6k sqft147 Doe Trl, Winchester, VA 22602For SaleMLS ID #VAFV2043324, Wendy Conner, Coldwell Banker Premier. Bright MLS
- $369,0003 bd2 ba1.4k sqft120 Hawk Trl, Winchester, VA 22602For SaleMLS ID #VAFV2043670, Bonnie Wolfe, Samson Properties. Bright MLS
- $325,0003 bd2 ba1k sqft2431 Cedar Creek Grn, Winchester, VA 22602For SaleMLS ID #VAFV2042112, Lynn Beightol, Cedar Creek Real Estate. Bright MLS
- $375,0003 bd2 ba1.4k sqft265 McDonald Rd, Winchester, VA 22602For SaleMLS ID #VAFV2044758, Verria Hairston, Open Door Brokerage, LLC. Bright MLS
- $329,9003 bd2 ba1.6k sqft904 Archwood Trl, Winchester, VA 22602For SaleMLS ID #VAFV2043492, Matt Kilmer, Samson Properties. Bright MLS
- $320,9993 bd3 ba1.6k sqft204 Cougar Trl, Winchester, VA 22602For SaleMLS ID #VAFV2043742, Gerald Owens, Realty ONE Group Old Towne. Bright MLS
- $395,0003 bd2 ba1.3k sqft3298 Shawnee Dr, Winchester, VA 22602For SaleMLS ID #VAFV2045642, Harry Hamilton, CENTURY 21 New Millennium. Bright MLS
- $289,0002 bd2 ba1.5k sqft606 Elk Trl, Winchester, VA 22602For SaleMLS ID #VAFV2045248, Phil Asper, Keller Williams Realty/Lee Beaver & Assoc.. Bright MLS
- $309,9003 bd1 ba1.3k sqft791 Pinetop Rd, Gore, VA 22637For SaleMLS ID #VAFV2045232, Matt Kilmer, Samson Properties. Bright MLS
- $359,0003 bd2 ba1.3k sqft300 Panther, Winchester, VA 22602New ConstructionMLS ID #VAFV2043714, Abby Walters, Preslee Real Estate. Bright MLS
