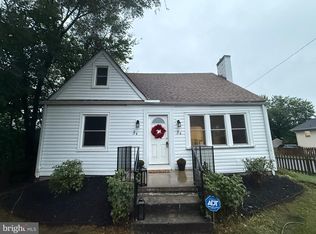
Welcome to this 2 bedroom, 1.5-bath brick rancher in Bufflick Heights in Winchester, VA. The home features hardwood flooring in the living room and bedrooms, with an inviting living room offering an electric fireplace and plenty of natural light. The kitchen provides ample cabinet and storage space and is equipped with double sinks, a wall oven, and cooktop. The primary bedroom offers two closets plus a convenient makeup desk area. Outside, enjoy a nicely landscaped yard and a brick walkway leading to the front porch, a great spot to sit and enjoy your morning coffee or relax at the end of the day. A covered walkway provides easy access to the attached garage, which includes a walk-up storage area. Several additional storage buildings provide plenty of room for tools, hobbies, and extra storage. An asphalt driveway completes the property, offering comfortable one-level living with plenty of storage and classic brick exterior appeal.
For sale
$339,000
121 Elmwood Rd, Winchester, VA 22602
2beds
1,306sqft
Single Family Residence
Built in 1961
0.5 Acres Lot
$335,100 Zestimate®
$260/sqft
$-- HOA
What's special
Electric fireplaceClassic brick exterior appealAsphalt drivewayNicely landscaped yardPlenty of natural light
- 9 days
- 502
- 41
Likely to sell faster than
Zillow last checked:
Listing updated:
Listed by:
Rhonda Shade 304-261-4718,
ERA Oakcrest Realty, Inc. (540) 665-0360
Source: Bright MLS,MLS#: VAFV2045118
Facts & features
Interior
Bedrooms & bathrooms
- Bedrooms: 2
- Bathrooms: 2
- Full bathrooms: 1
- 1/2 bathrooms: 1
- Main level bathrooms: 2
- Main level bedrooms: 2
Basement
- Area: 0
Heating
- Forced Air, Natural Gas
Cooling
- Central Air, Electric
Appliances
- Included: Cooktop, Oven, Refrigerator, Washer/Dryer Stacked, Water Treat System, Electric Water Heater
- Laundry: Has Laundry, Main Level
Features
- Bathroom - Tub Shower, Built-in Features, Ceiling Fan(s), Entry Level Bedroom
- Has basement: No
- Number of fireplaces: 1
- Fireplace features: Electric
Interior area
- Total structure area: 1,306
- Total interior livable area: 1,306 sqft
- Finished area above ground: 1,306
- Finished area below ground: 0
Property
Parking
- Total spaces: 1
- Parking features: Garage Faces Rear, Storage, Asphalt, Attached
- Attached garage spaces: 1
- Has uncovered spaces: Yes
Accessibility
- Accessibility features: None
Features
- Levels: One
- Stories: 1
- Patio & porch: Porch, Patio
- Exterior features: Awning(s), Sidewalks
- Pool features: None
Lot
- Size: 0.5 Acres
- Features: Cleared, Front Yard, Level, Rear Yard
Details
- Additional structures: Above Grade, Below Grade, Outbuilding
- Parcel number: 64C220
- Zoning: RP
- Special conditions: Standard
Construction
Type & style
- Home type: SingleFamily
- Architectural style: Ranch/Rambler
- Property subtype: Single Family Residence
Materials
- Brick
- Foundation: Block
Condition
- New construction: No
- Year built: 1961
Utilities & green energy
- Sewer: Septic Exists
- Water: Well
Community & HOA
Community
- Subdivision: Bufflick Heights
HOA
- Has HOA: No
Location
- Region: Winchester
Financial & listing details
- Price per square foot: $260/sqft
- Tax assessed value: $288,428
- Annual tax amount: $1,384
- Date on market: 9/25/2026
- Listing agreement: Exclusive Right To Sell
- Inclusions: Rugs In Home & Sunsetter On Back Patio
- Ownership: Fee Simple
Estimated market value
$335,100
$318,000 - $352,000
$1,617/mo
Price history
| Date | Event | Price |
|---|---|---|
| 9/26/2026 | Listed for sale | $339,000+196.1%$260/sqft |
Source:  Bright MLS #VAFV2045118 Report a problem Bright MLS #VAFV2045118 Report a problem | ||
| 11/14/2001 | Sold | $114,500$88/sqft |
Source: Agent Provided Report a problem | ||
Public tax history
| Year | Property taxes | Tax assessment |
|---|---|---|
| 2025 | $1,384 +15.7% | $288,428 +22.9% |
| 2024 | $1,197 | $234,700 |
| 2023 | $1,197 -0.7% | $234,700 +18.8% |
| 2022 | $1,205 +100% | $197,600 |
| 2021 | $603 -45.2% | $197,600 +9.5% |
| 2020 | $1,100 -50% | $180,400 |
| 2019 | $2,201 +326.7% | $180,400 +6.7% |
| 2018 | $516 +13.4% | $169,100 |
| 2017 | $455 | $169,100 +11.5% |
| 2016 | $455 +4.6% | $151,600 |
| 2015 | $435 | $151,600 +2.8% |
| 2014 | $435 | $147,400 |
| 2013 | -- | $147,400 -0.8% |
| 2012 | -- | $148,600 |
| 2011 | -- | $148,600 -6.5% |
| 2010 | -- | $159,000 |
| 2009 | -- | $159,000 -7.7% |
| 2008 | -- | $172,200 |
| 2007 | -- | $172,200 |
| 2006 | -- | $172,200 |
| 2005 | -- | $172,200 +67.7% |
| 2003 | -- | $102,700 |
| 2002 | -- | $102,700 |
| 2001 | -- | $102,700 |
Find assessor info on the county website
Monthly payment
Est. payment
Payment breakdown
Explore the cost of this home by adjusting the details. Changes won't be saved.Climate risks
Neighborhood: 22602
Nearby schools
Schools provided by the listing agent
- District: Frederick County Public Schools
Source: Bright MLS. This data may not be complete. We recommend contacting the local school district to confirm school assignments for this home.
Similar homes
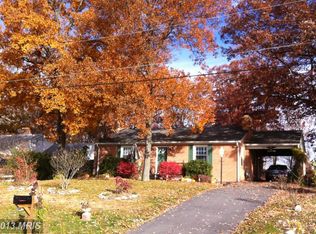
- $350,0003 bd2 ba1.3k sqft144 Apple Valley Rd, Winchester, VA 22602For Sale
 MLS ID #VAFV2044840, Julie Teets, ERA Oakcrest Realty, Inc.. Bright MLS
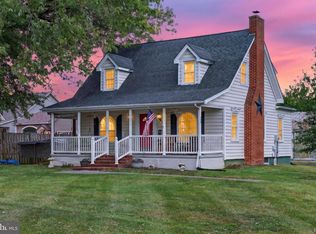
 - $368,0002 bd2 ba1.4k sqft102 Buckwood Ln, Winchester, VA 22602For Sale
 MLS ID #VAFV2044858, Kathy Symenow, CENTURY 21 New Millennium. Bright MLS
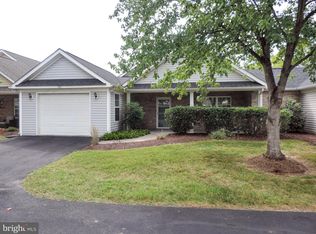
 - $325,0003 bd2 ba1.2k sqft2817 Papermill Rd, Winchester, VA 22601For Sale
 MLS ID #VAWI2011634, Kevin Rodriguez, Weichert, REALTORS. Bright MLS
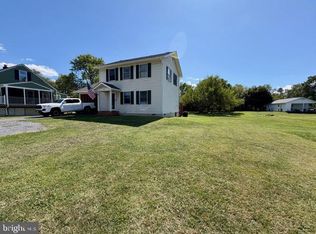
 - $305,5003 bd2 ba1.3k sqft3 S Euclid Ave, Winchester, VA 22601For Sale
 MLS ID #VAWI2011690, Tina Jacobin, Main Street Realty. Bright MLS
 - $298,9002 bd2 ba1k sqft828 Woodland Ave, Winchester, VA 22601For SaleMLS ID #VAWI2011708, Sylvia Stoneberger, Samson Properties. Bright MLS
- $339,9002 bd2 ba1.2k sqft1847 Melvor Ln, Winchester, VA 22601For SaleMLS ID #VAWI2011574, Lisette B. Turner, Century 21 Redwood Realty. Bright MLS
- $300,0003 bd1 ba1k sqft111 Haven Ter, Winchester, VA 22602For SaleMLS ID #VAFV2044568, Erin Kavanagh, EXP Realty, LLC. Bright MLS
- $349,9903 bd2 ba1k sqft182 Mason St, Winchester, VA 22602For SaleMLS ID #VAFV2044470, Samantha Young, Young & Associates. Bright MLS
- $379,9004 bd3 ba1.5k sqft245 Glenridge Dr, Winchester, VA 22602For SaleMLS ID #VAFV2044904, Susan Raburn, Long & Foster Real Estate, Inc.. Bright MLS
- $349,9002 bd2 ba1.5k sqft1414 S Braddock St, Winchester, VA 22601For SaleMLS ID #VAWI2011510, Rick Kozlowski, Long & Foster Real Estate, Inc.. Bright MLS
- $359,0003 bd2 ba1.7k sqft812 Appleseed Ct, Winchester, VA 22601For SaleMLS ID #VAWI2011584, Feletia Sharples, Realty FC, LLC. Bright MLS
- $275,0003 bd1 ba960 sqft102 Green Park Ct, Winchester, VA 22602For SaleMLS ID #VAFV2044440, Magnolia Halkowitz, ERA Oakcrest Realty, Inc.. Bright MLS
- $299,9002 bd2 ba800 sqft2519 Hockman Ave, Winchester, VA 22601For SaleMLS ID #VAWI2011408, Meridee Powars, Link Realty Services LLC. Bright MLS
- $409,7344 bd2 ba1.8k sqft187 Village Ct, Winchester, VA 22602For SaleMLS ID #VAFV2044980, Bob Caines, RE/MAX Distinctive Real Estate, Inc.. Bright MLS
- $369,0002 bd2 ba1.7k sqft437 Beechcroft Rd, Winchester, VA 22601For SaleMLS ID #VAWI2010738, Teresa Strohmeyer, ERA Oakcrest Realty, Inc.. Bright MLS
- $335,0003 bd2 ba1.5k sqft1048 Woodland Ave, Winchester, VA 22601For SaleMLS ID #VAWI2010942, Shane Bowman, RE/MAX Roots. Bright MLS
- $379,9003 bd2 ba1.4k sqft103 Elaine Dr, Winchester, VA 22602For SaleMLS ID #VAFV2045006, Pamela Baber, Coldwell Banker Premier. Bright MLS
- $325,0004 bd2 ba1.5k sqft805 S Kent St, Winchester, VA 22601For SaleMLS ID #VAWI2011592, Carolina Mosquera, Weichert, REALTORS. Bright MLS
- $350,0004 bd2 ba1.5k sqft1008 S Cameron St, Winchester, VA 22601For SaleMLS ID #VAWI2011300, Nikola Tadie, Redfin Corporation. Bright MLS
