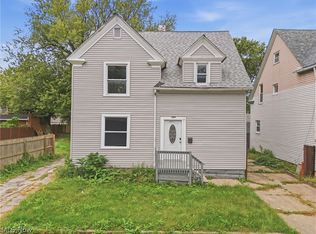
Welcome to 1279 W 115th Street, a thoughtfully updated 3-bedroom, 2-full-bath Colonial in Cleveland's Edgewater neighborhood. This home is full of classic Cleveland character, including a large covered front porch, original hardwood floors, and ornate wood trim and crown molding. The heart of the home is the updated kitchen, finished with quartz countertops, an elegant backsplash, under-cabinet lighting, newer appliances, and a Bodega beverage fridge built into the cabinetry. Off the back of the kitchen is a 12' x 12' sunroom overlooking the backyard, along with a full bathroom featuring a walk-in shower and skylights. A well-appointed dining room with built-in cabinets and seating, plus a front living room, round out the main floor. Upstairs, the large primary bedroom has a walk-in closet and built-in dresser storage. A tandem bedroom works well as a bedroom combined with an office, large closet, or studio. A sizable third bedroom and a remodeled full bathroom complete the second floor. The basement has been professionally waterproofed with a sump pump and a transferable warranty. Other updates include a newer furnace with an Aprilaire system, central air, and vinyl siding. Outside, a 6' vinyl privacy fence encloses a paver patio, a low-maintenance turf backyard, and accent lighting. The property also has a 1-car garage and off-street parking. It's within walking distance of everything Clifton Boulevard has to offer, including public transit, and homes like this rarely come up for sale in the area. Don't wait to call this your own!
Pending
$234,900
1279 W 115th St, Cleveland, OH 44102
3beds
1,378sqft
Single Family Residence
Built in 1920
3,641 Square Feet Lot
$-- Zestimate®
$170/sqft
$-- HOA
What's special
Elegant backsplashLarge covered front porchAccent lightingUnder-cabinet lightingOriginal hardwood floorsPaver patioUpdated kitchen
- 30 days
- 1,732
- 276
Likely to sell faster than
Zillow last checked:
Listing updated:
Listed by:
Maxwell Rady 440-781-3413 RealtorRady@gmail.com,
Berkshire Hathaway HomeServices Professional Realty
Source: MLS Now,MLS#: 5251327 Originating MLS: Akron Cleveland Association of REALTORS
Facts & features
Interior
Bedrooms & bathrooms
- Bedrooms: 3
- Bathrooms: 2
- Full bathrooms: 2
- Main level bathrooms: 1
Heating
- Forced Air, Gas
Cooling
- Central Air
Appliances
- Included: Dryer, Dishwasher, Disposal, Microwave, Range, Refrigerator, Washer
- Laundry: Washer Hookup, Electric Dryer Hookup, In Basement, Lower Level, Laundry Tub, Sink
Features
- Built-in Features, Ceiling Fan(s), Crown Molding, Stone Counters, Recessed Lighting, Track Lighting, Walk-In Closet(s)
- Basement: Full,Unfinished,Sump Pump
- Number of fireplaces: 1
- Fireplace features: Decorative, Electric, Free Standing
Interior area
- Total structure area: 1,378
- Total interior livable area: 1,378 sqft
- Finished area above ground: 1,378
Video & virtual tour
Property
Parking
- Total spaces: 1
- Parking features: Asphalt, Detached, Electricity, Garage Faces Front, Garage, Off Street
- Garage spaces: 1
Features
- Levels: Two
- Stories: 2
- Patio & porch: Rear Porch, Covered, Enclosed, Front Porch, Glass Enclosed, Patio, Porch
- Exterior features: Courtyard, Private Yard
- Pool features: None
- Fencing: Back Yard,Gate,Vinyl,Wood
- Has view: Yes
- View description: Neighborhood
Lot
- Size: 3,641 Square Feet
- Features: < 1/2 Acre, Back Yard, Flat, Front Yard, Landscaped, Level, Private, Near Public Transit, Rectangular Lot, Few Trees
Details
- Additional structures: None
- Parcel number: 00121063
Construction
Type & style
- Home type: SingleFamily
- Architectural style: Colonial
- Property subtype: Single Family Residence
Materials
- Vinyl Siding
- Foundation: Block
- Roof: Asphalt,Fiberglass
Condition
- Year built: 1920
Utilities & green energy
- Sewer: Public Sewer
- Water: Public
Community & HOA
Community
- Security: Smoke Detector(s)
- Subdivision: Clifton Blvd
HOA
- Has HOA: No
Location
- Region: Cleveland
Financial & listing details
- Price per square foot: $170/sqft
- Tax assessed value: $237,700
- Annual tax amount: $5,456
- Date on market: 10/9/2026
- Cumulative days on market: 30 days
- Listing terms: Cash,Conventional
Estimated market value
Not available
Estimated sales range
Not available
Not available
Price history
| Date | Event | Price |
|---|---|---|
| 10/19/2026 | Pending sale | $234,900$170/sqft |
Source:  MLS Now #5251327 Report a problem | ||
| 10/9/2026 | Listed for sale | $234,900+48.2%$170/sqft |
Source: MLS Now #5251327 Report a problem | ||
| 6/30/2003 | Sold | $158,500+111.6%$115/sqft |
Source: Public Record Report a problem | ||
| 4/30/1998 | Sold | $74,900$54/sqft |
Source: Public Record Report a problem | ||
Public tax history
| Year | Property taxes | Tax assessment |
|---|---|---|
| 2025 | $5,456 +0% | $83,200 |
| 2024 | $5,454 +48.3% | $83,200 +71.6% |
| 2023 | $3,677 +0.6% | $48,480 |
| 2022 | $3,656 +1% | $48,480 |
| 2021 | $3,619 +9.9% | $48,480 +27.1% |
| 2020 | $3,295 +5.6% | $38,150 |
| 2019 | $3,121 +2.8% | $38,150 |
| 2018 | $3,036 +17.4% | $38,150 +21.6% |
| 2017 | $2,587 -1.7% | $31,370 |
| 2016 | $2,630 | $31,370 |
| 2015 | $2,630 +14.5% | $31,370 +15% |
| 2014 | $2,297 +1.7% | $27,270 |
| 2013 | $2,258 +2.9% | $27,270 |
| 2012 | $2,195 +21.2% | $27,270 -6.8% |
| 2011 | $1,810 -35.3% | $29,270 |
| 2010 | $2,799 +56.1% | $29,270 |
| 2009 | $1,793 -6.4% | $29,270 -11% |
| 2008 | $1,916 +3.3% | $32,870 |
| 2007 | $1,854 +0.1% | $32,870 |
| 2006 | $1,852 -1.1% | $32,870 +4% |
| 2005 | $1,874 +1.2% | $31,610 |
| 2004 | $1,852 +4.9% | $31,610 +3.8% |
| 2003 | $1,765 +17.2% | $30,450 +16.1% |
| 2002 | $1,506 -41.2% | $26,220 |
| 2001 | $2,562 +4.5% | $26,220 |
| 2000 | $2,452 | $26,220 |
Find assessor info on the county website
Monthly payment
Est. payment
Payment breakdown
Explore the cost of this home by adjusting the details. Changes won't be saved.Climate risks
Neighborhood: Edgewater
Nearby schools
Schools provided by the listing agent
- District: Cleveland Municipal - 1809
Source: MLS Now. This data may not be complete. We recommend contacting the local school district to confirm school assignments for this home.

Similar homes
- $--2 bd1 ba752 sqft2145 W 104th St, Cleveland, OH 44102Auction
 Auction.com 2
- $--3 bd2 ba1.2k sqft1322 Thoreau Rd, Lakewood, OH 44107Auction
 Xome
- $194,0003 bd1 ba1.3k sqft1288 W 108th St, Cleveland, OH 44102For Sale
 MLS ID #5256371, Michael F Panich III, Russell Real Estate Services. MLS Now
- $219,9004 bd2 ba1.4k sqft2162 W 95th St, Cleveland, OH 44102For Sale
 MLS ID #5247612, Austin J Heisler, XRE. MLS Now
