Skip main navigation
Sold for $469,000
  • Listed by: First Team Real Estate-HighDes • Teri Bragger • Contact: 7609000529
    Bought with: SYNERGY ONE REAL ESTATE SVCS.
    $469,000

    12790 Amberwood Ln, Victorville, CA 92395

    3beds
    1,804sqft
    Single Family Residence
    Built in 1993
    7,200 Square Feet Lot
    $-- Zestimate®
    $260/sqft
    $2,344 Estimated rent

    Home value

    Not available

    Estimated sales range

    Not available

    $2,344/mo

    Zestimate® history
    Loading
    Loading...

    Owner options

    List your home for rent

    $2,344/mo

    Rent Zestimate®

    Find your next renter with Zillow Rental Manager. Plus, with online applications, you can quickly screen prospective tenants – for free.

    Learn more

    $2,344/mo

    Rent Zestimate®

    Refinance and save

    $3,389/mo

    Est. payment

    Refinancing to a lower rate could help reduce your monthly payments and save thousands over the life of the loan.

    See today's rates

    $3,389/mo

    Est. payment

    Explore your selling options

    Work with a Zillow partner agent

    Leverage their expertise and Zillow's premium Showcase listings to get your home seen by more buyers.

    Get started

    List with your own agent

    Get your home in front of millions of buyers by listing it on Zillow.

    Learn how to do it

    Sell it yourself

    Take full control of how buyers see your home on Zillow by listing For Sale by Owner (FSBO).

    List your home

    What's special

    Welcoming front porchQuiet cul-de-sac locationSpacious eat-in dining areaReverse osmosis water systemBright open feelSpacious kitchenSoaking tub
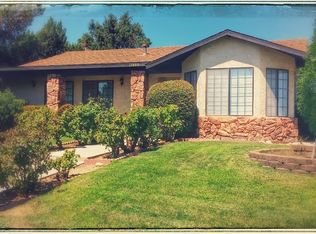
    PERFECT PACKAGE RIGHT HERE! Quiet cul-de-sac location, no thru traffic! Beautiful, pristine 3-bedroom, 2-bathroom home that is ultra-clean inside and out and shows true pride of ownership in every detail. This home features solid surface flooring throughout with tile and LVP for easy maintenance & a modern appearance. The spacious kitchen offers plenty of cabinets & counter space, a spacious eat-in dining area, a walk-in pantry, and a breakfast bar that opens onto the living room & sets up this space for entertaining & family gatherings. The living room is highlighted by a floor-to-ceiling custom patterned brick fireplace with hearth, creating a warm and inviting focal point. Vaulted ceilings give the room an even more spacious feel. Plenty of windows allow light into the home & add to the bright, open feel. The primary suite is generously sized and has an extra deep window seat area. Double door wide access walk in closet. The adjacent well-appointed bathroom has an extended dual-vessel basin vanity, soaking tub, and walk-in shower with custom tile. Bedrooms 2 and 3 are bright and spacious, with one bedroom featuring a custom open closet workspace complete with desk area, shelving, cabinets, and lighting—perfect for a home office or study area. There are ceiling fans throughout the home. Reverse osmosis water system guarantees great drinking water quality. Additional highlights include an indoor laundry room with cabinets, folding area, and extra storage closet. Adjacent doorway leads to the fully finished & equally immaculate garage with newer garage door opener. Notice the extra concrete parking area at side of driveway. Step outside to enjoy a landscaped front yard with manicured shrubs, auto sprinklers & a block wall fenced backyard with the walls extending out on each side property line. Iron gates at each side of house. There are concrete walkways around the entire perimeter of the home. The backyard is beautifully finished with hardscape, a cozy firepit, and an extended covered side patio with gas hookup for BBQ—ideal for relaxing or hosting gatherings. A welcoming front porch adds even more charm to this exceptional property.

    Zillow last checked:

    Listing updated:

    Listed by:

    Teri Bragger DRE #00939550 7609000529,

    First Team Real Estate-HighDes

    Bought with:

    Annette Fraley, DRE #01503736

    SYNERGY ONE REAL ESTATE SVCS.

    Source: CRMLS,MLS#: HD26054175MLS LogoOriginating MLS: California Regional MLS

    Facts & features

    Interior

    Bedrooms & bathrooms
    • Bedrooms: 3
    • Bathrooms: 2
    • Full bathrooms: 2
    • Main level bathrooms: 2
    • Main level bedrooms: 3
    Rooms
    • Room types: Entry/Foyer, Kitchen, Laundry, Living Room, Primary Bedroom, Pantry
    Primary bedroom
    • Features: Primary Suite
    Primary bedroom
    • Features: Primary Suite
    Bathroom
    • Features: Bathtub, Low Flow Plumbing Fixtures, Separate Shower
    Kitchen
    • Features: Walk-In Pantry
    Pantry
    • Features: Walk-In Pantry
    Heating
    • Central
    Cooling
    • Central Air
    Appliances
    • Included: Dishwasher, Disposal, Gas Oven, Gas Range, Gas Water Heater, Microwave
    • Laundry: Inside, Laundry Room
    Features
    • Ceiling Fan(s), Eat-in Kitchen, High Ceilings, Open Floorplan, Pantry, Recessed Lighting, Primary Suite, Walk-In Pantry
    • Flooring: See Remarks
    • Has fireplace: Yes
    • Fireplace features: Gas Starter, Living Room
    • Common walls with other units/homes: No Common Walls
    Interior area
    • Total interior livable area: 1,804 sqft

    Property

    Parking
    • Total spaces: 2
    • Parking features: Garage - Attached
    • Attached garage spaces: 2
    Features
    • Levels: One
    • Stories: 1
    • Entry location: 1
    • Patio & porch: Covered, Front Porch, Porch
    • Pool features: None, Association
    • Spa features: None
    • Fencing: Block
    • Has view: Yes
    • View description: None
    Lot
    • Size: 7,200 Square Feet
    • Features: 0-1 Unit/Acre, Cul-De-Sac, Sprinkler System
    Details
    • Parcel number: 0482112010000
    • Special conditions: Standard

    Construction

    Type & style
    • Home type: SingleFamily
    • Property subtype: Single Family Residence
    Materials
    • Foundation: Slab
    Condition
    • New construction: No
    • Year built: 1993

    Utilities & green energy

    • Sewer: Public Sewer
    • Water: Public
    • Utilities for property: Sewer Connected, Underground Utilities

    Community & HOA

    Community
    • Features: Curbs, Fishing, Golf, Gutter(s)
    HOA
    • Has HOA: Yes
    • Amenities included: Playground, Pool
    • HOA fee: $412 quarterly
    • HOA name: Spring Valley Lake
    • HOA phone: 760-245-9756
    Location
    • Region: Victorville

    Financial & listing details

    • Price per square foot: $260/sqft
    • Tax assessed value: $466,826
    • Date on market: 3/11/2026
    • Cumulative days on market: 54 days
    • Listing terms: Cash,Cash to New Loan,Conventional,FHA
    • Road surface type: Paved

    Price history

    DateEventPrice
    5/13/2026Sold$469,000$260/sqft
    Source: CRMLS #HD26054175 Report a problem
    4/25/2026Pending sale$469,000$260/sqft
    Source: CRMLS #HD26054175 Report a problem
    4/8/2026Contingent$469,000$260/sqft
    Source: CRMLS #HD26054175 Report a problem
    3/12/2026Listed for sale$469,000+34%$260/sqft
    Source: CRMLS #HD26054175 Report a problem
    5/31/2006Sold$350,000+114.7%$194/sqft
    Source: Public Record Report a problem
    8/22/2002Sold$163,000$90/sqft
    Source: Public Record Report a problem

    Public tax history

    YearProperty taxesTax assessment
    2026-- $466,826 +2%
    2025$5,989 +6.6%$457,672 +2%
    2024$5,616 +0.9%$448,698 +2%
    2023$5,565 +10.9%$439,900 +10%
    2022$5,017 +20.2%$400,000 +21.2%
    2021$4,175 +17.9%$330,100 +17.9%
    2020$3,540 +2.5%$280,100 +3%
    2019$3,452 +9.8%$272,000 +13.7%
    2018$3,144 +0.1%$239,200
    2017$3,141 $239,200 +8%
    2016$3,141 +8.1%$221,400 +8.5%
    2015$2,906 +10.8%$204,000 +6.8%
    2014$2,622 $191,000 +15.1%
    2013-- $166,000 +15.2%
    2012-- $144,100
    2011-- $144,100
    2010-- $144,100 -19%
    2009-- $178,000 -32.1%
    2008-- $262,000 -26.6%
    2007-- $357,000 +106.7%
    2006-- $172,751 +2%
    2005-- $169,364 +2%
    2004-- $166,043 +1.9%
    2003-- $163,000 +21.7%
    2002-- $133,928
    2001-- $133,928
    2000-- $133,928
    Find assessor info on the county website

    Neighborhood: 92395

    Nearby schools

    GreatSchools rating
    Get pre-qualified for a loan
    At Zillow Home Loans, we can pre-qualify you in as little as 5 minutes with no impact to your credit score.

    An equal housing lender. NMLS #10287.