Skip main navigation
Sold for $437,000
Street View
  • Listed by: Realty ONE Group Empire • Kimberly Galvan • Contact: kimberly.galvan@realtyoneempire.com
    Bought with: Homesmart Key Realty
    $437,000

    12800 Amberwood Ln, Victorville, CA 92395

    3beds
    1,594sqft
    Single Family Residence
    Built in 1983
    7,200 Square Feet Lot
    $-- Zestimate®
    $274/sqft
    $2,226 Estimated rent

    Home value

    Not available

    Estimated sales range

    Not available

    $2,226/mo

    Zestimate® history
    Loading
    Loading...

    Owner options

    List your home for rent

    $2,226/mo

    Rent Zestimate®

    Find your next renter with Zillow Rental Manager. Plus, with online applications, you can quickly screen prospective tenants – for free.

    Learn more

    $2,226/mo

    Rent Zestimate®

    Refinance and save

    $3,185/mo

    Est. payment

    Refinancing to a lower rate could help reduce your monthly payments and save thousands over the life of the loan.

    See today's rates

    $3,185/mo

    Est. payment

    Explore your selling options

    Work with a Zillow partner agent

    Leverage their expertise and Zillow's premium Showcase listings to get your home seen by more buyers.

    Get started

    List with your own agent

    Get your home in front of millions of buyers by listing it on Zillow.

    Learn how to do it

    Sell it yourself

    Take full control of how buyers see your home on Zillow by listing For Sale by Owner (FSBO).

    List your home

    What's special

    Cozy fireplaceModern barn doorsUpgraded en-suite bathroomAbundance of windowsStylish tile backsplashCorner-lot homeQuartz countertops
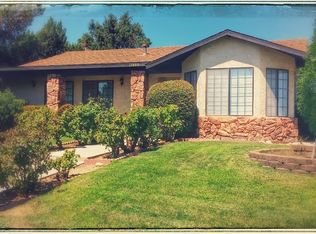
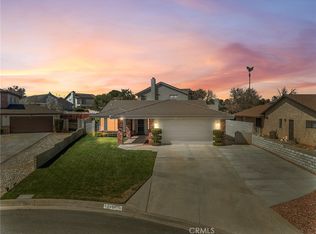
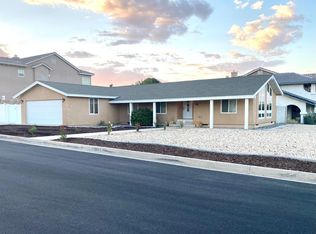
    Welcome to this charming 3-bedroom, 2-bathroom corner-lot home in the highly sought-after Spring Valley Lake community! From the moment you arrive, you’ll be captivated by the curb appeal, featuring a beautifully landscaped front yard with roses and a classic brick wall. Step inside, and you’ll be greeted by upgraded vinyl flooring and recessed lighting, setting the tone for a modern and stylish living space. The heart of the home is the beautifully remodeled kitchen, designed for both function and style. It boasts quartz countertops, a stylish tile backsplash, ample cabinet space, a deep stainless-steel sink, a charming bay window, and essential appliances including a dishwasher, stove, and microwave. A kitchen bar with seating opens seamlessly to the spacious living room, where a cozy fireplace creates the perfect atmosphere for relaxation and gatherings. This home is bathed in natural light, thanks to an abundance of windows that bring the outdoors in. The first bedroom stands out with modern barn doors, adding character and charm. Down the hallway, you’ll find additional storage cabinets, a second bedroom, and the primary suite, complete with a walk-in closet and an upgraded en-suite bathroom featuring a sleek, remodeled shower. Convenience is key with an indoor laundry area located near the second bathroom, which features an updated vanity and a shower-tub combo. Step outside to the spacious backyard, where a covered patio with two ceiling fans offers the perfect setting for outdoor entertaining or relaxing evenings. The oversized 2-car garage provides plenty of storage, complete with built-in cabinets and a water heater that’s only two years old. Located on a quiet cul-de-sac, this home is just moments away from the lake. As a resident you will have access to the lake, parks, beaches, 24- hour patrol, recreational amenities, and with a membership you'll enjoy a golf course, and a country club. Plus, you’re just a short drive from Apple Valley shopping centers, schools, Victor Valley College, and more. Don’t miss the opportunity to make this stunning home yours!

    Zillow last checked:

    Listing updated:

    Listed by:

    Kimberly Galvan DRE #02079730 kimberly.galvan@realtyoneempire.com,

    Realty ONE Group Empire

    Bought with:

    Wayne Uyehara, DRE #01824351

    Homesmart Key Realty

    Source: CRMLS,MLS#: HD25009309MLS LogoOriginating MLS: California Regional MLS

    Facts & features

    Interior

    Bedrooms & bathrooms
    • Bedrooms: 3
    • Bathrooms: 2
    • Full bathrooms: 2
    • Main level bathrooms: 2
    • Main level bedrooms: 3
    Rooms
    • Room types: Kitchen, Living Room, Primary Bathroom, Primary Bedroom, Other
    Bathroom
    • Features: Bathroom Exhaust Fan, Separate Shower, Tub Shower, Upgraded
    Kitchen
    • Features: Quartz Counters, Remodeled, Updated Kitchen
    Other
    • Features: Walk-In Closet(s)
    Heating
    • Central
    Cooling
    • Central Air
    Appliances
    • Included: Dishwasher, Gas Oven, Microwave, Water Heater
    • Laundry: Washer Hookup, Gas Dryer Hookup, Inside
    Features
    • Breakfast Bar, Ceiling Fan(s), Eat-in Kitchen, Open Floorplan, Quartz Counters, Walk-In Closet(s)
    • Flooring: Carpet, Vinyl
    • Has fireplace: Yes
    • Fireplace features: Living Room
    • Common walls with other units/homes: No Common Walls
    Interior area
    • Total interior livable area: 1,594 sqft

    Property

    Parking
    • Total spaces: 2
    • Parking features: Garage - Attached
    • Attached garage spaces: 2
    Features
    • Levels: One
    • Stories: 1
    • Entry location: Front
    • Patio & porch: Open, Patio
    • Pool features: None
    • Spa features: None
    • Has view: Yes
    • View description: Neighborhood
    Lot
    • Size: 7,200 Square Feet
    • Features: 0-1 Unit/Acre
    Details
    • Parcel number: 0482063250000
    • Zoning: RS
    • Special conditions: Standard
    • Horse amenities: Riding Trail

    Construction

    Type & style
    • Home type: SingleFamily
    • Property subtype: Single Family Residence
    Materials
    • Roof: Shingle
    Condition
    • New construction: No
    • Year built: 1983

    Utilities & green energy

    • Sewer: Public Sewer
    • Water: Public
    • Utilities for property: Electricity Available, Natural Gas Available, Sewer Available, Water Available

    Community & HOA

    Community
    • Features: Biking, Curbs, Dog Park, Fishing, Golf, Gutter(s), Horse Trails, Stable(s), Lake, Park, Storm Drain(s), Street Lights, Suburban, Sidewalks, Water Sports
    • Security: Carbon Monoxide Detector(s), 24 Hour Security, Smoke Detector(s)
    HOA
    • Has HOA: Yes
    • Amenities included: Bocce Court, Clubhouse, Dock, Dog Park, Maintenance Grounds, Horse Trail(s), Meeting/Banquet/Party Room, Other Courts, Barbecue, Picnic Area, Playground, Pets Allowed, Security, Trail(s)
    • HOA fee: $413 quarterly
    • HOA name: Spring Valley Lake Association
    • HOA phone: 760-245-9756
    Location
    • Region: Victorville

    Financial & listing details

    • Price per square foot: $274/sqft
    • Date on market: 1/19/2025
    • Cumulative days on market: 18 days
    • Listing terms: Cash,Conventional,1031 Exchange,FHA,VA Loan

    Price history

    DateEventPrice
    3/7/2025Sold$437,000+1.6%$274/sqft
    Source: CRMLS #HD25009309 Report a problem
    2/11/2025Pending sale$430,000$270/sqft
    Source: CRMLS #HD25009309 Report a problem
    1/20/2025Price change$430,000+11.7%$270/sqft
    Source: CRMLS #HD25009309 Report a problem
    4/11/2023Pending sale$385,000$242/sqft
    Source: CRMLS #HD23054376 Report a problem
    4/3/2023Listed for sale$385,000$242/sqft
    Source: CRMLS #HD23054376 Report a problem

    Public tax history

    Tax history is unavailable.

    Neighborhood: 92395

    Nearby schools

    GreatSchools rating
    Get pre-qualified for a loan
    At Zillow Home Loans, we can pre-qualify you in as little as 5 minutes with no impact to your credit score.

    An equal housing lender. NMLS #10287.