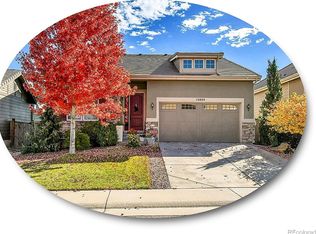
Welcome to this absolutely stunning home with over $70,000 in original builder upgrades! Enjoy open concept living with 10' ceilings, high end-wide-planked-wood flooring and decorative iron railings. Truly a Dream Kitchen with 42 inch cabinets, extensive tile backsplash, enormous granite island with seating for 5, recessed and pendant lighting, large walk-in pantry. stainless appliances, gas cooktop and double ovens. Large dining area open to kitchen and living areas. Living area with fireplace, coffered ceiling and ceiling fan. Spacious Owner's suite with crown molding, coffered ceiling and ceiling fan. Owner's bath with double sinks, granite countertops, plenty of cabinets and upgraded lighting. Main level with 2 bdrms plus a Study with ceiling fan and chair railing, upgraded tile and granite throughout the home. Main floor laundry with cabinets. Finished basement with large recreation room, two additional, nice sized bedrooms, another bathroom with shower, a bonus area which makes a great space for a workout room, craft room or play area. Storage room. Low maintenance backyard with private covered patio and a gas line. Two car attached garage. Fantastic Richmond Annette, ranch style home with over 3,700 finished square feet. Low-maintenance exterior to lock up and leave on a dime! Back yard does not face any homes and is very private! This is a great community, conveniently located near Park Meadows mall, Lone Tree Golf Club & Hotel, Light Rail, Sky Ridge Medical Center, Bluffs Regional Park Trail, shopping, dining and pubs. Easy access to E470, DIA, Buckley AFB, DTC and downtown Denver.
Sold for $720,000
$720,000
12792 Fisher Drive, Englewood, CO 80112
4beds
3,740sqft
Single Family Residence
Built in 2014
5,097 Square Feet Lot
$706,200 Zestimate®
$193/sqft
$3,784 Estimated rent
Home value
$706,200
$671,000 - $742,000
$3,784/mo
Zestimate® history
Owner options
List your home for rent
$3,784/mo
Rent Zestimate®
Find your next renter with Zillow Rental Manager. Plus, with online applications, you can quickly screen prospective tenants – for free.
$3,784/mo
Rent Zestimate®
Refinance and save
$4,353/mo
Est. payment
Refinancing to a lower rate could help reduce your monthly payments and save thousands over the life of the loan.
$4,353/mo
Est. payment
Explore your selling options
Work with a Zillow partner agent
Leverage their expertise and Zillow's premium Showcase listings to get your home seen by more buyers.
Get startedList with your own agent
Get your home in front of millions of buyers by listing it on Zillow.
Learn how to do itSell it yourself
Take full control of how buyers see your home on Zillow by listing For Sale by Owner (FSBO).
List your homeWhat's special
Ranch style homeLarge recreation roomLight railNice sized bedroomsLow maintenance backyardLarge dining areaDecorative iron railings
Zillow last checked:
Listing updated:
Listed by:
Mark Kinslow II 303-596-3747 markiirealtor@gmail.com,
Key Real Estate Group LLC,
Sandra Kinslow 303-596-4147,
Key Real Estate Group LLC
Bought with:
Leigh Flanagan, 100019232
LIV Sotheby's International Realty
Source: REcolorado as distributed by MLS GRID,MLS#: 3688548
Facts & features
Interior
Bedrooms & bathrooms
- Bedrooms: 4
- Bathrooms: 3
- Full bathrooms: 1
- 3/4 bathrooms: 2
- Main level bathrooms: 2
- Main level bedrooms: 2
Primary bedroom
- Description: Crown Molding, Coffered Ceiling And Ceiling Fan.
- Level: Main
- Area: 182 Square Feet
- Dimensions: 14 x 13
Bedroom
- Level: Main
- Area: 110 Square Feet
- Dimensions: 11 x 10
Bedroom
- Level: Basement
Bedroom
- Level: Basement
Primary bathroom
- Description: Double Sinks, Granite Countertops, Plenty Of Cabinets And Upgraded Lighting.
- Level: Main
Bathroom
- Level: Main
Bathroom
- Level: Basement
Bonus room
- Description: Great Space For A Workout Room, Craft Room Or Play Area.
- Level: Basement
Den
- Level: Main
Dining room
- Description: Large Dining Area, Open To The Kitchen And Living Area.
- Level: Main
- Area: 180 Square Feet
- Dimensions: 18 x 10
Family room
- Level: Basement
Great room
- Description: Coffered Ceiling, Fireplace And Ceiling Fan.
- Level: Main
- Area: 224 Square Feet
- Dimensions: 16 x 14
Kitchen
- Description: 42 Inch Cabinets, Extensive Tile Backsplash, Enormous Granite Island With Seating For 5, Recessed And Pendant Lighting, Large Walk-In Pantry. Stainless Appliances, Gas Cooktop And Double Ovens.
- Level: Main
- Area: 216 Square Feet
- Dimensions: 18 x 12
Heating
- Forced Air
Cooling
- Central Air
Features
- Ceiling Fan(s), Eat-in Kitchen, Entrance Foyer, Granite Counters, High Ceilings, Kitchen Island, Open Floorplan, Pantry, Primary Suite, Walk-In Closet(s)
- Flooring: Carpet, Tile, Wood
- Basement: Finished,Full,Partial
- Number of fireplaces: 1
- Fireplace features: Great Room
Interior area
- Total structure area: 3,740
- Total interior livable area: 3,740 sqft
- Finished area above ground: 1,870
- Finished area below ground: 1,502
Property
Parking
- Total spaces: 2
- Parking features: Garage - Attached
- Attached garage spaces: 2
Features
- Levels: One
- Stories: 1
- Patio & porch: Covered, Front Porch, Patio
- Exterior features: Private Yard
- Fencing: Full
Lot
- Size: 5,097 Square Feet
- Features: Sprinklers In Front
Details
- Parcel number: R0483211
- Special conditions: Standard
Construction
Type & style
- Home type: SingleFamily
- Architectural style: Traditional
- Property subtype: Single Family Residence
Materials
- Frame, Rock, Stucco
- Roof: Concrete
Condition
- Year built: 2014
Details
- Builder model: Annette
- Builder name: Richmond American Homes
Utilities & green energy
- Sewer: Public Sewer
- Water: Public
Community & HOA
Community
- Subdivision: Meridian
HOA
- Has HOA: Yes
- HOA fee: $100 monthly
- HOA name: Peoria Place
- HOA phone: 720-961-5150
Location
- Region: Englewood
Financial & listing details
- Price per square foot: $193/sqft
- Tax assessed value: $719,998
- Annual tax amount: $3,738
- Date on market: 12/29/2023
- Listing terms: Cash,Conventional,FHA,VA Loan
- Exclusions: Seller's Personal Property, Washer, Dryer And Security System.
- Ownership: Individual
- Road surface type: Paved
Price history
| Date | Event | Price |
|---|---|---|
| 2/12/2024 | Sold | $720,000-0.7%$193/sqft |
Source:  REcolorado as distributed by MLS GRID #3688548 Report a problem REcolorado as distributed by MLS GRID #3688548 Report a problem | ||
| 1/12/2024 | Pending sale | $725,000$194/sqft |
Source: REcolorado as distributed by MLS GRID #3688548 Report a problem | ||
| 12/29/2023 | Listed for sale | $725,000+51.7%$194/sqft |
Source: REcolorado as distributed by MLS GRID #3688548 Report a problem | ||
| 2/8/2016 | Sold | $478,000+8.5%$128/sqft |
Source: Public Record Report a problem | ||
| 10/28/2014 | Sold | $440,500$118/sqft |
Source: Public Record Report a problem | ||
Public tax history
| Year | Property taxes | Tax assessment |
|---|---|---|
| 2025 | $5,191 -1.4% | $45,000 -15.2% |
| 2024 | $5,267 +40.9% | $53,040 -1% |
| 2023 | $3,738 -3.7% | $53,550 +46% |
| 2022 | $3,882 | $36,680 -2.8% |
| 2021 | -- | $37,730 +3.3% |
| 2020 | $3,773 +4.7% | $36,530 |
| 2019 | $3,603 0% | $36,530 +10.6% |
| 2018 | $3,603 +5.7% | $33,040 |
| 2017 | $3,410 +11.5% | $33,040 +13.3% |
| 2016 | $3,058 +103.9% | $29,150 |
| 2015 | $1,500 | $29,150 |
Find assessor info on the county website
Neighborhood: 80112
Nearby homes
- $711,2005 bd3 ba3.4k sqft12780 Fisher Dr, Englewood, CO 80112Off Market
- $720,0003 bd3 ba3.6k sqft12804 Fisher Dr, Englewood, CO 80112Sold
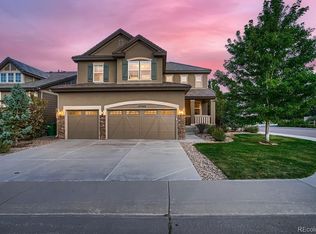
- $747,9005 bd3 ba3.1k sqft12768 Fisher Dr, Englewood, CO 80112Off Market
- $626,2002 bd2 ba1.9k sqft12816 Fisher Dr, Englewood, CO 80112Off Market
- $725,3005 bd4 ba3.1k sqft12800 Fisher Ln, Englewood, CO 80112Off Market
- $738,5005 bd4 ba4.5k sqft12761 Fisher St, Englewood, CO 80112Off Market
- $688,1004 bd3 ba1.8k sqft12828 Fisher Dr, Englewood, CO 80112Off Market
- $684,7004 bd3 ba3.7k sqft12782 Fisher Ln, Englewood, CO 80112Off Market
Nearby schools
GreatSchools rating
- 7/10Eagle Ridge Elementary SchoolGrades: PK-6Distance: 3.3 mi
- 6/10Cresthill Middle SchoolGrades: 7-8Distance: 4.8 mi
- 8/10Highlands Ranch High SchoolGrades: 9-12Distance: 4.9 mi
Schools provided by the listing agent
- Elementary: Eagle Ridge
- Middle: Cresthill
- High: Highlands Ranch
- District: Douglas RE-1
Source: REcolorado as distributed by MLS GRID. This data may not be complete. We recommend contacting the local school district to confirm school assignments for this home.
Get a cash offer in 3 minutes
Find out how much your home could sell for in as little as 3 minutes with a no-obligation cash offer.
Estimated market value
$706,200
Get a cash offer in 3 minutes
Find out how much your home could sell for in as little as 3 minutes with a no-obligation cash offer.
Estimated market value
$706,200
- Colorado
- Douglas County
- Meridian
- 80112
- 12792 Fisher Drive
Nearby cities
Nearby zip codes
Other Meridian Topics
