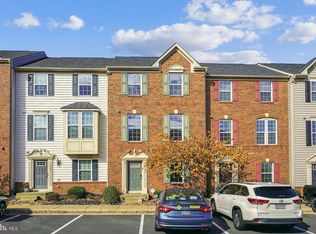
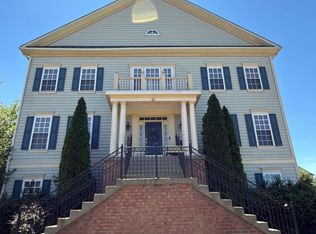
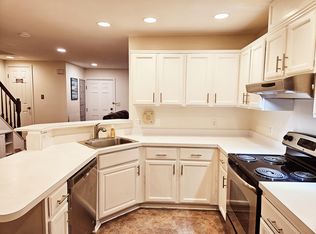
Welcome home to this beautifully maintained end-unit townhome in the highly desirable Braemar community. Filled with natural light, this spacious home offers an open floor plan with over three finished levels, making it perfect for comfortable everyday living and entertaining. The main level features 9-foot ceilings, elegant crown molding and shadow box trim, hardwood flooring, a cozy fireplace, and a brand-new half bath. The gourmet kitchen is equipped with granite countertops, stainless steel appliances, a gas range, tile backsplash, pantry, and a spacious eat-in dining area that opens to a deck overlooking the peaceful community green space. Upstairs, you'll find three generously sized bedrooms with beautiful hardwood floors. The primary suite includes two closets, a bump-out for additional space, and a renovated en-suite bathroom with a large walk-in shower. The fully finished walkout basement offers a full bathroom and flexible living space that can be used as a recreation room, home office, or guest area. Residents enjoy outstanding Braemar community amenities, including a community pool, and the home is conveniently located near VRE, shopping, restaurants, schools, parks, and major commuter routes. Basic cable and internet are included.
Townhouse for rent
Street View
$3,100/moFees may apply
12792 Playfair Ln, Bristow, VA 20136
3beds
1,793sqft
Price may not include required fees and charges. Learn more|
Townhouse
Available Tue Sep 1 2026
No pets
1 Parking space parking
What's special
Cozy fireplaceFully finished walkout basementBeautifully maintained end-unit townhomeOver three finished levelsBump-out for additional spaceGranite countertopsBrand-new half bath
- 3 days |
- -- |
- -- |
Zillow last checked:
Listing updated:
Travel times

Let’s turn your rent into credit progress
Build credit history with every on-time payment and get credit for the payment you’re already making.
Facts & features
Interior
Bedrooms & bathrooms
- Bedrooms: 3
- Bathrooms: 4
- Full bathrooms: 3
- 1/2 bathrooms: 1
Features
- Combination Kitchen/Dining, Crown Molding, Family Room Off Kitchen, Kitchen - Gourmet, Open Floorplan, Pantry, Walk-In Closet(s)
Interior area
- Total interior livable area: 1,793 sqft
Property
Parking
- Total spaces: 1
- Details: Contact manager
Features
- Pool features: Community
Details
- Parcel number: 7495554344
Construction
Type & style
- Home type: Townhouse
- Property subtype: Townhouse
Condition
- Year built: 2002
Building
Management
- Pets allowed: No
Community & HOA
Location
- Region: Bristow
Financial & listing details
- Lease term: Contact For Details
Nearby apartments for rent

Price history
| Date | Event | Price |
|---|---|---|
| 7/16/2026 | Listed for rent | $3,100+24%$2/sqft |
Source: Zillow Rentals Report a problem | ||
| 7/14/2022 | Listing removed | -- |
Source: Zillow Rental Manager Report a problem | ||
| 6/20/2022 | Listed for rent | $2,500$1/sqft |
Source: Zillow Rental Manager Report a problem | ||
| 8/3/2021 | Sold | $450,000+32.4%$251/sqft |
Source: Public Record Report a problem | ||
| 8/15/2016 | Listing removed | $339,900$190/sqft |
Source: First Decision Realty LLC #PW9604496 Report a problem | ||
| 6/14/2016 | Price change | $339,900-1.2%$190/sqft |
Source: Capital Area Realtors #PW9604496 Report a problem | ||
| 5/8/2016 | Price change | $343,900-0.3%$192/sqft |
Source: Capital Area Realtors #PW9604496 Report a problem | ||
| 3/23/2016 | Listed for sale | $344,900-1.5%$192/sqft |
Source: Capital Area Realtors #PW9604496 Report a problem | ||
| 1/1/2016 | Listing removed | $350,000$195/sqft |
Source: Capital Area Realtors #PW8729289 Report a problem | ||
| 8/24/2015 | Listed for sale | $350,000$195/sqft |
Source: Capital Area Realtors #PW8729289 Report a problem | ||
| 7/31/2006 | Sold | $350,000+55.7%$195/sqft |
Source: Public Record Report a problem | ||
| 12/31/2002 | Sold | $224,790$125/sqft |
Source: Public Record Report a problem | ||
Neighborhood: 20136
Nearby schools
GreatSchools rating
- 9/10T. Clay Wood Elementary SchoolGrades: PK-5Distance: 1.4 mi
- 9/10E.H. Marsteller Middle SchoolGrades: 6-8Distance: 0.4 mi
- 8/10Patriot High SchoolGrades: PK,9-12Distance: 1.3 mi