Skip main navigation
Closed
  • $525,000

    12795 95th Ave N, Maple Grove, MN 55369

    4beds
    2,420sqft
    Single Family Residence
    Built in 1992
    0.35 Acres Lot
    $527,000 Zestimate®
    $217/sqft
    $3,265 Estimated rent

    Home value

    $527,000

    $485,000 - $569,000

    $3,265/mo

    Zestimate® history
    Loading
    Loading...

    Owner options

    List your home for rent

    $3,265/mo

    Rent Zestimate®

    Find your next renter with Zillow Rental Manager. Plus, with online applications, you can quickly screen prospective tenants – for free.

    Learn more

    $3,265/mo

    Rent Zestimate®

    Refinance and save

    $3,338/mo

    Est. payment

    Refinancing to a lower rate could help reduce your monthly payments and save thousands over the life of the loan.

    See today's rates

    $3,338/mo

    Est. payment

    Explore your selling options

    Work with a Zillow partner agent

    Leverage their expertise and Zillow's premium Showcase listings to get your home seen by more buyers.

    Get started

    List with your own agent

    Get your home in front of millions of buyers by listing it on Zillow.

    Learn how to do it

    Sell it yourself

    Take full control of how buyers see your home on Zillow by listing For Sale by Owner (FSBO).

    List your home

    What's special

    Fenced yardPrivate dockEpoxy garage floorStunning lake viewsFire pitOpen-concept layoutMaintenance-free deck
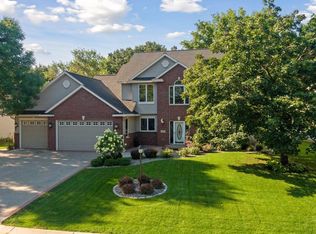
    Welcome to the sought-after Teal Lake Estates! This 4-bed, 2-bath, 3-car garage home offers stunning lake views, a peaceful setting, and nearly every update you could ask for. Spend fall nights around the fire pit or take in serene water views from your private dock. The home features a long list of improvements: a new roof (scheduled), a fully remodeled kitchen, an epoxy garage floor, a fenced yard, a new maintenance-free deck, a concrete driveway, a 200-amp electrical upgrade, a new water heater, an irrigation system, and a heated garage. Plus, a 5.5kW solar system (potentially avoiding utility bills) with a 30-year warranty (balance is negotiable and assumable at just 0.9% interest). Located on a quiet street in award-winning school boundaries, this home shows true pride of ownership. The open-concept layout is perfect for entertaining, or simply cozy up by the fireplace while enjoying peaceful views of nature and water.

    Zillow last checked:

    Listing updated:

    Listed by:

    Josh A Pomerleau 763-463-7580,

    JPW Realty,

    Matthew B Healy 763-232-6415

    Bought with:

    Erik Vasquez Solis

    Pemberton RE

    Source: NorthstarMLS as distributed by MLS GRID,MLS#: 6811056MLS Logo

    Facts & features

    Interior

    Bedrooms & bathrooms
    • Bedrooms: 4
    • Bathrooms: 2
    • Full bathrooms: 1
    • 3/4 bathrooms: 1
    Bedroom
    • Level: Upper
    • Area: 154 Square Feet
    • Dimensions: 14x11
    Bedroom 2
    • Level: Upper
    • Area: 110 Square Feet
    • Dimensions: 11x10
    Bedroom 3
    • Level: Lower
    • Area: 156 Square Feet
    • Dimensions: 13x12
    Bedroom 4
    • Level: Lower
    • Area: 143 Square Feet
    • Dimensions: 13x11
    Deck
    • Level: Upper
    • Area: 192 Square Feet
    • Dimensions: 16x12
    Dining room
    • Level: Main
    • Area: 110 Square Feet
    • Dimensions: 11x10
    Family room
    • Level: Lower
    • Area: 325 Square Feet
    • Dimensions: 25x13
    Kitchen
    • Level: Main
    • Area: 143 Square Feet
    • Dimensions: 13x11
    Laundry
    • Level: Lower
    • Area: 88 Square Feet
    • Dimensions: 11x8
    Living room
    • Level: Upper
    • Area: 195 Square Feet
    • Dimensions: 15x13
    Heating
    • Forced Air
    Cooling
    • Central Air
    Appliances
    • Included: Central Vacuum, Dishwasher, Disposal, Dryer, Microwave, Range, Refrigerator, Stainless Steel Appliance(s), Washer, Water Softener Owned
    Features
    • Central Vacuum
    • Basement: Crawl Space,Finished,Walk-Out Access
    • Number of fireplaces: 1
    • Fireplace features: Brick, Gas, Living Room
    Interior area
    • Total structure area: 2,420
    • Total interior livable area: 2,420 sqft
    • Finished area above ground: 1,200
    • Finished area below ground: 1,220

    Property

    Parking
    • Total spaces: 3
    • Parking features: Attached, Heated Garage, Insulated Garage
    • Attached garage spaces: 3
    • Details: Garage Dimensions (32x24)
    Accessibility
    • Accessibility features: None
    Features
    • Levels: Four or More Level Split
    • Fencing: Chain Link,Full
    • Has view: Yes
    • View description: Lake
    • Has water view: Yes
    • Water view: Lake
    • Waterfront features: Lake Front, Lake View
    Lot
    • Size: 0.35 Acres
    • Dimensions: 285 x 84 x 289 x 9
    • Features: Tree Coverage - Light
    Details
    • Foundation area: 1174
    • Parcel number: 1011922410027
    • Zoning description: Residential-Single Family

    Construction

    Type & style
    • Home type: SingleFamily
    • Property subtype: Single Family Residence
    Condition
    • New construction: No
    • Year built: 1992

    Utilities & green energy

    • Gas: Natural Gas
    • Sewer: City Sewer/Connected
    • Water: City Water/Connected

    Community & neighborhood

    Location
    • Region: Maple Grove
    • Subdivision: Regans Teal Lake Estates

    HOA & financial

    HOA
    • Has HOA: No

    Other

    Other facts
    • Road surface type: Paved

    Price history

    DateEventPrice
    1/9/2026Sold$525,000+0%$217/sqft
    Source: NorthstarMLS as distributed by MLS GRID #6811056 Report a problem
    12/1/2025Pending sale$524,900$217/sqft
    Source: NorthstarMLS as distributed by MLS GRID #6811056 Report a problem
    10/31/2025Listed for sale$524,900+41.9%$217/sqft
    Source: NorthstarMLS as distributed by MLS GRID #6811056 Report a problem
    4/3/2019Sold$370,000$153/sqft
    Source: NorthstarMLS as distributed by MLS GRID #5148495 Report a problem
    3/4/2019Pending sale$370,000$153/sqft
    Source: Keller Williams Realty Elite #5148495 Report a problem
    2/25/2019Price change$370,000+5.7%$153/sqft
    Source: Keller Williams Realty Elite #5148495 Report a problem
    2/21/2019Listed for sale$350,000+6.1%$145/sqft
    Source: Keller Williams Realty Elite #5148495 Report a problem
    6/30/2016Sold$330,000+1.6%$136/sqft
    Source: NorthstarMLS as distributed by MLS GRID #4710912 Report a problem
    5/5/2016Listed for sale$324,900$134/sqft
    Source: Coldwell Banker Burnet - Eden Prairie #4710912 Report a problem

    Public tax history

    YearProperty taxesTax assessment
    2025$5,377 +14.6%$434,900 -2.8%
    2024$4,694 -1.1%$447,200 +11.5%
    2023$4,744 +6.2%$401,100 -3.6%
    2022$4,467 +3.6%$416,200 +12.1%
    2021$4,314 -5.9%$371,200 +4.9%
    2020$4,586 +6.3%$353,900 -0.8%
    2019$4,314 -5.9%$356,900 +7.3%
    2018$4,586 +3.3%$332,700 +7.2%
    2017$4,440 +0.1%$310,300 +1.1%
    2016$4,434 -0.2%$306,800
    2015$4,442 -2.7%$306,800 +10.9%
    2014$4,567 +15%$276,700 +4.6%
    2013$3,970 -3%$264,500 -7.8%
    2012$4,091 +5.5%$286,800
    2011$3,877 +5.3%$286,800 -2.8%
    2010$3,680 +3.4%$295,200 -1.9%
    2009$3,559 +7.7%$301,000 +5.3%
    2006$3,306 +1%$285,800 +5.2%
    2005$3,273 +7.5%$271,600 +11.6%
    2004$3,046 -4.5%$243,300 +12%
    2002$3,190 -52.5%$217,300
    2001$6,720 --

    Find assessor info on the county website

    Neighborhood: 55369

    Nearby schools

    GreatSchools rating
    Get a cash offer in 3 minutes
    Find out how much your home could sell for in as little as 3 minutes with a no-obligation cash offer.
    Estimated market value
    $527,000
    Get a cash offer in 3 minutes
    Find out how much your home could sell for in as little as 3 minutes with a no-obligation cash offer.
    Estimated market value
    $527,000