Skip main navigation
Closed
  • $676,000

    12869 95th Ave N, Maple Grove, MN 55369

    5beds
    4,182sqft
    Single Family Residence
    Built in 2002
    0.34 Acres Lot
    $717,300 Zestimate®
    $162/sqft
    $4,989 Estimated rent

    Home value

    $717,300

    $681,000 - $753,000

    $4,989/mo

    Zestimate® history
    Loading
    Loading...

    Owner options

    List your home for rent

    $4,989/mo

    Rent Zestimate®

    Find your next renter with Zillow Rental Manager. Plus, with online applications, you can quickly screen prospective tenants – for free.

    Learn more

    $4,989/mo

    Rent Zestimate®

    Refinance and save

    $4,287/mo

    Est. payment

    Refinancing to a lower rate could help reduce your monthly payments and save thousands over the life of the loan.

    See today's rates

    $4,287/mo

    Est. payment

    Explore your selling options

    Work with a Zillow partner agent

    Leverage their expertise and Zillow's premium Showcase listings to get your home seen by more buyers.

    Get started

    List with your own agent

    Get your home in front of millions of buyers by listing it on Zillow.

    Learn how to do it

    Sell it yourself

    Take full control of how buyers see your home on Zillow by listing For Sale by Owner (FSBO).

    List your home

    What's special

    Solar panelsPeaceful backyard viewsAndersen windowsHot tubSmart home controlsHuge patioFull kitchen
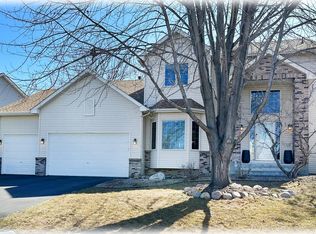
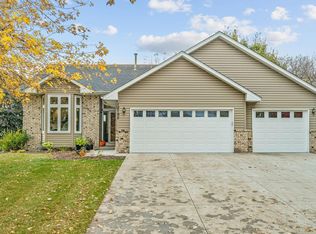
    Stunning 2 story home located steps away from Teal Lake Park. Peaceful backyard views with a huge patio and fenced backyard to take it all in. Both upper and lower level garages are both heated with epoxy floors equipped with EV charger. The lower level Family Room also presents a Mother-in-Law suite with a full Kitchen. Offers access Maple Grove Sr. including and highly rated Fernbrook Elementary. This home is equipped! California closets, Andersen windows, solar panels, Motorized window treatments, smart home controls, EV charger, Hot Tub, ethernet wired throughout, water treatment systems.

    Zillow last checked:

    Listing updated:

    Listed by:

    The Nick Johnson Group 651-263-2894,

    Keller Williams Classic Rlty NW

    Bought with:

    Brian Convery

    Norton Realty, Inc

    Source: NorthstarMLS as distributed by MLS GRID,MLS#: 6407685MLS Logo

    Facts & features

    Interior

    Bedrooms & bathrooms
    • Bedrooms: 5
    • Bathrooms: 4
    • Full bathrooms: 2
    • 3/4 bathrooms: 1
    • 1/2 bathrooms: 1
    Bedroom
    • Level: Upper
    • Area: 286 Square Feet
    • Dimensions: 22x13
    Bedroom 2
    • Level: Upper
    • Area: 192 Square Feet
    • Dimensions: 16x12
    Bedroom 3
    • Level: Upper
    • Area: 169 Square Feet
    • Dimensions: 13x13
    Bedroom 4
    • Level: Upper
    • Area: 132 Square Feet
    • Dimensions: 12x11
    Bedroom 5
    • Level: Lower
    • Area: 195 Square Feet
    • Dimensions: 15x13
    Dining room
    • Level: Main
    • Area: 120 Square Feet
    • Dimensions: 10x12
    Family room
    • Level: Lower
    • Area: 756 Square Feet
    • Dimensions: 36x21
    Kitchen
    • Level: Main
    • Area: 204 Square Feet
    • Dimensions: 12x17
    Laundry
    • Level: Main
    • Area: 54 Square Feet
    • Dimensions: 9x6
    Living room
    • Level: Main
    • Area: 378 Square Feet
    • Dimensions: 18x21
    Patio
    • Level: Lower
    • Area: 1600 Square Feet
    • Dimensions: 64x25
    Sitting room
    • Level: Main
    • Area: 224 Square Feet
    • Dimensions: 16x14
    Workshop
    • Level: Lower
    • Area: 744 Square Feet
    • Dimensions: 31x24
    Heating
    • Forced Air
    Cooling
    • Central Air
    Appliances
    • Included: Air-To-Air Exchanger, Dishwasher, Disposal, Dryer, Humidifier, Gas Water Heater, Water Filtration System, Microwave, Range, Refrigerator, Stainless Steel Appliance(s), Water Softener Owned, Wine Cooler
    • Laundry: Gas Dryer Hookup, Main Level, Washer Hookup
    Features
    • Basement: Block,Drain Tiled,Finished,Full,Sump Pump,Walk-Out Access
    • Number of fireplaces: 2
    • Fireplace features: Family Room, Gas, Living Room
    Interior area
    • Total structure area: 4,182
    • Total interior livable area: 4,182 sqft
    • Finished area above ground: 2,872
    • Finished area below ground: 1,310

    Property

    Parking
    • Total spaces: 6
    • Parking features: Attached, Concrete, Electric Vehicle Charging Station(s), Floor Drain, Garage Door Opener, Heated Garage, Insulated Garage, Multiple Garages
    • Attached garage spaces: 6
    • Has uncovered spaces: Yes
    • Details: Garage Dimensions (31x24), Garage Door Height (8), Garage Door Width (16)
    Accessibility
    • Accessibility features: None
    Features
    • Levels: Two
    • Stories: 2
    • Patio & porch: Patio, Screened
    • Pool features: None
    • Fencing: Full,Invisible,Privacy,Split Rail,Wood
    • Has view: Yes
    • View description: Lake
    • Has water view: Yes
    • Water view: Lake
    • Waterfront features: Lake Front, Pond
    • Frontage length: Water Frontage: 50
    Lot
    • Size: 0.34 Acres
    • Dimensions: 102 x 285 x 285
    • Features: Accessible Shoreline, Tree Coverage - Light, Tree Coverage - Medium
    Details
    • Foundation area: 1512
    • Parcel number: 1011922410029
    • Zoning description: Residential-Single Family

    Construction

    Type & style
    • Home type: SingleFamily
    • Property subtype: Single Family Residence
    Materials
    • Block
    • Roof: Age 8 Years or Less,Asphalt,Pitched
    Condition
    • New construction: No
    • Year built: 2002

    Utilities & green energy

    • Electric: Circuit Breakers, 150 Amp Service, Other, Power Company: Xcel Energy
    • Gas: Natural Gas
    • Sewer: City Sewer/Connected
    • Water: City Water/Connected

    Community & neighborhood

    Location
    • Region: Maple Grove
    • Subdivision: Regans Teal Lake Estates

    HOA & financial

    HOA
    • Has HOA: No

    Price history

    DateEventPrice
    9/27/2023Sold$676,000+3.2%$162/sqft
    Source: NorthstarMLS as distributed by MLS GRID #6407685 Report a problem
    8/29/2023Pending sale$655,000$157/sqft
    Source: NorthstarMLS as distributed by MLS GRID #6407685 Report a problem
    8/23/2023Listed for sale$655,000$157/sqft
    Source: NorthstarMLS as distributed by MLS GRID #6407685 Report a problem

    Public tax history

    YearProperty taxesTax assessment
    2025$8,040 +20.6%$640,800 +1%
    2024$6,665 -5.2%$634,200 +13.8%
    2023$7,029 +11.1%$557,100 -2.2%
    2022$6,325 +2.7%$569,400 +16.3%
    2021$6,156 -5.9%$489,400 +4.7%
    2020$6,542 +6.3%$467,600 -1.3%
    2019$6,156 -5.9%$473,700 +5.2%
    2018$6,542 +5.1%$450,100 +5.2%
    2017$6,225 -0.6%$427,700 +0.5%
    2016$6,264 -0.9%$425,400 +3%
    2015$6,320 +0.2%$413,100 +12.7%
    2014$6,308 +14.5%$366,500 +3%
    2013$5,509 -1.6%$355,900 -6.8%
    2012$5,599 +3.8%$382,000 -1.9%
    2011$5,395 +3.4%$389,300 -4.4%
    2010$5,217 +2.7%$407,100 -2.6%
    2009$5,081 +2.8%$417,800 +1.1%
    2006$4,944 +2.5%$413,100 +6.7%
    2005$4,822 +4.5%$387,000 +9%
    2004$4,615 +148.9%$355,000 +161.4%
    2002$1,854 -15.4%$135,800
    2001$2,192 --

    Find assessor info on the county website

    Neighborhood: 55369

    Nearby schools

    GreatSchools rating
    Get a cash offer in 3 minutes
    Find out how much your home could sell for in as little as 3 minutes with a no-obligation cash offer.
    Estimated market value
    $717,300
    Get a cash offer in 3 minutes
    Find out how much your home could sell for in as little as 3 minutes with a no-obligation cash offer.
    Estimated market value
    $717,300