This condo combines a convenient location near shopping and dining with the beauty of nature and walking trails around Staring Lake. Welcome to your bright, open corner unit in the highly sough-after Williams Place neighborhood. Enjoy one-level living with 9' ceilings and a spacious layout featuring a sun-filled living room, dining area, and kitchen. Take in stunning sunsets from your private balcony and soak up all the natural light this home has to offer! Whole home painted in 2021 including ceilings. Kitchen, entry, dining room and hallway flooring was replaced in 2023. Washer and Dryer replaced in 2022. Range and microwave replaced in 2022. Furnace, air conditioner and water heater replaced in 2024. Custom made closet organizer/shoe rack combo in hallway closet. Installed more shelving in the back bedroom closet and the storage locker in the garage. Garage door and opener were serviced in 2023 included a new bottom seal, rollers and a lift spring. Patio Screen door is being repaired.
Closed
Zestimate®
$251,500
12795 Collegeview Dr APT 203, Eden Prairie, MN 55347
3beds
1,353sqft
(CC) Low Rise (3- Levels)
Built in 2004
-- sqft lot
$251,500 Zestimate®
$186/sqft
$2,280 Estimated rent
Home value
$251,500
$234,000 - $269,000
$2,280/mo
Zestimate® history
Owner options
List your home for rent
$2,280/mo
Rent Zestimate®
Find your next renter with Zillow Rental Manager. Plus, with online applications, you can quickly screen prospective tenants – for free.
$2,280/mo
Rent Zestimate®
Refinance and save
$2,091/mo
Est. payment
Refinancing to a lower rate could help reduce your monthly payments and save thousands over the life of the loan.
$2,091/mo
Est. payment
Explore your selling options
Work with a Zillow partner agent
Leverage their expertise and Zillow's premium Showcase listings to get your home seen by more buyers.
Get startedList with your own agent
Get your home in front of millions of buyers by listing it on Zillow.
Learn how to do itSell it yourself
Take full control of how buyers see your home on Zillow by listing For Sale by Owner (FSBO).
List your homeWhat's special
Bright open corner unitNatural lightDining areaSpacious layout
Zillow last checked:
Listing updated:
Listed by:
Ryan M Platzke 952-844-6000,
Coldwell Banker Realty - Southwest Regional,
Ryan Quade 612-229-7926
Bought with:
Jay M. Hansen
Coldwell Banker Realty
Source: NorthstarMLS as distributed by MLS GRID,MLS#: 7045153
Facts & features
Interior
Bedrooms & bathrooms
- Bedrooms: 3
- Bathrooms: 2
- Full bathrooms: 1
- 3/4 bathrooms: 1
Bedroom
- Level: Main
- Area: 155.25 Square Feet
- Dimensions: 13.5 x 11.5
Bedroom 2
- Level: Main
- Area: 105 Square Feet
- Dimensions: 10.5 x 10
Bedroom 3
- Level: Main
- Area: 100 Square Feet
- Dimensions: 10 x 10
Deck
- Level: Main
- Area: 54 Square Feet
- Dimensions: 9 x 6
Dining room
- Level: Main
- Area: 85.5 Square Feet
- Dimensions: 9.5 x 9
Kitchen
- Level: Main
- Area: 90.25 Square Feet
- Dimensions: 9.5 x 9.5
Laundry
- Level: Main
- Area: 41.25 Square Feet
- Dimensions: 7.5 x 5.5
Living room
- Level: Main
- Area: 292.5 Square Feet
- Dimensions: 19.5 x 15
Heating
- Forced Air
Cooling
- Central Air
Appliances
- Included: Dishwasher, Disposal, Dryer, Exhaust Fan, Microwave, Range, Refrigerator, Washer
- Laundry: In Unit
Features
- Basement: None
- Number of fireplaces: 1
- Fireplace features: Gas, Living Room
Interior area
- Total structure area: 1,353
- Total interior livable area: 1,353 sqft
- Finished area above ground: 1,353
- Finished area below ground: 0
Property
Parking
- Total spaces: 2
- Parking features: Assigned, Attached, Asphalt, Heated Garage, Insulated Garage, Tandem Garage, Tuckunder Garage
- Attached garage spaces: 2
Accessibility
- Accessibility features: Doors 36"+, Accessible Elevator Installed, Hallways 42"+, No Stairs Internal
Features
- Levels: One
- Stories: 1
Lot
- Size: 0.3 Acres
Details
- Foundation area: 1353
- Parcel number: 2311622320104
- Zoning description: Residential-Multi-Family
Construction
Type & style
- Home type: Condo
- Property subtype: (CC) Low Rise (3- Levels)
- Attached to another structure: Yes
Condition
- New construction: No
- Year built: 2004
Utilities & green energy
- Electric: Circuit Breakers
- Gas: Natural Gas
- Sewer: City Sewer/Connected
- Water: City Water/Connected
Community & HOA
Community
- Subdivision: Cic 1232 Williams Place
HOA
- Has HOA: Yes
- Services included: Maintenance Structure, Hazard Insurance, Lawn Care, Maintenance Grounds, Professional Mgmt, Sanitation, Security System, Sewer, Snow Removal, Water
- HOA fee: $490 monthly
- HOA name: Williams Place Condominiums
- HOA phone: 952-277-2700
Location
- Region: Eden Prairie
Financial & listing details
- Price per square foot: $186/sqft
- Annual tax amount: $2,715
- Date on market: 3/30/2026
- Cumulative days on market: 57 days
Price history
| Date | Event | Price |
|---|---|---|
| 6/26/2026 | Sold | $251,500-2.7%$186/sqft |
Source:  NorthstarMLS as distributed by MLS GRID #7045153 Report a problem NorthstarMLS as distributed by MLS GRID #7045153 Report a problem | ||
| 5/26/2026 | Pending sale | $258,500$191/sqft |
Source: NorthstarMLS as distributed by MLS GRID #7045153 Report a problem | ||
| 4/17/2026 | Price change | $258,500-2.3%$191/sqft |
Source: NorthstarMLS as distributed by MLS GRID #7045153 Report a problem | ||
| 3/30/2026 | Listed for sale | $264,500+26%$195/sqft |
Source: NorthstarMLS as distributed by MLS GRID #7045153 Report a problem | ||
| 10/18/2019 | Sold | $210,000$155/sqft |
Source: NorthstarMLS as distributed by MLS GRID #5281182 Report a problem | ||
Public tax history
Tax history is unavailable.
Neighborhood: 55347
Nearby homes
- $260,0003 bd2 ba1.2k sqft12795 Collegeview Dr APT 303, Eden Prairie, MN 55347Sold

- $245,9003 bd2 ba1.3k sqft12795 Collegeview Dr APT 103, Eden Prairie, MN 55347Off Market

- $233,9002 bd2 ba1.1k sqft12795 Collegeview Dr APT 107, Eden Prairie, MN 55347Off Market

- $243,6002 bd2 ba1.1k sqft12795 Collegeview Dr APT 207, Eden Prairie, MN 55347Off Market
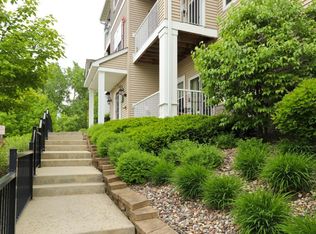
- $242,4002 bd2 ba1.1k sqft12795 Collegeview Dr APT 307, Eden Prairie, MN 55347Off Market
- $238,0003 bd2 ba1.3k sqft12761 College View Dr #205, Eden Prairie, MN 55344Sold
- $238,0003 bd2 ba1.2k sqft12761 Collegeview Dr APT 205, Eden Prairie, MN 55347Sold
- $265,0003 bd2 ba1.3k sqft12761 Collegeview Dr APT 105, Eden Prairie, MN 55347Sold
Nearby schools
GreatSchools rating
- 9/10Oak Point Elementary SchoolGrades: PK-5Distance: 0.6 mi
- 7/10Central Middle SchoolGrades: 6-8Distance: 2.3 mi
- 10/10Eden Prairie High SchoolGrades: 9-12Distance: 3.6 mi
Get a cash offer in 3 minutes
Find out how much your home could sell for in as little as 3 minutes with a no-obligation cash offer.
Estimated market value
$251,500
Get a cash offer in 3 minutes
Find out how much your home could sell for in as little as 3 minutes with a no-obligation cash offer.
Estimated market value
$251,500
- Minnesota
- Hennepin County
- Eden Prairie
- 55347
- 12795 Collegeview Dr Apartment 203
Nearby cities
Nearby zip codes
Other Eden Prairie Topics
