Skip main navigation
Sold
Street View
  • Price Unknown

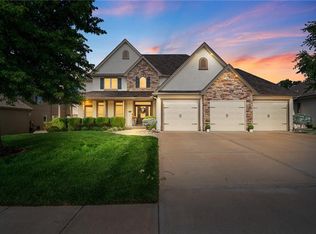
    12795 N Apple Blossom Dr, Platte City, MO 64079

    4beds
    4,806sqft
    Single Family Residence
    Built in 2011
    0.26 Acres Lot
    $654,900 Zestimate®
    $--/sqft
    $4,787 Estimated rent

    Home value

    $654,900

    $583,000 - $740,000

    $4,787/mo

    Zestimate® history
    Loading
    Loading...

    Owner options

    List your home for rent

    $4,787/mo

    Rent Zestimate®

    Find your next renter with Zillow Rental Manager. Plus, with online applications, you can quickly screen prospective tenants – for free.

    Learn more

    $4,787/mo

    Rent Zestimate®

    Refinance and save

    $1,106/mo

    Est. payment

    Refinancing to a lower rate could help reduce your monthly payments and save thousands over the life of the loan.

    See today's rates

    $1,106/mo

    Est. payment

    Explore your selling options

    Work with a Zillow partner agent

    Leverage their expertise and Zillow's premium Showcase listings to get your home seen by more buyers.

    Get started

    List with your own agent

    Get your home in front of millions of buyers by listing it on Zillow.

    Learn how to do it

    Sell it yourself

    Take full control of how buyers see your home on Zillow by listing For Sale by Owner (FSBO).

    List your home

    What's special

    Hearth roomMain floor master suiteSpacious kitchenDouble tier master closetStudy on main levelHuge walk in showerWalk in pantry
    Gorgeous custom built home. 1.5 story with main floor master suite. Too many extras to mention. Spacious kitchen with gas cooktop w/potfiller, walk in pantry, dining, and hearth room. All bedrooms have walk in closets and bathrooms attached. Bonus room on upper level for play! Main floor master has custom tray ceiling, huge walk in shower and double tier master closet. Study on main level coulld be formal dining room. One of the largest floor plans in the neighborhood. Lower level has it all for games, TV, fireplace and more. Yard fenced and beautifully maintained with sprinkler system. You must see to appreciate. A+ Platte County schools, close to airport, dining and entertainment.

    Zillow last checked:

    Listing updated:

    Listed by:

    Sherry Kitzman 816-985-3597,

    Think Realty RE Services

    Bought with:

    Maggie Stonecipher, SP00234763

    Keller Williams Realty Partners Inc.

    Source: Heartland MLS as distributed by MLS GRID,MLS#: 2524607MLS Logo

    Facts & features

    Interior

    Bedrooms & bathrooms
    • Bedrooms: 4
    • Bathrooms: 5
    • Full bathrooms: 4
    • 1/2 bathrooms: 1
    Primary bedroom
    • Features: All Carpet, Ceiling Fan(s)
    • Level: Main
    Bedroom 2
    • Features: All Carpet, Ceiling Fan(s), Walk-In Closet(s)
    • Level: Upper
    Bedroom 3
    • Features: All Carpet, Ceiling Fan(s), Walk-In Closet(s)
    • Level: Upper
    Bedroom 4
    • Features: All Carpet, Ceiling Fan(s), Walk-In Closet(s)
    • Level: Upper
    Primary bathroom
    • Features: Ceramic Tiles, Walk-In Closet(s)
    • Level: Main
    Bathroom 2
    • Features: Ceramic Tiles, Shower Only
    • Level: Upper
    Bathroom 3
    • Features: Ceramic Tiles, Shower Over Tub
    • Level: Upper
    Bathroom 4
    • Features: Ceramic Tiles, Shower Only
    • Level: Lower
    Dining room
    • Features: All Carpet
    • Level: Main
    Family room
    • Features: All Carpet, Ceiling Fan(s), Fireplace
    • Level: Lower
    Other
    • Features: Wood Floor
    • Level: Main
    Hearth room
    • Features: Ceiling Fan(s), Fireplace, Wood Floor
    • Level: Main
    Kitchen
    • Features: Granite Counters, Kitchen Island, Pantry, Wood Floor
    • Level: Main
    Living room
    • Features: All Carpet, Ceiling Fan(s)
    • Level: Main
    Cooling
    • Electric
    Appliances
    • Included: Cooktop, Dishwasher, Disposal, Exhaust Fan, Humidifier, Microwave, Refrigerator, Built-In Oven, Stainless Steel Appliance(s)
    • Laundry: Laundry Room, Sink
    Features
    • Cedar Closet, Ceiling Fan(s), Kitchen Island, Pantry, Stained Cabinets, Walk-In Closet(s)
    • Flooring: Carpet, Ceramic Tile, Wood
    • Doors: Storm Door(s)
    • Windows: Thermal Windows
    • Basement: Finished,Full,Radon Mitigation System,Walk-Out Access
    • Number of fireplaces: 2
    • Fireplace features: Family Room, Gas, Hearth Room
    Interior area
    • Total structure area: 4,806
    • Total interior livable area: 4,806 sqft
    • Finished area above ground: 3,606
    • Finished area below ground: 1,200

    Property

    Parking
    • Total spaces: 3
    • Parking features: Built-In, Garage Door Opener, Garage Faces Front
    • Attached garage spaces: 3
    Features
    • Patio & porch: Patio, Screened
    • Spa features: Bath
    • Fencing: Metal
    Lot
    • Size: 0.26 Acres
    Details
    • Parcel number: 166013200010001000
    • Other equipment: Back Flow Device

    Construction

    Type & style
    • Home type: SingleFamily
    • Architectural style: Traditional
    • Property subtype: Single Family Residence
    Materials
    • Frame, Stucco
    • Roof: Composition
    Condition
    • Year built: 2011
    Details
    • Builder model: Custom
    • Builder name: Carson Custom Homes

    Utilities & green energy

    • Sewer: Public Sewer
    • Water: Public

    Community & HOA

    Community
    • Security: Smoke Detector(s)
    • Subdivision: Seven Bridges
    HOA
    • Has HOA: Yes
    • Amenities included: Clubhouse, Exercise Room, Hobby Room, Party Room, Play Area, Pool, Tennis Court(s), Trail(s)
    • Services included: Management
    • HOA fee: $1,106 annually
    • HOA name: First Residential
    Location
    • Region: Platte City

    Financial & listing details

    • Tax assessed value: $462,440
    • Annual tax amount: $6,085
    • Date on market: 1/1/2025
    • Listing terms: Cash,Conventional,FHA,USDA Loan,VA Loan
    • Ownership: Private
    • Road surface type: Paved

    Price history

    DateEventPrice
    4/29/2025Sold--
    Source: Heartland MLS as distributed by MLS GRID #2524607 Report a problem
    3/11/2025Pending sale$645,000$134/sqft
    Source: Heartland MLS as distributed by MLS GRID #2524607 Report a problem
    3/11/2025Contingent$645,000$134/sqft
    Source: Heartland MLS as distributed by MLS GRID #2524607 Report a problem
    1/1/2025Listed for sale$645,000-0.8%$134/sqft
    Source: Heartland MLS as distributed by MLS GRID #2524607 Report a problem
    12/29/2024Listing removed$650,000$135/sqft
    Source: Heartland MLS as distributed by MLS GRID #2520146 Report a problem
    12/17/2024Price change$650,000-0.8%$135/sqft
    Source: Heartland MLS as distributed by MLS GRID #2520146 Report a problem
    11/16/2024Listed for sale$655,000+59.8%$136/sqft
    Source: Heartland MLS as distributed by MLS GRID #2520146 Report a problem
    6/3/2016Sold--
    Source: Public Record Report a problem
    4/7/2016Pending sale$410,000$85/sqft
    Source: Weichert Realtors Graham Welch #1957409 Report a problem
    10/21/2015Price change$410,000-4.3%$85/sqft
    Source: Overland Park - WEICHERT, REALTORS - Graham-Welch, LLC #1957409 Report a problem
    9/9/2015Listed for sale$428,500-6.8%$89/sqft
    Source: Weichert Realtors Graham Welch #1957409 Report a problem
    3/17/2014Listing removed$459,950$96/sqft
    Source: Overland Park - WEICHERT, REALTORS - Graham-Welch, LLC #1834789 Report a problem
    2/1/2014Price change$459,950-2.1%$96/sqft
    Source: Overland Park - WEICHERT, REALTORS - Graham-Welch, LLC #1834789 Report a problem
    1/15/2014Price change$469,950-1.1%$98/sqft
    Source: Overland Park - WEICHERT, REALTORS - Graham-Welch, LLC #1834789 Report a problem
    8/17/2013Price change$475,000-1%$99/sqft
    Source: Overland Park - WEICHERT, REALTORS - Graham-Welch, LLC #1834789 Report a problem
    6/15/2013Listed for sale$480,000+6.7%$100/sqft
    Source: Graham-Welch & Associates, LLC #1834789 Report a problem
    11/4/2012Listing removed$450,000$94/sqft
    Source: Graham-Welch & Associates, LLC #1778351 Report a problem
    9/30/2012Price change$450,000-3.2%$94/sqft
    Source: Graham-Welch & Associates, LLC #1778351 Report a problem
    5/21/2012Price change$465,000-2.1%$97/sqft
    Source: Graham-Welch & Associates, LLC #1778351 Report a problem
    5/6/2012Listed for sale$474,900$99/sqft
    Source: Vflyer Homes #1778351 Report a problem

    Public tax history

    YearProperty taxesTax assessment
    2025$6,592 +8.3%$87,864
    2024$6,085 +4.1%$87,864
    2023$5,844 -0.9%$87,864
    2022$5,898 -0.3%$87,864
    2021$5,913 +11%$87,864 +12.8%
    2020$5,328 $77,901
    2018-- $77,901
    2017$5,320 +0.8%$77,901
    2016$5,276 +0%$77,901
    2015$5,274 +4.4%$77,901 -6.8%
    2013$5,054 $83,601 -2.8%
    2012-- $86,018
    2011-- $86,018 +880.6%
    2010-- $8,772 -33.3%
    2009-- $13,158
    Find assessor info on the county website

    Neighborhood: 64079

    Nearby schools

    GreatSchools rating
    Schools provided by the listing agent
    • Elementary: Compass
    • Middle: Platte City
    • High: Platte County R-III

    Source: Heartland MLS as distributed by MLS GRID. This data may not be complete. We recommend contacting the local school district to confirm school assignments for this home.

    Get a cash offer in 3 minutes
    Find out how much your home could sell for in as little as 3 minutes with a no-obligation cash offer.
    Estimated market value
    $654,900
    Get a cash offer in 3 minutes
    Find out how much your home could sell for in as little as 3 minutes with a no-obligation cash offer.
    Estimated market value
    $654,900