MUST SEE THIS ONE! One of a kind floor plan in highly sought after Seven Bridges with over $160k+ in home improvements! This home delivers exceptional space, thoughtful design, and premium upgrades throughout. Enjoy a spacious entry, formal dining, hearth room, and 3 separate living rooms—one with glass doors for quiet and privacy. The maintenance free oversized TREX deck, screened in porch, Sonos soundsystem, covered patio include an outdoor kitchen to make entertaining effortless. The gourmet kitchen features a prep kitchen with second oven + 2 warming drawers, large corner pantry, gas stove, stainless appliances (all stay), and an oversized office/drop zone perfect for organization. Upstairs offers 4 bedrooms plus a huge laundry room with sink and folding table—washer & dryer stay. The finished basement is an entertainer’s dream with a movie theatre (all furniture stays), wet bar with 2 refrigerators + dishwasher, custom-fit shuffleboard table, and your own private spa with custom infrared sauna and steam shower. Did we mention the tankless water heater for endless hot water?! Plus storage galore!
Garage is extra tall and deep—fits large vehicles with ease! Highly sought out Seven Bridges offers: pool, clubhouse, exercise room, tennis courts, trails, party room, and play area. Seller paid home warranty included. A must see property offering unmatched space, upgrades, and lifestyle.
Pending
$695,000
12775 N Apple Blossom Dr, Platte City, MO 64079
4beds
4,274sqft
Single Family Residence
Built in 2009
0.26 Acres Lot
$-- Zestimate®
$163/sqft
$108/mo HOA
What's special
- 76 days
- 76
- 0
Likely to sell faster than
Zillow last checked:
Listing updated:
Listed by:
Kim Taylor 816-529-1550,
RE/MAX Innovations
Source: Heartland MLS as distributed by MLS GRID,MLS#: 2615505
Facts & features
Interior
Bedrooms & bathrooms
- Bedrooms: 4
- Bathrooms: 5
- Full bathrooms: 4
- 1/2 bathrooms: 1
Dining room
- Description: Breakfast Area,Eat-In Kitchen,Formal,Hearth Room
Heating
- Heatpump/Gas
Cooling
- Electric
Appliances
- Included: Dishwasher, Disposal, Double Oven, Dryer, Exhaust Fan, Built-In Oven, Gas Range, Washer
- Laundry: In Basement
Features
- Ceiling Fan(s), Kitchen Island, Pantry, Sauna, Stained Cabinets, Walk-In Closet(s), Wet Bar
- Flooring: Carpet, Tile, Wood
- Windows: Thermal Windows
- Basement: Concrete,Finished,Radon Mitigation System,Walk-Out Access
- Number of fireplaces: 1
- Fireplace features: Gas Starter, Hearth Room, Fireplace Equip
Interior area
- Total structure area: 4,274
- Total interior livable area: 4,274 sqft
- Finished area above ground: 3,324
- Finished area below ground: 950
Video & virtual tour
Property
Parking
- Total spaces: 3
- Parking features: Attached, Garage Door Opener, Garage Faces Front
- Attached garage spaces: 3
Features
- Patio & porch: Deck, Covered, Porch, Screened
- Spa features: Bath
- Fencing: Other
Lot
- Size: 0.26 Acres
- Features: City Limits, Sprinkler-In Ground
Details
- Parcel number: 166013200010002000
Construction
Type & style
- Home type: SingleFamily
- Architectural style: Traditional
- Property subtype: Single Family Residence
Materials
- Frame
- Roof: Composition
Condition
- Year built: 2009
Details
- Builder name: Golden Key
Utilities & green energy
- Sewer: Public Sewer
- Water: Public
Community & HOA
Community
- Security: Smoke Detector(s)
- Subdivision: Seven Bridges
HOA
- Has HOA: Yes
- Amenities included: Clubhouse, Community Center, Exercise Room, Other, Party Room, Play Area, Pool, Tennis Court(s), Trail(s)
- HOA fee: $1,295 annually
- HOA name: Seven Bridges
Location
- Region: Platte City
Financial & listing details
- Price per square foot: $163/sqft
- Tax assessed value: $475,082
- Annual tax amount: $6,772
- Date on market: 6/18/2026
- Listing terms: Cash,Conventional,FHA,VA Loan
- Ownership: Private
- Road surface type: Paved
Estimated market value
Not available
Estimated sales range
Not available
Not available
Price history
| Date | Event | Price |
|---|---|---|
| 6/21/2026 | Pending sale | $695,000$163/sqft |
Source:  Heartland MLS as distributed by MLS GRID #2615505 Report a problem Heartland MLS as distributed by MLS GRID #2615505 Report a problem | ||
| 6/18/2026 | Listed for sale | $695,000$163/sqft |
Source: Heartland MLS as distributed by MLS GRID #2615505 Report a problem | ||
Public tax history
| Year | Property taxes | Tax assessment |
|---|---|---|
| 2025 | $6,772 +8.3% | $90,265 |
| 2024 | $6,251 +4.1% | $90,265 |
| 2023 | $6,004 -0.9% | $90,265 |
| 2022 | $6,059 -0.3% | $90,265 |
| 2021 | $6,075 +3.9% | $90,265 +5.6% |
| 2020 | $5,848 | $85,500 |
| 2018 | -- | $85,500 |
| 2017 | $5,839 +0.8% | $85,500 |
| 2016 | $5,791 +0% | $85,500 |
| 2015 | $5,789 +7.3% | $85,500 |
| 2013 | $5,397 | $85,500 |
| 2012 | -- | $85,500 |
| 2011 | -- | $85,500 |
| 2010 | -- | $85,500 -7.9% |
| 2009 | -- | $92,858 |
Find assessor info on the county website
Monthly payment
Est. payment
Payment breakdown
Explore the cost of this home by adjusting the details. Changes won't be saved.Climate risks
Neighborhood: 64079
Nearby schools
Schools provided by the listing agent
- Elementary: Compass
- Middle: Platte City
- High: Platte County R-III
Source: Heartland MLS as distributed by MLS GRID. This data may not be complete. We recommend contacting the local school district to confirm school assignments for this home.
- $567,7004 bd3 ba2k sqft12755 N Apple Blossom Dr, Platte City, MO 64079Off Market
- $--4 bd5 ba4.8k sqft12795 N Apple Blossom Dr, Platte City, MO 64079Sold
- $435,2004 bd3 ba2.3k sqft12790 N Imperial Dr, Wurtsboro, MO 64079Off Market
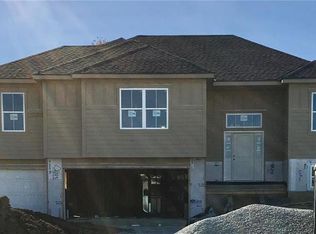
- $446,9004 bd3 ba1.8k sqft12780 N Imperial Dr, Sparrow Bush, MO 64079Off Market
Similar homes
- $679,0004 bd4 ba4.2k sqft17855 NW 126th St, Platte City, MO 64079For Sale
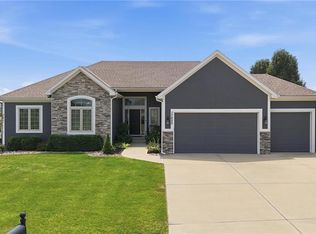 MLS ID #2634700, Ryan Nichols, Blue Bridge Realty LLC. Heartland MLS as distributed by MLS GRID
 - $599,0004 bd5 ba3.8k sqft12670 Oak Harbor Dr, Platte City, MO 64079For Sale
 MLS ID #2622004, Terry Terese Durand, ReeceNichols-KCN. Heartland MLS as distributed by MLS GRID
 - $565,0005 bd4 ba3.2k sqft12760 N Imperial Dr, Long Eddy, MO 64079For Sale
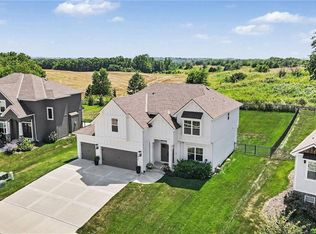 MLS ID #2629371, Madison Moss (Harpst), RE/MAX Innovations. Heartland MLS as distributed by MLS GRID
 - $549,9003 bd3 ba2.2k sqft13365 N Silver Ridge Dr, Platte City, MO 64079For Sale
 MLS ID #2634288, Steve Wegner, Wegner Realty. Heartland MLS as distributed by MLS GRID
