***NEW COMMUNITY***SPECIAL FINANCING*** Qualify for a rate as low as 5.375!!! Rates are tied to using our preferred lender & insurance & credentials. *** Restrictions Apply: Contact Us for More Information*** Entertain with ease in the LAYLA'S open-concept floor plan, spacious great room with a fireplace. Family & friends are free to mingle in the great room and dining room or out through the 8x8 large sliding glass doors as you keep an eye on the refreshments in your well-appointed gourmet kitchen. Office on main floor for your work from home needs with a full bath. Upstairs, there's four bedrooms and two full baths. The large primary suite with its large walk-in shower & closet give a luxury feel. Three additional bedrooms & a loft provide additional living space & functionality for your family. Unfinished basement with plenty of storage with 9ft ceilings & cold storage. Quartz countertops throughout home and lvp flooring on main areas add to the semi-luxury feel in our home. Come see & inquire today. Minutes away from shopping, food, entertainment, schools. Pictures provided are of a model home and are not a direct representation of home for interior design and colors. Buyer to verify square footage.
For sale
$652,634
12797 S Glacier Trail Ln W #175, Herriman, UT 84096
4beds
3,368sqft
Single Family Residence
Built in 2026
3,920 Square Feet Lot
$649,600 Zestimate®
$194/sqft
$175/mo HOA
What's special
Open-concept floor planWell-appointed gourmet kitchenLarge primary suiteLarge walk-in showerCold storageOffice on main floorThree additional bedrooms
- 24 days
- 83
- 7
Zillow last checked:
Listing updated:
Listed by:
Dan Tencza 801-245-0509,
Richmond American Homes of Utah, Inc,
Brandi Bengtzen 801-209-4473,
Richmond American Homes of Utah, Inc
Source: UtahRealEstate.com,MLS#: 2177296
Facts & features
Interior
Bedrooms & bathrooms
- Bedrooms: 4
- Bathrooms: 3
- Full bathrooms: 2
- 1/2 bathrooms: 1
- Partial bathrooms: 1
Rooms
- Room types: Master Bathroom, Great Room
Primary bedroom
- Level: Second
Heating
- Forced Air, >= 95% efficiency
Cooling
- Central Air, Seer 16 or higher
Appliances
- Included: Microwave, Disposal, Oven, Countertop Range, Gas Range
- Laundry: Electric Dryer Hookup
Features
- Separate Bath/Shower, Walk-In Closet(s)
- Flooring: Carpet, Tile
- Doors: Sliding Doors
- Windows: Double Pane Windows
- Basement: Daylight,Full
- Number of fireplaces: 1
Interior area
- Total structure area: 3,368
- Total interior livable area: 3,368 sqft
- Finished area above ground: 2,437
Property
Parking
- Total spaces: 4
- Parking features: Garage - Attached
- Attached garage spaces: 2
- Uncovered spaces: 2
Accessibility
- Accessibility features: Accessible Doors, Accessible Hallway(s)
Features
- Levels: Two
- Stories: 3
- Patio & porch: Covered, Covered Patio
- Has view: Yes
- View description: Mountain(s)
Lot
- Size: 3,920 Square Feet
- Features: Curb & Gutter, Drip Irrigation: Auto-Part
- Residential vegetation: Landscaping: Part
Details
- Zoning: RES
- Zoning description: Single-Family
Construction
Type & style
- Home type: SingleFamily
- Property subtype: Single Family Residence
Materials
- Stone, Stucco, Cement Siding
- Roof: Asphalt
Condition
- Blt./Standing
- New construction: No
- Year built: 2026
Details
- Warranty included: Yes
Utilities & green energy
- Water: Culinary, Irrigation
- Utilities for property: Natural Gas Connected, Electricity Connected, Sewer Connected, Water Connected
Green energy
- Green verification: ENERGY STAR Certified Homes, Home Energy Score
Community & HOA
Community
- Features: Sidewalks
- Security: Video Door Bell(s)
- Subdivision: Great Basin At Olympia
HOA
- Has HOA: Yes
- Amenities included: Picnic Area, Playground, Snow Removal, Trash
- Services included: Trash
- HOA fee: $175 monthly
- HOA name: FCS Community
- HOA phone: 801-256-0465
Location
- Region: Herriman
Financial & listing details
- Price per square foot: $194/sqft
- Annual tax amount: $1
- Date on market: 8/6/2026
- Listing terms: Cash,Conventional,FHA,VA Loan
- Inclusions: Microwave, Range, Video Door Bell(s)
- Acres allowed for irrigation: 0
- Electric utility on property: Yes
- Road surface type: Paved
Estimated market value
$649,600
$617,000 - $682,000
$3,009/mo
Price history
| Date | Event | Price |
|---|---|---|
| 8/7/2026 | Listed for sale | $652,634$194/sqft |
Source:  UtahRealEstate.com #2177296 Report a problem UtahRealEstate.com #2177296 Report a problem | ||
Public tax history
Tax history is unavailable.
Monthly payment
Est. payment
Payment breakdown
Explore the cost of this home by adjusting the details. Changes won't be saved.Climate risks
Neighborhood: 84096
Nearby schools
Schools provided by the listing agent
- Middle: Copper Mountain
- High: Herriman
- District: Jordan
Source: UtahRealEstate.com. This data may not be complete. We recommend contacting the local school district to confirm school assignments for this home.
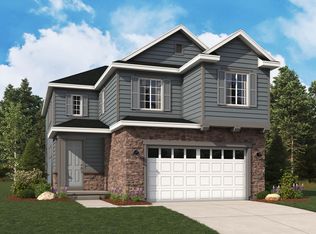
- $652,6344 bd3 ba2.1k sqft12797 S Glacier Trail Ln, Herriman, UT 84096New Construction
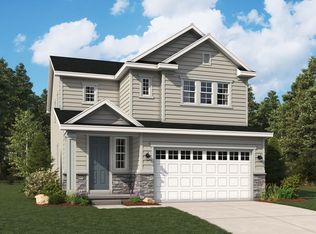
- $655,0153 bd3 ba2.3k sqft12803 S Glacier Trail Ln, Herriman, UT 84096New Construction
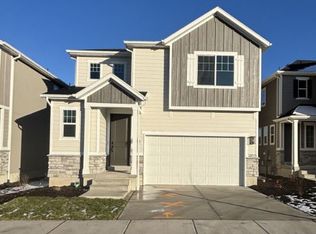
- $636,6174 bd3 ba2.1k sqft12789 S Glacier Trail Ln, Herriman, UT 84096New Construction

- $636,6174 bd3 ba2.9k sqft12789 S Glacier Trail Ln W #174, Herriman, UT 84096For Sale
Similar homes
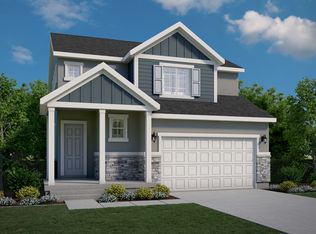
- from $639,6303 bd3 ba1.7k sqftPalmdale Plan, Hidden Oaks Cottages, Herriman, UT 84096New Construction
 Ivory Homes
 - from $669,4904 bd3 ba2k sqftParksdale Plan, Hidden Oaks Cottages, Herriman, UT 84096New Construction
 Ivory Homes
 - $524,9124 bd4 ba2.1k sqft12674 S Lincoln Peak Ln #111, Herriman, UT 84096For Sale

 MLS ID #2180128, Dan Tencza, Richmond American Homes of Utah, Inc. UtahRealEstate.com
 - $588,0003 bd3 ba3k sqft12138 S Autumn Day Ln #244, Herriman, UT 84096For Sale
 MLS ID #2181969, Eric Pranger, Coldwell Banker Realty (Provo-Orem-Sundance). UtahRealEstate.com
 - $741,4653 bd3 ba4.2k sqft12028 S Antelope Flat Way W #623, Herriman, UT 84096For SaleMLS ID #2164810, Travis Sky Grant, Wright Realty, LC. UtahRealEstate.com
- $523,5394 bd4 ba2.1k sqft12686 S Lincoln Peak Ln #114, Herriman, UT 84096For SaleMLS ID #2159846, Dan Tencza, Richmond American Homes of Utah, Inc. UtahRealEstate.com
- $512,0534 bd4 ba2.1k sqft6351 W Pyramid Peak Ln #120, Herriman, UT 84096For SaleMLS ID #2156362, Brandi Bengtzen, Richmond American Homes of Utah, Inc. UtahRealEstate.com
- $507,3563 bd4 ba2.1k sqft6353 W Pyramid Peak Ln #119, Herriman, UT 84096For SaleMLS ID #2156839, Dan Tencza, Richmond American Homes of Utah, Inc. UtahRealEstate.com
- $526,0773 bd4 ba2.1k sqft12676 S Lincoln Peak Ln #112, Herriman, UT 84096For SaleMLS ID #2124154, Dan Tencza, Richmond American Homes of Utah, Inc. UtahRealEstate.com
- $685,9004 bd3 ba3.4k sqft6988 W Sydney Peak Ln S #403, West Jordan, UT 84081New ConstructionMLS ID #2171345, Crew L Mitchell, Holmes Homes Realty. UtahRealEstate.com
- $804,9003 bd3 ba3.4k sqft4343 W Denlinger Dr #2847, Herriman, UT 84096For SaleMLS ID #2155291, Amanda Pierce, Edge Realty. UtahRealEstate.com
- $589,9904 bd3 ba2.5k sqft6735 S Quarter Creek Dr #249, West Jordan, UT 84081New ConstructionUtahRealEstate.com
- $607,0605 bd4 ba3.4k sqft1082 E Antelope Dr #608, Eagle Mountain, UT 84005New ConstructionMLS ID #2181636, Rachel Houskeeper, Fieldstone Realty LLC. UtahRealEstate.com
