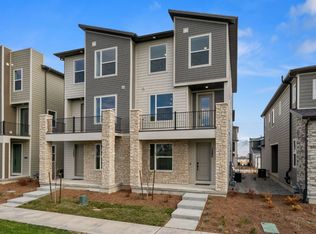
***COME AND TOUR TODAY***ASK ABOUT SPECIAL FINANCING... RATES AS LOW AS 5.375!!!! RESTRICTIONS APPLY & CAN CHANGE AT ANYTIME.. The Brooklyn plan greets guests with a charming, covered porch and continues to impress with an open kitchen featuring a pantry, center island and adjacent dining room. The main floor also offers a powder room, an inviting living room, a covered patio with center meet sliding glass doors, and a 2-car garage. Upstairs enjoy 9ft ceilings and 8ft doors, a convenient laundry and three generous bedrooms, including a lavish master suite with an immense walk-in closet and private bath with double sinks. Designer curated finishes complete this semi-luxury home with quartz countertops throughout home and lvp flooring on main areas. Minutes away from shopping, food, entertainment, schools. Amenities' include a large playground, pickleball courts, bathrooms, and a large field. Buyer to verify square footage. Come and visit the community today and learn more.
For sale
$524,912
12674 S Lincoln Peak Ln #111, Herriman, UT 84096
4beds
2,181sqft
Townhouse
Built in 2026
3,484 Square Feet Lot
$521,400 Zestimate®
$241/sqft
$230/mo HOA
What's special
Center islandAdjacent dining roomCharming covered porchLavish master suiteThree generous bedroomsConvenient laundryDesigner curated finishes
- 6 days |
- 60 |
- 2 |
Zillow last checked:
Listing updated:
Listed by:
Dan Tencza 801-245-0509,
Richmond American Homes of Utah, Inc,
Brandi Bengtzen 801-209-4473,
Richmond American Homes of Utah, Inc
Source: UtahRealEstate.com,MLS#: 2180128
Facts & features
Interior
Bedrooms & bathrooms
- Bedrooms: 4
- Bathrooms: 4
- Full bathrooms: 3
- 1/2 bathrooms: 1
- Partial bathrooms: 1
- Main level bedrooms: 1
Rooms
- Room types: Master Bathroom, Great Room
Primary bedroom
- Level: Third
Heating
- Forced Air, >= 95% efficiency
Cooling
- Central Air, Seer 16 or higher
Appliances
- Included: Microwave, Disposal, Gas Range, Free-Standing Range
- Laundry: Electric Dryer Hookup
Features
- Walk-In Closet(s)
- Flooring: Carpet, Tile
- Doors: Sliding Doors
- Windows: Double Pane Windows
- Basement: None
- Has fireplace: No
Interior area
- Total structure area: 2,181
- Total interior livable area: 2,181 sqft
- Finished area above ground: 2,181
Property
Parking
- Total spaces: 6
- Parking features: Garage - Attached
- Attached garage spaces: 2
- Uncovered spaces: 4
Features
- Levels: Tri/Multi-Level
- Stories: 3
- Patio & porch: Patio, Open Patio
- Has view: Yes
- View description: Mountain(s)
Lot
- Size: 3,484 Square Feet
- Features: Curb & Gutter, Sprinkler: Auto-Full, Drip Irrigation: Auto-Full
- Residential vegetation: Landscaping: Full
Details
- Zoning: R1
- Zoning description: Single-Family
Construction
Type & style
- Home type: Townhouse
- Property subtype: Townhouse
Materials
- Stone, Cement Siding
- Roof: Asphalt
Condition
- Blt./Standing
- New construction: No
- Year built: 2026
Details
- Warranty included: Yes
Utilities & green energy
- Water: Culinary, Irrigation
- Utilities for property: Natural Gas Connected, Electricity Connected, Sewer Connected, Water Connected
Green energy
- Green verification: ENERGY STAR Certified Homes, Home Energy Score
Community & HOA
Community
- Features: Sidewalks
- Security: Video Door Bell(s)
- Subdivision: Great Basin At Olympia
HOA
- Has HOA: Yes
- Amenities included: Picnic Area, Playground, Snow Removal, Trash
- Services included: Trash
- HOA fee: $230 monthly
- HOA name: FCS Community
- HOA phone: 801-256-0465
Location
- Region: Herriman
Financial & listing details
- Price per square foot: $241/sqft
- Annual tax amount: $1
- Date on market: 8/20/2026
- Listing terms: Cash,Conventional,FHA,VA Loan
- Inclusions: Microwave, Range, Video Door Bell(s)
- Acres allowed for irrigation: 0
- Electric utility on property: Yes
- Road surface type: Paved
Estimated market value
$521,400
$495,000 - $547,000
$2,464/mo
Price history
| Date | Event | Price |
|---|---|---|
| 8/20/2026 | Listed for sale | $524,912-0.4%$241/sqft |
Source:  UtahRealEstate.com #2180128 Report a problem UtahRealEstate.com #2180128 Report a problem | ||
| 5/26/2026 | Listing removed | $526,912$242/sqft |
Source: UtahRealEstate.com #2124155 Report a problem | ||
| 5/21/2026 | Listed for sale | $526,912-1.5%$242/sqft |
Source: UtahRealEstate.com #2124155 Report a problem | ||
| 5/1/2026 | Listing removed | $534,990$245/sqft |
Source: UtahRealEstate.com #2124155 Report a problem | ||
| 2/25/2026 | Price change | $534,990-0.9%$245/sqft |
Source: UtahRealEstate.com #2124155 Report a problem | ||
| 2/17/2026 | Price change | $539,990-1.8%$248/sqft |
Source: UtahRealEstate.com #2124155 Report a problem | ||
| 1/13/2026 | Price change | $549,990-2.7%$252/sqft |
Source: UtahRealEstate.com #2124155 Report a problem | ||
| 11/21/2025 | Listed for sale | $564,990$259/sqft |
Source: UtahRealEstate.com #2124155 Report a problem | ||
| 11/21/2025 | Listing removed | $564,990$259/sqft |
Source: UtahRealEstate.com #2101031 Report a problem | ||
| 7/25/2025 | Listed for sale | $564,990$259/sqft |
Source: UtahRealEstate.com #2101031 Report a problem | ||
Public tax history
Tax history is unavailable.
Monthly payment
Est. payment
Payment breakdown
Explore the cost of this home by adjusting the details. Changes won't be saved.Climate risks
Neighborhood: 84096
Nearby schools
GreatSchools rating
- 7/10New Herriman ElementaryGrades: K-6Distance: 0.8 mi
- 7/10Copper Mountain Middle SchoolGrades: 7-9Distance: 1.1 mi
- 5/10Herriman High SchoolGrades: 10-12Distance: 0.6 mi
Schools provided by the listing agent
- Middle: Copper Mountain
- High: Herriman
- District: Jordan
Source: UtahRealEstate.com. This data may not be complete. We recommend contacting the local school district to confirm school assignments for this home.
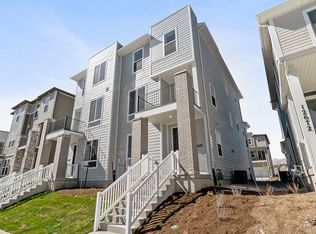
- $499,9904 bd4 ba2.1k sqft12674 S Glacier Trail Ln, Herriman, UT 84096New Construction
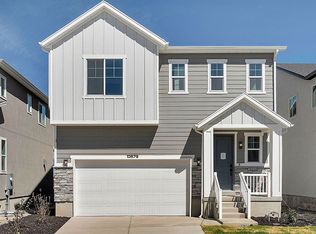
- $668,3004 bd3 ba2.4k sqft12679 S Glacier Trail Ln, Herriman, UT 84096Off Market
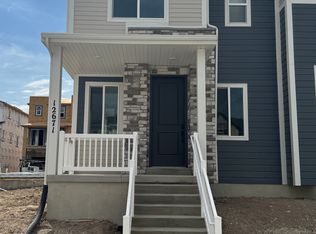
- $424,9903 bd3 ba1.4k sqft12672 S Lincoln Peak Ln #131, Herriman, UT 84096For Sale
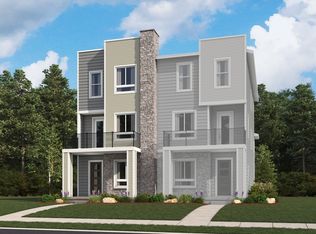
- $526,0774 bd4 ba2.1k sqft12676 S Lincoln Peak Ln, Herriman, UT 84096New Construction
- $--3 bd3 ba1.4k sqft12696 S Glacier Trail Ln, Herriman, UT 84096Off Market
- $445,1723 bd3 ba1.4k sqft12688 S Lincoln Peak Ln, Herriman, UT 84096New Construction
- $519,2753 bd4 ba2.1k sqft12682 S Lincoln Peak Ln #113, Herriman, UT 84096For Sale
- $518,4003 bd4 ba2.1k sqft12682 S Lincoln Peak Ln, Herriman, UT 84096Off Market
A local agent can set up tours, give advice and negotiate with sellers.
Similar homes
- $523,5394 bd4 ba2.1k sqft12686 S Lincoln Peak Ln #114, Herriman, UT 84096For Sale
 MLS ID #2159846, Dan Tencza, Richmond American Homes of Utah, Inc. UtahRealEstate.com
 - $512,0534 bd4 ba2.1k sqft6351 W Pyramid Peak Ln #120, Herriman, UT 84096For Sale
 MLS ID #2156362, Brandi Bengtzen, Richmond American Homes of Utah, Inc. UtahRealEstate.com
 - $519,2753 bd4 ba2.1k sqft12682 S Lincoln Peak Ln #113, Herriman, UT 84096For Sale
 MLS ID #2144573, Dan Tencza, Richmond American Homes of Utah, Inc. UtahRealEstate.com
 - $507,3563 bd4 ba2.1k sqft6353 W Pyramid Peak Ln #119, Herriman, UT 84096For Sale
 MLS ID #2156839, Dan Tencza, Richmond American Homes of Utah, Inc. UtahRealEstate.com
 - $525,0004 bd4 ba2.4k sqft4552 W Parkes Peak Ln, Herriman, UT 84096For SaleMLS ID #2176654, Luke Kochniuk, RE/MAX Associates. UtahRealEstate.com
- $512,0534 bd4 ba2.1k sqft6351 W Pyramid Peak Ln, Herriman, UT 84096New ConstructionRichmond Homes
- $499,9904 bd4 ba2.1k sqft12674 S Glacier Trail Ln W #130, Herriman, UT 84096New ConstructionMLS ID #2165607, Dan Tencza, Richmond American Homes of Utah, Inc. UtahRealEstate.com
- $494,9903 bd4 ba2.1k sqft12686 S Glacier Trail Ln, Herriman, UT 84096New ConstructionRichmond Homes
- $438,4053 bd3 ba1.4k sqft6361 W Pyramid Peak Ln #117, Herriman, UT 84096For SaleMLS ID #2156814, Dan Tencza, Richmond American Homes of Utah, Inc. UtahRealEstate.com
- $441,0603 bd3 ba1.4k sqft6357 W Pyramid Peak Ln #118, Herriman, UT 84096For SaleMLS ID #2156239, Dan Tencza, Richmond American Homes of Utah, Inc. UtahRealEstate.com
- $507,3563 bd4 ba2.1k sqft6353 W Pyramid Peak Ln, Herriman, UT 84096New ConstructionRichmond Homes
- $446,1363 bd3 ba1.4k sqft12696 S Glacier Trail Ln #125, Herriman, UT 84096For SaleMLS ID #2130394, Dan Tencza, Richmond American Homes of Utah, Inc. UtahRealEstate.com
- $445,1723 bd3 ba1.4k sqft12688 S Lincoln Peak Ln #115, Herriman, UT 84096For SaleMLS ID #2128750, Dan Tencza, Richmond American Homes of Utah, Inc. UtahRealEstate.com
- $443,0323 bd3 ba1.4k sqft12692 S Glacier Trail Ln #126, Herriman, UT 84096For SaleMLS ID #2144535, Dan Tencza, Richmond American Homes of Utah, Inc. UtahRealEstate.com
- $446,8263 bd3 ba1.4k sqft12671 S Glacier Trail Ln #131, Herriman, UT 84096For SaleMLS ID #2129262, Dan Tencza, Richmond American Homes of Utah, Inc. UtahRealEstate.com
- from $424,9903 bd3 ba1.4k sqftChicago Plan, Great Basin at Olympia, Herriman, UT 84096New ConstructionRichmond Homes
- $510,0003 bd3 ba1.5k sqft11253 S Holly Springs Dr, South Jordan, UT 84009For SaleMLS ID #2167131, Brandy Tilo, Presidio Real Estate (River Heights). UtahRealEstate.com
- $443,0323 bd3 ba1.4k sqft12692 S Glacier Trail Ln, Herriman, UT 84096New ConstructionRichmond Homes
- $445,1723 bd3 ba1.4k sqft12688 S Lincoln Peak Ln, Herriman, UT 84096New ConstructionRichmond Homes
- $634,5003 bd3 ba2.5k sqft6628 W Spring Snow Ln, Herriman, UT 84096New ConstructionUtahRealEstate.com
