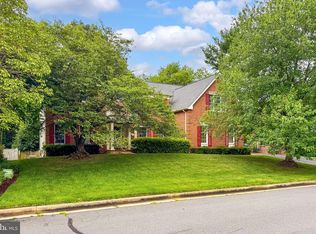
Please submit offers by 10pm Saturday March 9. Open house cancelled. This expanded Madison Model by Toll Brothers with 3 car garage and added sunroom has over 6,000 square feet of living space. It is a family haven and an entertainers' dream home. Enter the two story foyer to access living and dining rooms or walk past them into the two story family room. Fireplace and open layout lead you from there to the gourmet kitchen with custom stone work- oversized island with storageand beautiful maple cabinets. the adjacent breakfast space and sunroom are basked in light. The 3 car garage is accessed through the main level laundry/mud room with double closet for coats, shoes, sports bags etc. The main level also provides a spacious office space or library with built in drawers and shelves. You may use either set of stairs to head up to the second floor. The back stairway provides easy access to the family for meals etc and allows the entryway to always look terrific. Upstairs you will find a wide walkway with 4 large bedrooms. The owner suite includes a sitting room and enormous walk in closet. The ensuite bath includes a soaking tub with whirlpool jets as well as a walk in stone shower with dual shower heads. There is then a second bedroom with ensuite bath and 2 additional large bedrooms with a connecting bathroom. The lower level is a dream for entertaining. It includes large kitchen and recreation space as well as an additional fireplace, 2 more private rooms and 2 full baths. These are great accommodations when you come in from the beautiful and well updated swimming pool. update list is available but includes: Hardscaping and custom stone walkways in back and front of home, whole house humidifier, kitchen appliances and owner suite upgrades 2015-2020, HVAC, GFCI updates, New water heater, all in 2020. 2019 wood flooring upstairs refinished. 30 year roof with vinyl siding, 6 inch gutters downspouts and gutter covers were all installed in 2011. Pool pumps, pool filter and new vinyl lining all replaced/upgraded 2018-2022. Pool is serviced regularly by NV Pools. The lower level is perfect for teens and pool parties or for extended family living. Both fireplaces have been upgraded to Natural Gas. The kitchen space and recreation space on that level are expansive. Whether you need a guest suite, gym, or a place for additional family full time, this is the perfect home.
Sold for $1,551,000
Zillow last checked:
Listing updated:
Bought with:
Bharath Kadiyala, 0225236285
United Real Estate
Source: Bright MLS,MLS#: VAFX2164370
Price history
| Date | Event | Price |
|---|---|---|
| 4/1/2024 | Sold | $1,551,000+10.9%$258/sqft |
Source:  Bright MLS #VAFX2164370 Report a problem Bright MLS #VAFX2164370 Report a problem | ||
| 3/23/2024 | Pending sale | $1,399,000$232/sqft |
Source: Bright MLS #VAFX2164370 Report a problem | ||
| 3/10/2024 | Listing removed | -- |
Source: Bright MLS #VAFX2164370 Report a problem | ||
| 3/8/2024 | Listed for sale | $1,399,000+42.8%$232/sqft |
Source: Bright MLS #VAFX2164370 Report a problem | ||
| 6/29/2004 | Sold | $980,000+16%$163/sqft |
Source: Public Record Report a problem | ||
| 10/3/2003 | Sold | $845,000+76.8%$140/sqft |
Source: Public Record Report a problem | ||
| 6/22/1998 | Sold | $478,000$79/sqft |
Source: Public Record Report a problem | ||
Nearby homes
Get a cash offer in 3 minutes
Find out how much your home could sell for in as little as 3 minutes with a no-obligation cash offer.
Estimated market value
$1,689,600
