Skip main navigation
Sold for $1,380,000
  • $1,380,000

    12801 Netherleigh Pl, Herndon, VA 20171

    6beds
    5,706sqft
    Single Family Residence
    Built in 1997
    0.29 Acres Lot
    $1,463,600 Zestimate®
    $242/sqft
    $6,984 Estimated rent

    Home value

    $1,463,600

    $1.39M - $1.54M

    $6,984/mo

    Zestimate® history
    Loading
    Loading...

    Owner options

    List your home for rent

    $6,984/mo

    Rent Zestimate®

    Find your next renter with Zillow Rental Manager. Plus, with online applications, you can quickly screen prospective tenants – for free.

    Learn more

    $6,984/mo

    Rent Zestimate®

    Refinance and save

    $8,695/mo

    Est. payment

    Refinancing to a lower rate could help reduce your monthly payments and save thousands over the life of the loan.

    See today's rates

    $8,695/mo

    Est. payment

    Explore your selling options

    Work with a Zillow partner agent

    Leverage their expertise and Zillow's premium Showcase listings to get your home seen by more buyers.

    Get started

    List with your own agent

    Get your home in front of millions of buyers by listing it on Zillow.

    Learn how to do it

    Sell it yourself

    Take full control of how buyers see your home on Zillow by listing For Sale by Owner (FSBO).

    List your home

    What's special

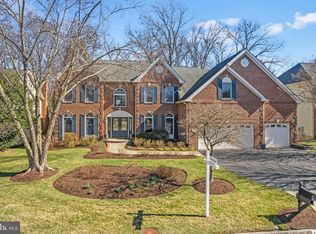
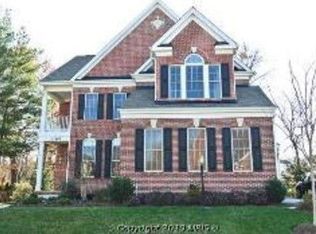
    Wow! Fabulous Toll Brothers Philmont Model with 5 Bedrooms Up in the Sought-After and Rarely Available Subdivision of Oakton Woods! No Through Traffic!*Hardwood Floors Throughout the Main Level*Formal Dining Room is Perfect for Holiday Get Togethers*Bright & Airy Kitchen with Granite & Island has Everything for a Chef's Gourmet Meal*The Flow from the Kitchen to the Breakfast Room to the Full Size Sunroom Expands the Entertaining Space*Family Room with Vaulted Ceiling & Gas Fireplace is a Great Place to Unwind after a Long Day*Study with Built-Ins Makes it Easy to Work from Home*Mud Room/Laundry Room off the Garage*Extremely Hard to Find, this Home Boasts 5 Bedrooms on the Upper Level with the 5th Bedroom Expanded Over the Garage to Include a Sitting Room & Private Entrance to the Full Bath*Two Additional Bedrooms Share a Jack n Jill Bath, with Yet Another Bedroom Accessing a Full Bath from the Hallway*Primary Bedroom with Tray Ceiling & Walk-In Closet*Primary Bathroom has 2-Person Soaking Tub, Dual Vanities & Separate Shower*Walk-Up Lower Level is Perfect for an Au Paire or In-Law Suite*Lower Level has Large Rec Room with Gas Fireplace, Kitchenette with Granite Countertops & Tile Flooring, 6th Bedroom & Bonus Room with Private Entrance to Full Bath*The Deck Overlooks a Beautiful Private Fenced Yard Backing to Mature Trees*Close to Restaurants & Shopping - Fox Mill Shopping Center, Reston Town Center, Fairfax Corner, Fair Oaks Mall, East Market, Fairfax Towne Center, Halley Rise, Plaza America* Close to Major Commuter Arteries - Dulles Toll Road, Fairfax County Parkway, Reston Parkway, Centreville Road, I66, Rt 50, Rt 28*Minutes to Dulles Airport, Silver Line Metro*Crossfield Elementary/Carson MS/Oakton HS.

    Zillow last checked:

    Listing updated:

    Listed by:

    Deb Frank 703-915-3644,

    Deb Frank Homes, Inc.,

    Co-Listing Agent: Thomas M Bauer 571-437-9926,

    Deb Frank Homes, Inc.

    Bought with:

    Bhavani Ghanta, 602608

    Bhavani Ghanta Real Estate Company

    Source: Bright MLS,MLS#: VAFX2193162MLS Logo

    Facts & features

    Interior

    Bedrooms & bathrooms
    • Bedrooms: 6
    • Bathrooms: 5
    • Full bathrooms: 4
    • 1/2 bathrooms: 1
    • Main level bathrooms: 1
    Basement
    • Area: 1871
    Heating
    • Forced Air, Zoned, Natural Gas
    Cooling
    • Ceiling Fan(s), Central Air, Zoned, Electric
    Appliances
    • Included: Microwave, Cooktop, Dishwasher, Dryer, Disposal, Ice Maker, Oven, Refrigerator, Stainless Steel Appliance(s), Washer, Water Heater, Gas Water Heater
    • Laundry: Main Level, Laundry Room
    Features
    • Built-in Features, Ceiling Fan(s), Chair Railings, Crown Molding, Family Room Off Kitchen, Floor Plan - Traditional, Formal/Separate Dining Room, Kitchen - Gourmet, Kitchen Island, Kitchenette, Pantry, Primary Bath(s), Recessed Lighting, Soaking Tub, Bathroom - Stall Shower, Bathroom - Tub Shower, Upgraded Countertops, Wainscotting, Walk-In Closet(s), 2 Story Ceilings, 9'+ Ceilings, Tray Ceiling(s), Vaulted Ceiling(s)
    • Flooring: Carpet, Ceramic Tile, Hardwood, Wood
    • Doors: Six Panel
    • Windows: Palladian, Skylight(s), Window Treatments
    • Basement: Connecting Stairway,Finished,Partial,Interior Entry,Rear Entrance,Walk-Out Access,Windows
    • Number of fireplaces: 2
    • Fireplace features: Glass Doors, Gas/Propane, Mantel(s)
    Interior area
    • Total structure area: 5,706
    • Total interior livable area: 5,706 sqft
    • Finished area above ground: 3,835
    • Finished area below ground: 1,871

    Property

    Parking
    • Total spaces: 8
    • Parking features: Garage Faces Side, Garage Door Opener, Inside Entrance, Attached, Driveway
    • Attached garage spaces: 3
    • Uncovered spaces: 5
    Accessibility
    • Accessibility features: None
    Features
    • Levels: Three
    • Stories: 3
    • Patio & porch: Deck
    • Pool features: None
    • Fencing: Wood,Back Yard
    Lot
    • Size: 0.29 Acres
    • Features: Backs to Trees
    Details
    • Additional structures: Above Grade, Below Grade
    • Parcel number: 0352 19 0053
    • Zoning: 302
    • Special conditions: Standard

    Construction

    Type & style
    • Home type: SingleFamily
    • Architectural style: Colonial
    • Property subtype: Single Family Residence
    Materials
    • Brick, Vinyl Siding
    • Foundation: Other
    Condition
    • Very Good
    • New construction: No
    • Year built: 1997
    Details
    • Builder model: Philmont
    • Builder name: Toll Brother

    Utilities & green energy

    • Sewer: Public Sewer
    • Water: Public

    Community & neighborhood

    Security
    • Security features: Electric Alarm
    Location
    • Region: Herndon
    • Subdivision: Oakton Woods

    HOA & financial

    HOA
    • Has HOA: Yes
    • HOA fee: $242 quarterly

    Other

    Other facts
    • Listing agreement: Exclusive Right To Sell
    • Ownership: Fee Simple

    Price history

    DateEventPrice
    10/17/2024Sold$1,380,000-4.8%$242/sqft
    Source: Bright MLS #VAFX2193162 Report a problem
    9/19/2024Contingent$1,449,000$254/sqft
    Source: Bright MLS #VAFX2193162 Report a problem
    9/16/2024Price change$1,449,000-2.8%$254/sqft
    Source: Bright MLS #VAFX2193162 Report a problem
    7/24/2024Listed for sale$1,490,000+62.8%$261/sqft
    Source: Bright MLS #VAFX2193162 Report a problem
    6/14/2012Sold$915,000-3.2%$160/sqft
    Source: Public Record Report a problem
    5/31/2012Listed for sale$945,000+114%$166/sqft
    Source: Premiere Realty #FX7837356 Report a problem
    12/23/1997Sold$441,640$77/sqft
    Source: Public Record Report a problem

    Public tax history

    YearProperty taxesTax assessment
    2025$15,476 +14.3%$1,338,750 +14.6%
    2024$13,537 +1.2%$1,168,460 -1.5%
    2023$13,380 +13.1%$1,185,660 +14.7%
    2022$11,825 $1,034,140 +7.1%
    2021-- $965,790
    2020$11,430 +11.1%$965,790 +11.1%
    2019$10,285 +0.7%$869,030 +0.7%
    2018$10,217 +0.8%$863,250 -1.1%
    2017$10,135 +0.2%$872,980
    2016$10,113 +0.9%$872,980 -2.8%
    2015$10,022 +0.2%$898,060
    2014$10,000 $898,060
    2013-- $898,060 +10%
    2012-- $816,610
    2011-- $816,610 +5.4%
    2010-- $774,710 +3.9%
    2009-- $745,940 -18%
    2008-- $909,670
    2007-- $909,670 +47.1%
    2003-- $618,245
    2002-- $618,245 +25%
    2001-- $494,595

    Find assessor info on the county website

    Neighborhood: 20171

    Nearby schools

    GreatSchools rating
    Schools provided by the listing agent
    • Elementary: Crossfield
    • Middle: Carson
    • High: Oakton
    • District: Fairfax County Public Schools

    Source: Bright MLS. This data may not be complete. We recommend contacting the local school district to confirm school assignments for this home.

    Get a cash offer in 3 minutes
    Find out how much your home could sell for in as little as 3 minutes with a no-obligation cash offer.
    Estimated market value
    $1,463,600
    Get a cash offer in 3 minutes
    Find out how much your home could sell for in as little as 3 minutes with a no-obligation cash offer.
    Estimated market value
    $1,463,600