2 bedroom 2 bath home nestled in a private setting to give you the feel of a mountain home but located within walking distance to the amenities Ronceverte. The open floor plan boasts kitchen and living room area with a cathedral ceiling and large windows across the front of the home to savor the mountain views. A spiral staircase leads to the loft which could be used as additional living space, third bedroom or office space. Inviting large front deck allows you to enjoy the outdoors on those warm summer or cool fall days and evenings. The terraced front yard area would allow for space for additional landscaping for the home. Spacious 2 car garage located in the basement of the home with a work bench and additional storage area. Roof installed in 2023 with leaf guards installed on the gutters.
With the location of this home, it would be a great primary residence, starter home or an investment second home with the availability of rental, such as AirBNB or VRBO.
Amenities within walking distance are restaurants, local bank, produce store, and the Island Park with dog park, splash pad, ampitheatre, and public access to The Greenbrier River with picnic shelters. Within a short drive, you can access the amenities of Lewisburg which has dining, shopping, medical care and much more.
For sale
$219,000
128 Academy St, Ronceverte, WV 24970
2beds
828sqft
Single Family Residence
Built in 1992
1 Acres Lot
$209,500 Zestimate®
$264/sqft
$-- HOA
What's special
Mountain viewsInviting large front deckCathedral ceilingPrivate settingOpen floor planTerraced front yard areaSpiral staircase
- 6 days
- 401
- 34
Likely to sell faster than
Zillow last checked:
Listing updated:
Listed by:
Robin L Perrine 304-661-3333,
RE/MAX LIFESTYLE REALTY
Source: GVMLS,MLS#: 26-1311
Facts & features
Interior
Bedrooms & bathrooms
- Bedrooms: 2
- Bathrooms: 2
- Full bathrooms: 2
Heating
- Forced Air
Cooling
- Has cooling: Yes
Appliances
- Included: Microwave, Refrigerator
Features
- Cathedral Ceiling(s)
- Flooring: Laminate, Vinyl
Interior area
- Total structure area: 828
- Total interior livable area: 828 sqft
Property
Parking
- Total spaces: 2
- Parking features: Garage
- Garage spaces: 2
Features
- Has view: Yes
Lot
- Size: 1 Acres
Details
- Parcel number: 70 & 70.2
- Zoning: No
Construction
Type & style
- Home type: SingleFamily
- Property subtype: Single Family Residence
Materials
- Brick
- Foundation: Block
Condition
- Year built: 1992
Community & HOA
Location
- Region: Ronceverte
Financial & listing details
- Price per square foot: $264/sqft
- Annual tax amount: $583
- Date on market: 10/8/2026
Estimated market value
$209,500
$199,000 - $220,000
$1,080/mo
Price history
| Date | Event | Price |
|---|---|---|
| 10/8/2026 | Listed for sale | $219,000+31.9%$264/sqft |
Source:  GVMLS #26-1311 Report a problem GVMLS #26-1311 Report a problem | ||
| 8/14/2024 | Sold | $166,000+3.8%$200/sqft |
Source: GVMLS #24-906 Report a problem | ||
| 7/17/2024 | Pending sale | $160,000$193/sqft |
Source: GVMLS #24-906 Report a problem | ||
| 7/13/2024 | Listed for sale | $160,000+25%$193/sqft |
Source: GVMLS #24-906 Report a problem | ||
| 1/3/2023 | Sold | $128,000-5.8%$155/sqft |
Source: GVMLS #22-1408 Report a problem | ||
| 9/30/2022 | Listed for sale | $135,900$164/sqft |
Source: GVMLS #22-1408 Report a problem | ||
Public tax history
Tax history is unavailable.
Monthly payment
Est. payment
Payment breakdown
Explore the cost of this home by adjusting the details. Changes won't be saved.Climate risks
Neighborhood: 24970
Nearby schools
Schools provided by the listing agent
- Elementary: Ronceverte
- Middle: East Greenbrier Jr.
- High: Greenbrier East
Source: GVMLS. This data may not be complete. We recommend contacting the local school district to confirm school assignments for this home.
Similar homes
- $195,0003 bd2 ba1.2k sqft253 Valley Dr, Ronceverte, WV 24970For Sale
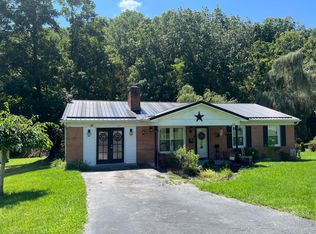
 MLS ID #26-693, Debbie Echols, Coldwell Banker Stuart and Watts Real Estate. GVMLS
 - $325,0002 bd2 ba1k sqft1431 River Rd, Ronceverte, WV 24970For Sale By Owner
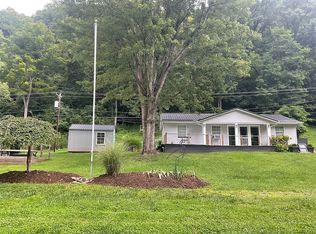
- $297,0002 bd1 ba922 sqft832 Palla Fair Rd, Ronceverte, WV 24970For Sale
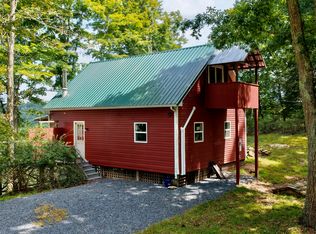 MLS ID #26-1140, Jill Allman, Greenbrier Real Estate Service. GVMLS
 - $195,0003 bd1 ba1k sqft435 Anderson Estates Rd, Lewisburg, WV 24901For Sale
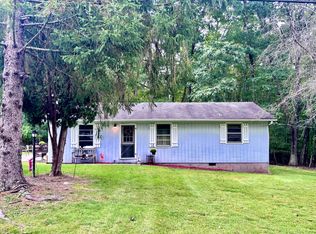 MLS ID #26-1209, Isaiah M Miller, Coldwell Banker Stuart and Watts Real Estate. GVMLS
 - $189,9002 bd1 ba1k sqft2683 Alta Dr, Alderson, WV 24910For SaleMLS ID #26-1245, Robert E. Bittinger Jr., Coldwell Banker Stuart and Watts Real Estate. GVMLS
- $240,0003 bd2 ba1.1k sqft1446 Moncove Lake Access Rd, Gap Mills, WV 24941For SaleMLS ID #26-776, Patricia L. Long, Fathom Realty, LLC. GVMLS
- $184,9002 bd1 ba906 sqft200 Forren Ln, White Sulphur Springs, WV 24986For SaleMLS ID #26-1020, Keith S. Shaver, Coldwell Banker Stuart and Watts Real Estate. GVMLS
- $234,0002 bd2 ba1k sqft149 Townhouse Ln, Lewisburg, WV 24901For SaleMLS ID #26-535, Alinda Lee Perrine, RE/MAX LIFESTYLE REALTY. GVMLS
- $250,0003 bd1 ba1.2k sqft111 Crockett Ln, Talcott, WV 24981For SaleMLS ID #26-1133, Tessa N Mitchell, Fathom Realty, LLC. GVMLS
- $175,0003 bd2 ba1.2k sqft120 Wickham St, Alderson, WV 24910For SaleMLS ID #26-847, Martha T. Hilton, Fathom Realty, LLC. GVMLS
- $189,0003 bd1 ba1k sqft363 Pleasant Valley Rd, White Sulphur Springs, WV 24986For SaleMLS ID #26-586, Douglas W. Persinger, Hometown Appraisals and Realty. GVMLS
- $178,5003 bd2 ba1k sqft166 Coras Way, White Sulphur Springs, WV 24986For SaleMLS ID #26-633, Keith S. Shaver, Coldwell Banker Stuart and Watts Real Estate. GVMLS
- $185,0002 bd1 ba960 sqft220 Mill Hill Dr, White Sulphur Springs, WV 24986For SaleMLS ID #26-690, Shannon Warren, Warren's Auction & Real Estate. GVMLS
- $115,0001 bd1 ba680 sqft753 Old White Trl, White Sulphur Springs, WV 24986For SaleMLS ID #26-1315, Alinda Lee Perrine, RE/MAX LIFESTYLE REALTY. GVMLS
- $300,0003 bd1 ba922 sqft3981 Coleman Cliff Rd, Frankford, WV 24938For SaleMLS ID #26-435, Gregory E. Allman, Greenbrier Real Estate Service. GVMLS
- $149,0002 bd1 ba826 sqft213 Railroad Ave, Alderson, WV 24910For SaleMLS ID #24-1564, Brianna W.B. Barkley, Fathom Realty, LLC. GVMLS
- $149,0002 bd1 ba864 sqft350 Ingleside Ave, White Sulphur Springs, WV 24986For SaleMLS ID #26-424, Douglas W. Persinger, Hometown Appraisals and Realty. GVMLS
