Skip main navigation
Off market
  • $373,600

    128 Alabama Ave NW, Fort Walton Beach, FL 32548

    3beds
    2,131sqft
    Single Family Residence
    Built in 1961
    0.34 Acres Lot
    $373,600 Zestimate®
    $175/sqft
    $2,871 Estimated rent

    Home value

    $373,600

    $340,000 - $411,000

    $2,871/mo

    Zestimate® history
    Loading
    Loading...

    Owner options

    List your home for rent

    $2,871/mo

    Rent Zestimate®

    Find your next renter with Zillow Rental Manager. Plus, with online applications, you can quickly screen prospective tenants – for free.

    Learn more

    $2,871/mo

    Rent Zestimate®

    Refinance and save

    $2,429/mo

    Est. payment

    Refinancing to a lower rate could help reduce your monthly payments and save thousands over the life of the loan.

    See today's rates

    $2,429/mo

    Est. payment

    Explore your selling options

    Work with a Zillow partner agent

    Leverage their expertise and Zillow's premium Showcase listings to get your home seen by more buyers.

    Get started

    List with your own agent

    Get your home in front of millions of buyers by listing it on Zillow.

    Learn how to do it

    Sell it yourself

    Take full control of how buyers see your home on Zillow by listing For Sale by Owner (FSBO).

    List your home

    What's special

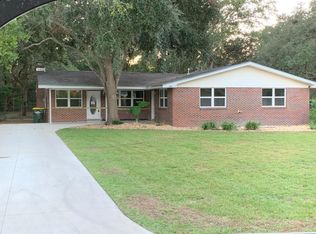
    Located conveniently to bases, shopping and many other amenities . Home has undergone major updating. Some of the systems updated. The electrical system is new from wiring to the breaker boxes. The owner even had electrician install plug outlets and cable outlets high on walls in the secondary bedrooms for TV. The electrical is set up for connecting a generator andhas a hookup for an RV. The HVAC equipment is new inside and outside. There is a new 50 gallon gas water heater. Cosmetic upgrades: paneling was replaced with sheetrock. The new barnwood-style porcelain flooring is beautiful. New carpet was installed in bedrooms. The bathrooms had new cabinetry and fixtures, including lighting installed. Adjustable can-ceiling lights can be found in several places These light can be adjusted for three styles of light. The kitchen shows off with new cabinetry, granite counters, under counter mount stainless sink and stainless appliances. Appliances include recessed refrigerator, built-in microwave, dishwasher and stove with a gas range. The under counter lighting, recessed above cabinet lighting and can ceiling lighting make changing the mood of this room easier. The window over the sink looks out to the spacious backyard. This home also features three living areas and a dining room. These areas are open and flow together through large openings.One living area features a full wall fireplace. The florida room living area has a custom epoxy flooring. It also features its own heating and cooling system in case you want to separate this area from the rest of the house. This room can be accessed from the kitchen or family room which could make entertaining easier. New double-pane windows are found throughout this home including the florida room. Updated sprinkler system and new driveway add to the list of changes in this home. The backyard is fenced. A spacious front and backyard for enjoying the outdoors.

    This property is off market, which means it's not currently listed for sale or rent on Zillow. This may be different from what's available on other websites or public sources.

    Zillow last checked:

    Listing updated:

    Listed by:

    C Gene Jorgenson 850-243-4916,

    Gene Jorgenson Realty Inc

    Bought with:

    Sarah Rivera Koch, 3185257

    Century 21 AllPoints Realty

    Source: ECAOR,MLS#: 827395MLS Logo

    Facts & features

    Interior

    Bedrooms & bathrooms
    • Bedrooms: 3
    • Bathrooms: 2
    • Full bathrooms: 2
    Primary bedroom
    • Level: First
    • Area: 154 Square Feet
    • Dimensions: 14 x 11
    Bedroom
    • Level: First
    • Area: 121 Square Feet
    • Dimensions: 11 x 11
    Bedroom
    • Level: First
    • Area: 154 Square Feet
    • Dimensions: 14 x 11
    Primary bathroom
    • Description: Dimensions: 10 1/2x 5
    • Level: First
    Bathroom
    • Level: First
    • Area: 40 Square Feet
    • Dimensions: 8 x 5
    Den
    • Level: First
    • Area: 345 Square Feet
    • Dimensions: 23 x 15
    Dining room
    • Description: Dimensions: 14x10 1/2; Formal
    • Level: First
    Kitchen
    • Description: Eat-in Kitchen
    • Level: First
    • Area: 126 Square Feet
    • Dimensions: 14 x 9
    Living room
    • Level: First
    • Area: 256 Square Feet
    • Dimensions: 16 x 16
    Other
    • Level: First
    • Area: 380 Square Feet
    • Dimensions: 20 x 19
    Heating
    • Central, Natural Gas
    Cooling
    • Central Air, Roof Turbine(s)
    Appliances
    • Included: Disposal, Refrigerator, Gas Water Heater
    Features
    • Flooring: Tile, Carpet
    • Has fireplace: Yes
    • Common walls with other units/homes: No Common Walls
    Interior area
    • Total structure area: 2,131
    • Total interior livable area: 2,131 sqft

    Property

    Parking
    • Parking features: Oversized
    Features
    • Stories: 1
    • Exterior features: Private Yard
    Lot
    • Size: 0.34 Acres
    • Dimensions: 110 x 150 x 87.76 x 150
    • Features: Interior Lot
    Details
    • Parcel number: 112S24204000040060
    • Zoning description: Resid Single Family

    Construction

    Type & style
    • Home type: SingleFamily
    • Architectural style: L-Shaped
    • Property subtype: Single Family Residence
    Materials
    • Brick, Trim Aluminum
    • Roof: Composition
    Condition
    • Construction Complete
    • New construction: No
    • Year built: 1961

    Utilities & green energy

    • Water: Public

    Community & HOA

    Community
    • Subdivision: PINEHURST
    Location
    • Region: Fort Walton Beach

    Financial & listing details

    • Price per square foot: $175/sqft
    • Annual tax amount: $1,083
    • Date on market: 9/4/2019
    • Road surface type: Paved

    Price history

    DateEventPrice
    12/9/2019Sold$279,000$131/sqft
    Source: ECAOR #827395 Report a problem

    Public tax history

    Tax history is unavailable.

    Neighborhood: 32548

    Nearby schools

    GreatSchools rating
    Schools provided by the listing agent
    • Elementary: Elliott Point
    • Middle: Bruner
    • High: Fort Walton Beach

    Source: ECAOR. This data may not be complete. We recommend contacting the local school district to confirm school assignments for this home.

    Get pre-qualified for a loan
    At Zillow Home Loans, we can pre-qualify you in as little as 5 minutes with no impact to your credit score.

    An equal housing lender. NMLS #10287.

    Sell for more on Zillow
    Get a Zillow Showcase℠ listing at no additional cost and you could sell for .
    $373,600
    2% more
    +$7,472
    With Zillow Showcase(estimated)
    $381,072