Welcome to your modern lake retreat in the highly sought-after, gated and guarded community of Lake Caroline! Built in 2019, this 3-bedroom, 2-bath home offers comfort, style, and unbeatable access to all the amenities this vibrant community has to offer. Ideally located across from a serene lakefront common area, you're just steps from water views, beaches, boat docks, and a 277-acre lake perfect for boating, paddling, and swimming. Inside, enjoy 1,091 sq ft of thoughtfully designed living space with an open layout, granite countertops, a spacious peninsula, and modern light fixtures and finishes throughout. The layout is ideal for entertaining or relaxing after a day on the water. Community perks include multiple beaches, a pool, playgrounds, clubhouse, and year-round recreation. Whether you're seeking a weekend escape, investment opportunity, or full-time lake living—this home delivers lake life without compromise. Schedule your tour day!
Sold for $310,000
$310,000
128 American Dr, Ruther Glen, VA 22546
3beds
1,091sqft
Single Family Residence
Built in 2019
0.29 Acres Lot
$312,000 Zestimate®
$284/sqft
$2,125 Estimated rent
Home value
$312,000
$290,000 - $337,000
$2,125/mo
Zestimate® history
Owner options
List your home for rent
$2,125/mo
Rent Zestimate®
Find your next renter with Zillow Rental Manager. Plus, with online applications, you can quickly screen prospective tenants – for free.
$2,125/mo
Rent Zestimate®
Refinance and save
$3,413/mo
Est. payment
Refinancing to a lower rate could help reduce your monthly payments and save thousands over the life of the loan.
$3,413/mo
Est. payment
Explore your selling options
Work with a Zillow partner agent
Leverage their expertise and Zillow's premium Showcase listings to get your home seen by more buyers.
Get startedList with your own agent
Get your home in front of millions of buyers by listing it on Zillow.
Learn how to do itSell it yourself
Take full control of how buyers see your home on Zillow by listing For Sale by Owner (FSBO).
List your homeWhat's special
Boat docksSerene lakefront common areaModern light fixturesThoughtfully designed living spaceOpen layoutGranite countertopsWater views
Zillow last checked:
Listing updated:
Listed by:
Courtney Schroeder 540-842-4736,
Southern Home Realty, LLC
Bought with:
NON MEMBER, 0225194075
Non Subscribing Office
Source: Bright MLS,MLS#: VACV2008564
Facts & features
Interior
Bedrooms & bathrooms
- Bedrooms: 3
- Bathrooms: 2
- Full bathrooms: 2
- Main level bathrooms: 2
- Main level bedrooms: 3
Rooms
- Room types: Primary Bedroom, Bedroom 2, Bedroom 3, Kitchen, Family Room
Primary bedroom
- Features: Flooring - Laminated
- Level: Main
Bedroom 2
- Features: Flooring - Laminated
- Level: Main
Bedroom 3
- Features: Flooring - Laminated
- Level: Main
Family room
- Features: Flooring - Laminated
- Level: Main
Kitchen
- Features: Flooring - Laminated
- Level: Main
Heating
- Heat Pump, Electric
Cooling
- Ceiling Fan(s), Central Air, Electric
Appliances
- Included: Dishwasher, Disposal, Exhaust Fan, Ice Maker, Microwave, Oven/Range - Electric, Refrigerator, Water Heater, Washer, Dryer, Electric Water Heater
- Laundry: Main Level
Features
- Attic, Family Room Off Kitchen, Combination Kitchen/Living, Upgraded Countertops, Primary Bath(s), Open Floorplan, Dry Wall
- Windows: Double Pane Windows
- Has basement: No
- Has fireplace: No
Interior area
- Total structure area: 1,091
- Total interior livable area: 1,091 sqft
- Finished area above ground: 1,091
- Finished area below ground: 0
Property
Parking
- Parking features: Gravel, Driveway
- Has uncovered spaces: Yes
Accessibility
- Accessibility features: None
Features
- Levels: One
- Stories: 1
- Patio & porch: Porch, Deck
- Exterior features: Other
- Pool features: Community
- Has view: Yes
- View description: Street, Trees/Woods, Lake
- Has water view: Yes
- Water view: Lake
- Waterfront features: Lake, Canoe/Kayak, Boat - Powered, Fishing Allowed, Private Access, Swimming Allowed
- Body of water: Lake Caroline
Lot
- Size: 0.29 Acres
- Features: Cleared, Front Yard, Open Lot
Details
- Additional structures: Above Grade, Below Grade
- Parcel number: 67A411450
- Zoning: R1
- Special conditions: Standard
Construction
Type & style
- Home type: SingleFamily
- Architectural style: Ranch/Rambler
- Property subtype: Single Family Residence
Materials
- Vinyl Siding, Block
- Foundation: Crawl Space, Block
- Roof: Shingle
Condition
- New construction: No
- Year built: 2019
Details
- Builder name: Miller & Greene Homes LLC.
Utilities & green energy
- Electric: Underground
- Sewer: On Site Septic
- Water: Community
Community & HOA
Community
- Security: Smoke Detector(s)
- Subdivision: Lake Caroline
HOA
- Has HOA: Yes
- Amenities included: Basketball Court, Beach Access, Boat Ramp, Boat Dock/Slip, Common Grounds, Gated, Lake, Pier/Dock, Picnic Area, Pool, Security, Tennis Court(s), Tot Lots/Playground, Water/Lake Privileges
- Services included: Security, Road Maintenance, Snow Removal, Pool(s), Pier/Dock Maintenance, Management
- HOA fee: $1,468 annually
- HOA name: LAKE CAROLINE
Location
- Region: Ruther Glen
Financial & listing details
- Price per square foot: $284/sqft
- Tax assessed value: $169,700
- Annual tax amount: $1,307
- Date on market: 7/24/2025
- Listing agreement: Exclusive Right To Sell
- Listing terms: Cash,Conventional,FHA,USDA Loan,VA Loan,VHDA
- Ownership: Fee Simple
Price history
Price history is unavailable.
Public tax history
| Year | Property taxes | Tax assessment |
|---|---|---|
| 2025 | $1,649 +24.6% | $317,200 +86.9% |
| 2024 | $1,324 +1.3% | $169,684 |
| 2023 | $1,307 | $169,684 |
| 2022 | $1,307 | $169,684 |
| 2021 | $1,307 | $169,684 +26.9% |
| 2020 | -- | $133,699 |
| 2019 | -- | $133,699 +555.4% |
| 2018 | $169 -22.9% | $20,400 |
| 2017 | $220 | $20,400 |
| 2016 | $220 | $20,400 -33.1% |
| 2015 | $220 | $30,500 |
| 2014 | $220 | $30,500 |
| 2013 | -- | -- |
| 2012 | -- | -- |
| 2011 | -- | -- |
| 2010 | -- | -- |
| 2009 | -- | -- |
| 2008 | -- | -- |
| 2007 | -- | -- |
| 2006 | -- | -- |
| 2005 | -- | -- |
| 2004 | -- | -- |
| 2003 | -- | -- |
| 2002 | -- | $6,500 |
| 2001 | $49 | $6,500 |
Find assessor info on the county website
Neighborhood: 22546
Nearby homes
- $310,4003 bd1 ba1.2k sqft130 American Dr, Ruther Glen, VA 22546Off Market

- $491,2003 bd4 ba3k sqft124 American Dr, Ruther Glen, VA 22546Off Market
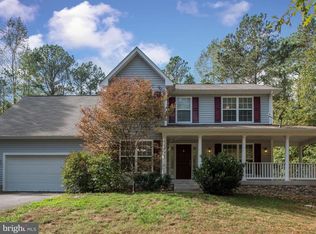
- $490,0004 bd3 ba2.2k sqft502 Smith Dr, Ruther Glen, VA 22546Sold
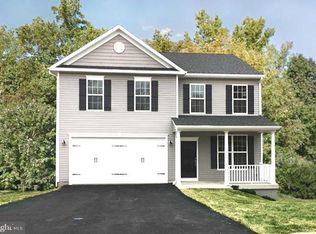
- $375,0003 bd3 ba1.8k sqft122 American Dr, Ruther Glen, VA 22546Sold
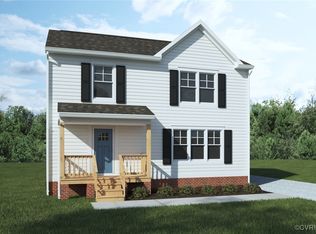
- $53,500-- bd-- ba-- sqft701 Annapolis Dr, Ruther Glen, VA 22546Sold
- $30,000-- bd-- ba-- sqft504 Smith Dr, Ruther Glen, VA 22546Off Market
- $30,000-- bd-- ba-- sqft134 American Dr, Ruther Glen, VA 22546Off Market
- $499,9004 bd3 ba1.8k sqft129 American Dr, Ruther Glen, VA 22546Sold
Nearby schools
GreatSchools rating
- 7/10Lewis & Clark Elementary SchoolGrades: PK-5Distance: 2.6 mi
- 3/10Caroline Middle SchoolGrades: 6-8Distance: 6.9 mi
- 3/10Caroline High SchoolGrades: 9-12Distance: 6.6 mi
Schools provided by the listing agent
- Elementary: Lewis And Clark
- Middle: Caroline
- High: Caroline
- District: Caroline County Public Schools
Source: Bright MLS. This data may not be complete. We recommend contacting the local school district to confirm school assignments for this home.
Get a cash offer in 3 minutes
Find out how much your home could sell for in as little as 3 minutes with a no-obligation cash offer.
Estimated market value
$312,000
Get a cash offer in 3 minutes
Find out how much your home could sell for in as little as 3 minutes with a no-obligation cash offer.
Estimated market value
$312,000
- Virginia
- Caroline County
- Ruther Glen
- 22546
- 128 American Dr
