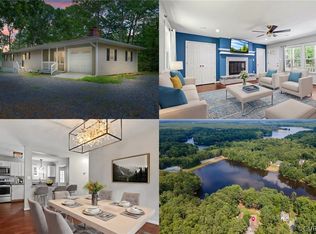
Back on the market at no fault to the seller!! Seller offering 3% closing cost incentive with strong offer. Welcome to 129 American Dr—where lakefront living meets comfort, space, and thoughtful updates in the heart of Lake Caroline. Situated on nearly 1 acre of waterfront property, this beautifully maintained home offers the perfect blend of privacy, functionality, and scenic beauty, all conveniently located between Fredericksburg and Richmond with easy access to I-95 for commuters. From the moment you step inside, you’re greeted by an open-concept layout designed for both everyday living and effortless entertaining. The main level features engineered hardwood floors, a cozy gas fireplace, vaulted ceilings, and an abundance of natural light that showcases stunning lake views from nearly every angle. The spacious main-level primary suite offers comfort and convenience, while the main-level laundry room adds ease to daily living. The inviting kitchen is truly the heart of the home, featuring stainless steel appliances, ample cabinetry, subway tile backsplash, generous prep space, and open sightlines into the living and dining areas—creating the ideal setup for entertaining guests or enjoying quiet evenings at home. Warm finishes and thoughtfully designed living spaces throughout add charm, character, and flexibility for a variety of lifestyles. Upstairs, you’ll find three generously sized bedrooms along with versatile bonus spaces perfect for a home office, playroom, guest retreat, hobby space, or additional lounge area. Step outside and experience what truly sets this property apart—your own private lakefront retreat. Enjoy peaceful mornings overlooking the water, relaxing evenings on the expansive deck, or endless outdoor recreation including kayaking, fishing, and entertaining. The fenced backyard and private dock create the perfect setting to fully embrace waterfront living. Additional highlights include a detached garage and major system updates for peace of mind, including a new septic field, roof replacement, and new downstairs HVAC system. Located within the gated Lake Caroline community, residents enjoy an incredible array of amenities including a private beach, pool, clubhouse, playgrounds, walking trails, tennis courts, basketball courts, lake access, and more—offering a true resort-style lifestyle year-round. Ideally positioned between the Fredericksburg and Richmond areas and just minutes from the future Kalahari Resorts & Conventions Virginia, expected to open in Fall 2026, this location offers both convenience and exciting future growth potential. Offering a rare combination of waterfront living, privacy, community amenities, thoughtful updates, and commuter convenience, 129 American Dr is more than just a home—it’s a lifestyle.
Under contract
$499,900
129 American Dr, Ruther Glen, VA 22546
4beds
1,877sqft
Single Family Residence
Built in 2007
0.95 Acres Lot
$-- Zestimate®
$266/sqft
$138/mo HOA
What's special
Private boat dockCozy gas fireplacePrivate lakefront retreatDetached garageFenced-in backyardSpacious main-level primary suiteVersatile bonus spaces
- 67 days |
- 608 |
- 41 |
Zillow last checked:
Listing updated:
Listed by:
Shannon Aslett 804-586-5058,
EXP Realty, LLC
Source: Bright MLS,MLS#: VACV2010066
Facts & features
Interior
Bedrooms & bathrooms
- Bedrooms: 4
- Bathrooms: 3
- Full bathrooms: 2
- 1/2 bathrooms: 1
- Main level bathrooms: 2
- Main level bedrooms: 1
Rooms
- Room types: Bedroom 2, Bedroom 3, Bedroom 1, Bathroom 1, Half Bath
Bedroom 1
- Level: Main
Bedroom 1
- Level: Upper
Bedroom 2
- Level: Upper
Bedroom 3
- Level: Upper
Bathroom 1
- Level: Main
Bathroom 1
- Level: Upper
Half bath
- Level: Main
Heating
- Heat Pump, Electric
Cooling
- Central Air, Electric
Appliances
- Included: Dishwasher, Oven, Oven/Range - Electric, Refrigerator, Stainless Steel Appliance(s), Water Heater, Electric Water Heater
- Laundry: Main Level, Hookup, Washer/Dryer Hookups Only
Features
- Combination Kitchen/Dining, Combination Dining/Living, Entry Level Bedroom, Open Floorplan, Primary Bath(s), Built-in Features, Bathroom - Tub Shower, Dry Wall
- Flooring: Engineered Wood
- Windows: Window Treatments
- Has basement: No
- Number of fireplaces: 1
- Fireplace features: Gas/Propane, Mantel(s)
Interior area
- Total structure area: 1,877
- Total interior livable area: 1,877 sqft
- Finished area above ground: 1,877
- Finished area below ground: 0
Property
Parking
- Total spaces: 1
- Parking features: Garage Faces Front, Gravel, Detached, Driveway
- Garage spaces: 1
- Has uncovered spaces: Yes
Accessibility
- Accessibility features: None
Features
- Levels: Two
- Stories: 2
- Patio & porch: Deck, Porch
- Pool features: Community
- Fencing: Wood
- Has view: Yes
- View description: Lake
- Has water view: Yes
- Water view: Lake
- Waterfront features: Private Dock Site, Lake, Fishing Allowed, Swimming Allowed, Canoe/Kayak, Boat - Electric Motor Only
- Frontage length: Water Frontage Ft: 135
Lot
- Size: 0.95 Acres
- Features: Cleared, Fishing Available, Front Yard, Landscaped, Level, Rear Yard, SideYard(s)
Details
- Additional structures: Above Grade, Below Grade
- Parcel number: 67A411680
- Zoning: R1
- Special conditions: Standard
Construction
Type & style
- Home type: SingleFamily
- Architectural style: Transitional
- Property subtype: Single Family Residence
Materials
- Frame, Vinyl Siding
- Foundation: Crawl Space
Condition
- Excellent
- New construction: No
- Year built: 2007
Utilities & green energy
- Sewer: On Site Septic
- Water: Public
Community & HOA
Community
- Features: Pool
- Security: Smoke Detector(s)
- Subdivision: Lake Caroline
HOA
- Has HOA: Yes
- Amenities included: Basketball Court, Beach Access, Boat Dock/Slip, Boat Ramp, Clubhouse, Common Grounds, Community Center, Gated, Lake, Picnic Area, Pier/Dock, Pool, Recreation Facilities, Tot Lots/Playground, Water/Lake Privileges
- Services included: Management, Pier/Dock Maintenance, Pool(s), Recreation Facility, Reserve Funds, Road Maintenance, Security
- HOA fee: $1,654 annually
- HOA name: LAKE CAROLINE POA
Location
- Region: Ruther Glen
Financial & listing details
- Price per square foot: $266/sqft
- Tax assessed value: $395,960
- Annual tax amount: $2,059
- Date on market: 4/30/2026
- Listing agreement: Exclusive Right To Sell
- Exclusions: Washer And Dryer
- Ownership: Fee Simple
Estimated market value
Not available
Estimated sales range
Not available
Not available
Price history
| Date | Event | Price |
|---|---|---|
| 6/28/2026 | Contingent | $499,900$266/sqft |
Source: | ||
| 5/26/2026 | Listed for sale | $499,900$266/sqft |
Source: | ||
| 5/22/2026 | Contingent | $499,900$266/sqft |
Source: | ||
| 5/20/2026 | Listed for sale | $499,900$266/sqft |
Source: | ||
| 5/13/2026 | Contingent | $499,900$266/sqft |
Source: | ||
| 4/30/2026 | Listed for sale | $499,900+100%$266/sqft |
Source: eXp Realty #VACV2010066 Report a problem | ||
| 12/15/2017 | Sold | $250,000$133/sqft |
Source: | ||
| 10/26/2017 | Listed for sale | $250,000+26.9%$133/sqft |
Source: More Choice Properties, LLC #1737785 Report a problem | ||
| 8/13/2009 | Sold | $197,000-34.3%$105/sqft |
Source: Public Record Report a problem | ||
| 3/11/2008 | Listing removed | $299,900$160/sqft |
Source: NCI #CV6431893 Report a problem | ||
| 1/31/2008 | Listed for sale | $299,900$160/sqft |
Source: NCI #CV6431893 Report a problem | ||
Public tax history
| Year | Property taxes | Tax assessment |
|---|---|---|
| 2025 | $2,059 -0.9% | $395,960 +48.6% |
| 2024 | $2,079 +1.3% | $266,461 |
| 2023 | $2,052 | $266,461 |
| 2022 | $2,052 | $266,461 |
| 2021 | $2,052 | $266,461 +35.8% |
| 2020 | -- | $196,177 |
| 2019 | -- | $196,177 -6.4% |
| 2018 | $1,740 +37.9% | $209,600 |
| 2017 | $1,261 | $209,600 +10.5% |
| 2016 | $1,261 | $189,600 +8.2% |
| 2015 | $1,261 | $175,200 |
| 2014 | $1,261 | $175,200 |
| 2013 | -- | -- |
| 2012 | -- | -- |
| 2011 | -- | -- |
| 2010 | -- | -- |
| 2009 | -- | -- |
| 2008 | -- | -- |
| 2007 | -- | -- |
| 2006 | -- | -- |
| 2005 | -- | -- |
| 2004 | -- | -- |
| 2003 | -- | -- |
| 2002 | -- | $20,000 |
| 2001 | $150 | $20,000 |
Find assessor info on the county website
Monthly payment
Est. payment$--/mo
Payment breakdown
Explore the cost of this home by adjusting the details. Changes won't be saved.All calculations are estimates and provided by Zillow, Inc. for informational purposes only. Actual amounts may vary.
HOA fees may include property taxes on listings classified as Co-Ops. Contact the listing agent and/or owner for fee details.
Mortgage interest rates are dependent on a number of factors, including credit score, down payment, and repayment length. Interest rate data provided by Zillow Group Marketplace, Inc. as of 1/1/1970 from various mortgage lenders with which we have lead or other similar arrangements; the Estimated Payment is an average of those rates.
See how much you could borrow to make a competitive offer.
Climate risks
Neighborhood: 22546
Nearby schools
GreatSchools rating
- 7/10Lewis & Clark Elementary SchoolGrades: PK-5Distance: 2.6 mi
- 3/10Caroline Middle SchoolGrades: 6-8Distance: 6.8 mi
- 3/10Caroline High SchoolGrades: 9-12Distance: 6.6 mi
Schools provided by the listing agent
- Elementary: Lewis And Clark
- Middle: Caroline
- High: Caroline
- District: Caroline County Public Schools
Source: Bright MLS. This data may not be complete. We recommend contacting the local school district to confirm school assignments for this home.
A local agent can set up tours, give advice and negotiate with sellers.
A local lender can help you make sure your offer is ready when you are.
- Virginia
- Caroline County
- Ruther Glen
- 22546
- 129 American Dr


