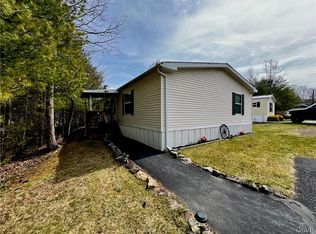
Welcome home to this well maintained and updated manufactured home located in beautiful West Penn Township at The Pines at West Penn Community. Step inside and you will find a large open concept floor plan offering a spacious living room with built in stone fireplace, nice sized kitchen providing plenty of cabinet and countertop space. Separate dining area with french doors leading to your covered private front porch. Main bedroom offers full ensuite with jetted tub, separate shower and linen closet. Spacious bedrooms provide plenty of closet space in addition to a second full bathroom. Separate laundry and utility room with outside entrance leading to your covered and private back yard patio area. Outdoor utility shed and macadam driveway are a bonus! New roof, fresh paint and much more! Call today for your private showing.
Sold for $85,000
$85,000
128 Angel Dr, New Ringgold, PA 17960
3beds
1,248sqft
Manufactured Home, Single Family Residence
Built in 2001
6,359 Square Feet Lot
$93,000 Zestimate®
$68/sqft
$1,543 Estimated rent
Home value
$93,000
$80,000 - $109,000
$1,543/mo
Zestimate® history
Owner options
List your home for rent
$1,543/mo
Rent Zestimate®
Find your next renter with Zillow Rental Manager. Plus, with online applications, you can quickly screen prospective tenants – for free.
$1,543/mo
Rent Zestimate®
Refinance and save
$934/mo
Est. payment
Refinancing to a lower rate could help reduce your monthly payments and save thousands over the life of the loan.
$934/mo
Est. payment
Explore your selling options
Work with a Zillow partner agent
Leverage their expertise and Zillow's premium Showcase listings to get your home seen by more buyers.
Get startedList with your own agent
Get your home in front of millions of buyers by listing it on Zillow.
Learn how to do itSell it yourself
Take full control of how buyers see your home on Zillow by listing For Sale by Owner (FSBO).
List your homeWhat's special
Zillow last checked:
Listing updated:
Listed by:
Andrea M. Arner 570-527-5929,
Dean R. Arner Real Estate Co.
Bought with:
Andrea M. Arner, SB065704
Dean R. Arner Real Estate Co.
Source: GLVR,MLS#: 744035 Originating MLS: Lehigh Valley MLS
Originating MLS: Lehigh Valley MLSFacts & features
Interior
Bedrooms & bathrooms
- Bedrooms: 3
- Bathrooms: 2
- Full bathrooms: 2
Heating
- Oil
Cooling
- Central Air
Appliances
- Included: Dryer, Electric Oven, Electric Range, Electric Water Heater, Refrigerator, Washer
Features
- Dining Area
- Flooring: Laminate, Resilient, Vinyl
- Basement: None
- Has fireplace: Yes
- Fireplace features: Family Room
Interior area
- Total interior livable area: 1,248 sqft
- Finished area above ground: 1,248
- Finished area below ground: 0
Property
Parking
- Total spaces: 2
- Parking features: No Garage
- Garage spaces: 2
Features
- Levels: One
- Stories: 1
- Patio & porch: Covered, Deck, Patio, Porch
- Exterior features: Deck, Porch, Patio, Shed
Lot
- Size: 6,359 Square Feet
Details
- Additional structures: Shed(s)
- Parcel number: 37200077.119
- Zoning: SR- Suburban Residential
- Special conditions: Estate
Construction
Type & style
- Home type: MobileManufactured
- Architectural style: Ranch
- Property subtype: Manufactured Home, Single Family Residence
Materials
- Vinyl Siding, Wood Siding
- Roof: Asphalt,Fiberglass
Condition
- Unknown
- Year built: 2001
Utilities & green energy
- Sewer: Community/Coop Sewer
- Water: Community/Coop
Community & HOA
Community
- Subdivision: The Pines at West Penn
HOA
- Has HOA: Yes
- HOA fee: $475 monthly
Location
- Region: New Ringgold
Financial & listing details
- Price per square foot: $68/sqft
- Tax assessed value: $17,470
- Annual tax amount: $1,087
- Date on market: 9/19/2025
- Cumulative days on market: 7 days
- Listing terms: Cash
- Ownership type: Fee Simple
Price history
| Date | Event | Price |
|---|---|---|
| 10/28/2024 | Sold | $85,000-5.5%$68/sqft |
Source:  GLVR #744035 Report a problem GLVR #744035 Report a problem | ||
| 8/31/2024 | Pending sale | $89,900$72/sqft |
Source: GLVR #744035 Report a problem | ||
| 8/24/2024 | Listed for sale | $89,900+72.9%$72/sqft |
Source: GLVR #744035 Report a problem | ||
| 7/22/2020 | Listing removed | $52,000$42/sqft |
Source: RE/MAX Five Star Realty #PASK129442 Report a problem | ||
| 1/20/2020 | Listed for sale | $52,000$42/sqft |
Source: RE/MAX Five Star Realty #PASK129442 Report a problem | ||
Public tax history
| Year | Property taxes | Tax assessment |
|---|---|---|
| 2023 | $1,077 +2.2% | $17,470 |
| 2022 | $1,054 +1% | $17,470 |
| 2021 | $1,043 -1.4% | $17,470 |
| 2020 | $1,058 +192.2% | $17,470 |
| 2019 | $362 -63.4% | $17,470 |
| 2018 | $991 | $17,470 |
| 2017 | -- | $17,470 |
| 2015 | -- | $17,470 |
| 2011 | -- | $17,470 |
| 2010 | -- | $17,470 |
| 2009 | -- | $17,470 |
| 2007 | -- | $17,470 |
| 2004 | -- | $17,470 |
Find assessor info on the county website
Neighborhood: 17960
Nearby homes
- $35,0002 bd1 ba864 sqft41 Angel Dr, New Ringgold, PA 17960For Sale

- $42,3363 bd2 ba1.5k sqft66 Angel Dr, New ringgold, PA 17960Off Market

- $34,050-- bd-- ba-- sqft129 Angel Dr, New ringgold, PA 17960Off Market
- $99,9003 bd2 ba1.5k sqft151 Cornerstone Dr, New Ringgold, PA 17960Sold
- $50,0003 bd2 ba1.7k sqft149 Cornerstone Dr, New Ringgold, PA 17960Sold
- $169,9002 bd2 ba1.5k sqft79 Angel Dr, New Ringgold, PA 17960Sold
- $85,5003 bd2 ba1.5k sqft75 Angel Dr, New Ringgold, PA 17960Sold
- $88,5003 bd2 ba1.1k sqft168 Damascus Rd, New Ringgold, PA 17960Sold
Nearby schools
GreatSchools rating
- 5/10West Penn Twp El SchoolGrades: K-5Distance: 4 mi
- 4/10Tamaqua Area Middle SchoolGrades: 6-8Distance: 7.5 mi
- 5/10Tamaqua Area Senior High SchoolGrades: 9-12Distance: 7.5 mi
Schools provided by the listing agent
- District: Tamaqua
Source: GLVR. This data may not be complete. We recommend contacting the local school district to confirm school assignments for this home.
Sell for more on Zillow
Get a Zillow Showcase℠ listing at no additional cost and you could sell for .
$93,000
2% more
+$1,860
With Zillow Showcase(estimated)
$94,860
- Pennsylvania
- Schuylkill County
- New Ringgold
- 17960
- 128 Angel Dr
Nearby cities
Nearby neighborhoods
Nearby zip codes
Other New Ringgold Topics
