Well Maintained Spacious Ranch located in The Pines at West Penn. Open concept living and dining room. Spacious kitchen w/upgraded SS appliances and tons of cabinets and nice size breakfast bar. Three bedrooms all with walk in closets. Economical Propane heat plus a propane fireplace and Central AC for those muggy summer days. Current lot rent is $445.00 per month and includes water, sewer and garbage. Beautiful West Penn Twp boasts access points to the Appalachian Trail, Bake Oven Knob and Hawk Mtn. Short distance to major highways Route 309 and Route 61 for EZ commute to Lehigh Valley and Berks County.
Sold for $85,500
$85,500
75 Angel Dr, New Ringgold, PA 17960
3beds
1,568sqft
Manufactured Home, Single Family Residence
Built in 2007
5,009 Square Feet Lot
$99,900 Zestimate®
$55/sqft
$1,750 Estimated rent
Home value
$99,900
$86,000 - $116,000
$1,750/mo
Zestimate® history
Owner options
List your home for rent
$1,750/mo
Rent Zestimate®
Find your next renter with Zillow Rental Manager. Plus, with online applications, you can quickly screen prospective tenants – for free.
$1,750/mo
Rent Zestimate®
Refinance and save
$1,041/mo
Est. payment
Refinancing to a lower rate could help reduce your monthly payments and save thousands over the life of the loan.
$1,041/mo
Est. payment
Explore your selling options
Work with a Zillow partner agent
Leverage their expertise and Zillow's premium Showcase listings to get your home seen by more buyers.
Get startedList with your own agent
Get your home in front of millions of buyers by listing it on Zillow.
Learn how to do itSell it yourself
Take full control of how buyers see your home on Zillow by listing For Sale by Owner (FSBO).
List your homeWhat's special
Zillow last checked:
Listing updated:
Listed by:
Kristen L. Obert 484-223-8936,
Iron Valley R E Northeast
Bought with:
Kristen L. Obert, RM424431
Iron Valley R E Northeast
Source: GLVR,MLS#: 721566 Originating MLS: Lehigh Valley MLS
Originating MLS: Lehigh Valley MLSFacts & features
Interior
Bedrooms & bathrooms
- Bedrooms: 3
- Bathrooms: 2
- Full bathrooms: 2
Primary bedroom
- Level: First
- Dimensions: 13.00 x 15.00
Bedroom
- Level: First
- Dimensions: 10.00 x 13.00
Bedroom
- Level: First
- Dimensions: 12.00 x 12.00
Primary bathroom
- Description: Soaking tub/shower/dbl vanity
- Level: First
- Dimensions: 8.00 x 13.00
Dining room
- Description: Open to living and dining
- Level: First
- Dimensions: 13.00 x 11.00
Other
- Level: First
- Dimensions: 5.00 x 7.00
Kitchen
- Description: Newer SS appliances
- Level: First
- Dimensions: 13.00 x 11.00
Laundry
- Level: First
- Dimensions: 8.00 x 10.00
Living room
- Description: Propane Fireplace,
- Level: First
- Dimensions: 22.00 x 13.00
Heating
- Forced Air, Gas, Propane
Cooling
- Central Air, Ceiling Fan(s)
Appliances
- Included: Dryer, Dishwasher, Electric Oven, Microwave, Oven, Propane Water Heater, Range, Refrigerator, Washer
- Laundry: Washer Hookup, Dryer Hookup, Main Level
Features
- Dining Area, Separate/Formal Dining Room, Mud Room, Utility Room, Vaulted Ceiling(s)
- Flooring: Carpet, Vinyl
- Basement: None
- Has fireplace: Yes
- Fireplace features: Living Room
Interior area
- Total interior livable area: 1,568 sqft
- Finished area above ground: 1,568
- Finished area below ground: 0
Property
Parking
- Parking features: No Garage, Off Street
Features
- Levels: One
- Stories: 1
- Patio & porch: Covered, Porch
- Exterior features: Porch, Shed, Propane Tank - Leased
- Has view: Yes
- View description: Mountain(s)
Lot
- Size: 5,009 Square Feet
- Features: Flat
Details
- Additional structures: Shed(s)
- Parcel number: 37200077.243
- On leased land: Yes
- Zoning: SR
- Special conditions: None
Construction
Type & style
- Home type: MobileManufactured
- Architectural style: Ranch
- Property subtype: Manufactured Home, Single Family Residence
Materials
- Vinyl Siding
- Roof: Asphalt,Fiberglass
Condition
- Year built: 2007
Utilities & green energy
- Electric: 200+ Amp Service, Circuit Breakers
- Sewer: Community/Coop Sewer
- Water: Community/Coop
- Utilities for property: Cable Available
Community & HOA
Community
- Subdivision: Not in Development
HOA
- Has HOA: Yes
- HOA fee: $445 monthly
Location
- Region: New Ringgold
Financial & listing details
- Price per square foot: $55/sqft
- Tax assessed value: $21,950
- Annual tax amount: $1,366
- Date on market: 9/19/2025
- Cumulative days on market: 16 days
- Listing terms: Cash
- Road surface type: Paved
Price history
| Date | Event | Price |
|---|---|---|
| 10/3/2023 | Sold | $85,500-4.9%$55/sqft |
Source:  GLVR #721566 Report a problem GLVR #721566 Report a problem | ||
| 8/16/2023 | Pending sale | $89,900$57/sqft |
Source:  Bright MLS #PASK2011574 Report a problem Bright MLS #PASK2011574 Report a problem | ||
| 8/9/2023 | Listed for sale | $89,900+5.8%$57/sqft |
Source: Bright MLS #PASK2011574 Report a problem | ||
| 5/23/2023 | Sold | $85,000+2.4%$54/sqft |
Source: GLVR #712719 Report a problem | ||
| 3/31/2023 | Pending sale | $83,000$53/sqft |
Source: Bright MLS #PASK2009722 Report a problem | ||
| 3/23/2023 | Listed for sale | $83,000+93.5%$53/sqft |
Source: Bright MLS #PASK2009722 Report a problem | ||
| 11/22/2019 | Sold | $42,900$27/sqft |
Source: BHHS Homesale Realty #PASK100041_17960 Report a problem | ||
| 10/18/2019 | Pending sale | $42,900-4.5%$27/sqft |
Source: BHHS Homesale Realty - Schuylkill Haven #PASK100041 Report a problem | ||
| 7/5/2019 | Price change | $44,900-0.2%$29/sqft |
Source: DLP Realty #605279 Report a problem | ||
| 5/16/2019 | Price change | $45,000-4.1%$29/sqft |
Source: DLP Realty #605279 Report a problem | ||
| 4/29/2019 | Price change | $46,900-1.3%$30/sqft |
Source: DLP Realty #605279 Report a problem | ||
| 4/22/2019 | Price change | $47,500-0.8%$30/sqft |
Source: DLP Realty #605279 Report a problem | ||
| 4/11/2019 | Price change | $47,900-0.2%$31/sqft |
Source: DLP Realty #605279 Report a problem | ||
| 3/27/2019 | Listed for sale | $48,000+14.3%$31/sqft |
Source: DLP Realty #605279 Report a problem | ||
| 4/12/2018 | Sold | $42,000-15.8%$27/sqft |
Source: Agent Provided Report a problem | ||
| 1/31/2018 | Listed for sale | $49,900$32/sqft |
Source: Hartsville Realty #1005896483 Report a problem | ||
Public tax history
| Year | Property taxes | Tax assessment |
|---|---|---|
| 2023 | $1,353 +2.2% | $21,950 |
| 2022 | $1,324 +1% | $21,950 |
| 2021 | $1,311 -1.4% | $21,950 |
| 2020 | $1,330 +192.2% | $21,950 |
| 2019 | $455 -63.4% | $21,950 |
| 2018 | $1,245 | $21,950 |
| 2017 | -- | $21,950 |
| 2015 | -- | $21,950 |
| 2011 | -- | $21,950 |
| 2010 | -- | $21,950 |
| 2009 | -- | $21,950 |
Find assessor info on the county website
Neighborhood: 17960
Nearby homes
- $169,9002 bd2 ba1.5k sqft79 Angel Dr, New Ringgold, PA 17960Sold
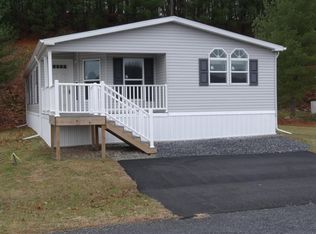
- $34,050-- bd-- ba-- sqft129 Angel Dr, New ringgold, PA 17960Off Market
- $99,9003 bd2 ba1.5k sqft151 Cornerstone Dr, New Ringgold, PA 17960Sold
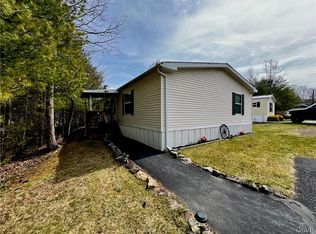
- $42,3363 bd2 ba1.5k sqft66 Angel Dr, New ringgold, PA 17960Off Market

- $35,0002 bd1 ba864 sqft41 Angel Dr, New Ringgold, PA 17960For Sale
- $85,0003 bd2 ba1.2k sqft128 Angel Dr, New Ringgold, PA 17960Sold
- $85,0003 bd2 ba1.6k sqft60 Angel Dr, New Ringgold, PA 17960Sold
- $50,0003 bd2 ba1.7k sqft149 Cornerstone Dr, New Ringgold, PA 17960Sold
Nearby schools
GreatSchools rating
- 5/10West Penn Twp El SchoolGrades: K-5Distance: 4.1 mi
- 4/10Tamaqua Area Middle SchoolGrades: 6-8Distance: 7.5 mi
- 5/10Tamaqua Area Senior High SchoolGrades: 9-12Distance: 7.5 mi
Schools provided by the listing agent
- District: Tamaqua
Source: GLVR. This data may not be complete. We recommend contacting the local school district to confirm school assignments for this home.
Sell for more on Zillow
Get a Zillow Showcase℠ listing at no additional cost and you could sell for .
$99,900
2% more
+$1,998
With Zillow Showcase(estimated)
$101,898
Nearby cities
Nearby neighborhoods
Nearby zip codes
Other New Ringgold Topics
