Welcome to this well-maintained manufactured ranch home, nestled in the desirable and peaceful community of The Pines at West Penn. This charming residence offers a perfect blend of comfort, convenience, and tranquil living, all within an 80-acre land-lease community located in the scenic foothills of the Blue Mountains, Pennsylvania. The Pines is thoughtfully designed to offer the perfect balance of modern amenities and natural beauty. Enjoy quiet community living with access to a host of features that make this location so special. Residents of The Pines at West Penn benefit from its prime location, with easy access to major hubs like Allentown, Tamaqua, Reading, Hazleton, and Pottsville. Only 30 minutes away, you’ll find the Lehigh Valley Mall and the renowned Medical Centers, home to the nation’s largest medical networks. For those seeking outdoor adventure and family fun, the Blue Mountain Resort is just 25 minutes away. Whether you enjoy skiing and snowboarding in the winter or downhill mountain biking, disc golf, laser tag, archery, and ziplines during the warmer months, there’s something for everyone. The resort also boasts high and low rope courses, climbing walls, and more. If that’s not enough, the community itself is filled with amenities, including tennis courts, a playground, nature trails, and paved parking spots, ensuring that every resident has a place to unwind and enjoy the outdoors. Snow removal, trash, and sewer service, as well as common area maintenance, are all included. Step inside this inviting 3-bedroom, 2-bathroom home, where an open-concept floor plan effortlessly connects the kitchen, dining area, and living room. The spacious family room, featuring a cozy gas fireplace, provides the perfect spot to relax and unwind after a long day. The primary suite is a retreat in itself, with an walk-in closet offering extra bonus storage space. And if that isn't enough, there is an additional expansive walk in closet to accommodate your even more storage needs plus a shed designed as a workshop with loft storage! Home is a smoke and pet free environment and has been since new. The large rear deck and front landing, made of low-maintenance composite decking, offer plenty of space for outdoor entertaining or simply enjoying the serene surroundings. Appliances are included, and some furniture is available for negotiation, making this home an even more attractive option for those ready to move in. Home is located in The Tamaqua School District where graduating High School students may be eligible for a 2 year degree grant with LCCC through the Morgan Foundation. ALSO-community pool located in the borough of Tamaqua offers very LOW membership seasonally for those in the Tamaqua Area School District. Don't miss out on the opportunity to experience the perfect combination of community living and outdoor adventure. Contact us today to learn more and schedule your showing!
Sold for $85,000
$85,000
60 Angel Dr, New Ringgold, PA 17960
3beds
1,680sqft
Manufactured Home
Built in 2005
-- sqft lot
$88,700 Zestimate®
$51/sqft
$1,667 Estimated rent
Home value
$88,700
$73,000 - $107,000
$1,667/mo
Zestimate® history
Owner options
List your home for rent
$1,667/mo
Rent Zestimate®
Find your next renter with Zillow Rental Manager. Plus, with online applications, you can quickly screen prospective tenants – for free.
$1,667/mo
Rent Zestimate®
Refinance and save
$999/mo
Est. payment
Refinancing to a lower rate could help reduce your monthly payments and save thousands over the life of the loan.
$999/mo
Est. payment
Explore your selling options
Work with a Zillow partner agent
Leverage their expertise and Zillow's premium Showcase listings to get your home seen by more buyers.
Get startedList with your own agent
Get your home in front of millions of buyers by listing it on Zillow.
Learn how to do itSell it yourself
Take full control of how buyers see your home on Zillow by listing For Sale by Owner (FSBO).
List your homeWhat's special
Scenic foothillsModern amenitiesLow-maintenance composite deckingManufactured ranch homeSerene surroundingsOpen-concept floor planCozy gas fireplace
Zillow last checked:
Listing updated:
Listed by:
Rose Marie Beck 570-778-0917,
RE/MAX Of Reading
Bought with:
Rose Marie Beck, AB068448
RE/MAX Of Reading
Source: Bright MLS,MLS#: PASK2023064
Facts & features
Interior
Bedrooms & bathrooms
- Bedrooms: 3
- Bathrooms: 2
- Full bathrooms: 2
- Main level bathrooms: 2
- Main level bedrooms: 3
Rooms
- Room types: Living Room, Dining Room, Primary Bedroom, Bedroom 2, Bedroom 3, Kitchen, Family Room, Laundry, Other, Bathroom 2, Primary Bathroom
Primary bedroom
- Features: Flooring - Carpet, Ceiling Fan(s), Lighting - Ceiling, Walk-In Closet(s)
- Level: Main
- Area: 195 Square Feet
- Dimensions: 15 x 13
Bedroom 2
- Features: Flooring - Carpet, Lighting - Ceiling
- Level: Main
- Area: 117 Square Feet
- Dimensions: 9 x 13
Bedroom 3
- Features: Flooring - Carpet, Lighting - Ceiling, Walk-In Closet(s)
- Level: Main
- Area: 130 Square Feet
- Dimensions: 10 x 13
Primary bathroom
- Features: Bathroom - Stall Shower, Bathroom - Walk-In Shower, Double Sink, Flooring - Carpet, Soaking Tub
- Level: Main
- Area: 91 Square Feet
- Dimensions: 7 x 13
Bathroom 2
- Features: Flooring - Carpet, Bathroom - Tub Shower
- Level: Main
- Area: 50 Square Feet
- Dimensions: 5 x 10
Dining room
- Features: Flooring - Vinyl, Lighting - Ceiling
- Level: Main
- Area: 117 Square Feet
- Dimensions: 9 x 13
Family room
- Features: Fireplace - Gas, Built-in Features, Flooring - Carpet, Ceiling Fan(s), Lighting - Ceiling
- Level: Main
- Area: 289 Square Feet
- Dimensions: 17 x 17
Kitchen
- Features: Flooring - Vinyl
- Level: Main
- Area: 143 Square Feet
- Dimensions: 11 x 13
Laundry
- Features: Flooring - Vinyl
- Level: Main
- Area: 72 Square Feet
- Dimensions: 8 x 9
Living room
- Features: Flooring - Carpet, Ceiling Fan(s), Lighting - Ceiling
- Level: Main
- Area: 266 Square Feet
- Dimensions: 19 x 14
Other
- Features: Walk-In Closet(s)
- Level: Main
- Area: 78 Square Feet
- Dimensions: 6 x 13
Heating
- Forced Air, Propane
Cooling
- Central Air, Ceiling Fan(s), Electric
Appliances
- Included: Microwave, Dishwasher, Disposal, Dryer, Oven/Range - Gas, Refrigerator, Washer, Water Heater, Electric Water Heater
- Laundry: Main Level, Has Laundry, Dryer In Unit, Washer In Unit, Laundry Room
Features
- Bathroom - Stall Shower, Bathroom - Tub Shower, Bathroom - Walk-In Shower, Built-in Features, Ceiling Fan(s), Combination Kitchen/Dining, Dining Area, Family Room Off Kitchen, Open Floorplan, Flat, Primary Bath(s), Walk-In Closet(s), Paneled Walls
- Flooring: Carpet, Vinyl
- Has basement: No
- Has fireplace: No
Interior area
- Total structure area: 1,680
- Total interior livable area: 1,680 sqft
- Finished area above ground: 1,680
- Finished area below ground: 0
Property
Parking
- Total spaces: 2
- Parking features: Private, Driveway
- Uncovered spaces: 2
Accessibility
- Accessibility features: 2+ Access Exits
Features
- Levels: One
- Stories: 1
- Patio & porch: Deck
- Pool features: None
- Spa features: Bath
Details
- Additional structures: Above Grade, Below Grade, Outbuilding
- Parcel number: 37200077.146
- Zoning: SR-SUBURBAN RESIDENTIAL
- Zoning description: Refer to West Penn Township for details
- Special conditions: Standard
Construction
Type & style
- Home type: MobileManufactured
- Architectural style: Ranch/Rambler
- Property subtype: Manufactured Home
Materials
- Vinyl Siding
- Foundation: None
- Roof: Shingle
Condition
- Very Good
- New construction: No
- Year built: 2005
Utilities & green energy
- Electric: 100 Amp Service
- Sewer: Community Septic Tank
- Water: Community
- Utilities for property: Cable Available, Electricity Available, Phone Available, Phone Connected, Propane, Sewer Available, Water Available, Underground Utilities, Cable
Community & HOA
Community
- Subdivision: The Pines At West Penn
HOA
- Has HOA: Yes
- HOA fee: $540 monthly
- HOA name: THE PINES AT WEST PENN
Location
- Region: New Ringgold
- Municipality: WEST PENN TWP
Financial & listing details
- Price per square foot: $51/sqft
- Tax assessed value: $17,830
- Annual tax amount: $1,633
- Date on market: 8/23/2025
- Listing agreement: Exclusive Right To Sell
- Listing terms: Cash,Other
- Inclusions: Washer, Dryer, Refrigerator, Gas Range, 2 Stand Alone Kitchen Islands-sofa, 2 End Tables & Coffee Table Negotiable
- Exclusions: Propane Tanks-leased Through Heller Gas
- Ownership: Other
- Body type: Double Wide
Price history
| Date | Event | Price |
|---|---|---|
| 10/15/2025 | Sold | $85,000+0.1%$51/sqft |
Source:  Bright MLS #PASK2023064 Report a problem Bright MLS #PASK2023064 Report a problem | ||
| 8/28/2025 | Pending sale | $84,900$51/sqft |
Source: Bright MLS #PASK2023064 Report a problem | ||
| 8/23/2025 | Listed for sale | $84,900$51/sqft |
Source: Bright MLS #PASK2023064 Report a problem | ||
Public tax history
| Year | Property taxes | Tax assessment |
|---|---|---|
| 2023 | $1,459 +2.2% | $23,660 |
| 2022 | $1,427 +1% | $23,660 |
| 2021 | $1,413 -1.4% | $23,660 |
| 2020 | $1,433 +192.2% | $23,660 |
| 2019 | $490 -63.4% | $23,660 |
| 2018 | $1,342 | $23,660 |
| 2017 | -- | $23,660 |
| 2015 | -- | $23,660 |
| 2011 | -- | $23,660 |
| 2010 | -- | $23,660 |
| 2009 | -- | $23,660 |
| 2007 | -- | $23,660 |
Find assessor info on the county website
Neighborhood: 17960
Nearby homes
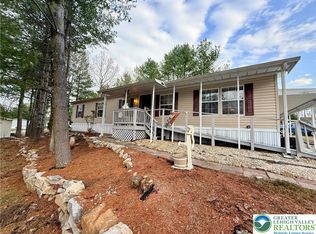
- $105,0003 bd2 ba1.5k sqft203 Faith Dr, New Ringgold, PA 17960Sold
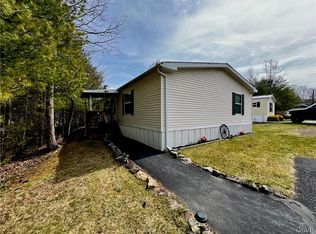
- $99,9003 bd2 ba1.5k sqft151 Cornerstone Dr, New Ringgold, PA 17960Sold
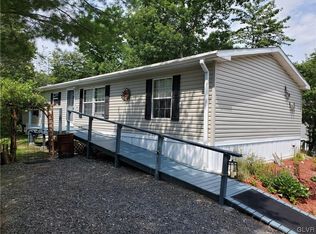
- $88,5003 bd2 ba1.1k sqft168 Damascus Rd, New Ringgold, PA 17960Sold
- $99,9003 bd2 ba1.2k sqft211 Hope Dr, New Ringgold, PA 17960For Sale

- $85,5003 bd2 ba1.5k sqft75 Angel Dr, New Ringgold, PA 17960Sold
- $169,9002 bd2 ba1.5k sqft79 Angel Dr, New Ringgold, PA 17960Sold
- $42,3363 bd2 ba1.5k sqft66 Angel Dr, New ringgold, PA 17960Off Market
- $34,050-- bd-- ba-- sqft129 Angel Dr, New ringgold, PA 17960Off Market
Nearby schools
GreatSchools rating
- 5/10West Penn Twp El SchoolGrades: K-5Distance: 4 mi
- 4/10Tamaqua Area Middle SchoolGrades: 6-8Distance: 7.5 mi
- 5/10Tamaqua Area Senior High SchoolGrades: 9-12Distance: 7.5 mi
Schools provided by the listing agent
- District: Tamaqua Area
Source: Bright MLS. This data may not be complete. We recommend contacting the local school district to confirm school assignments for this home.
Sell for more on Zillow
Get a Zillow Showcase℠ listing at no additional cost and you could sell for .
$88,700
2% more
+$1,774
With Zillow Showcase(estimated)
$90,474
Nearby cities
Nearby neighborhoods
Nearby zip codes
Other New Ringgold Topics
