Skip main navigation
Off market
  • $447,500

    128 Avocet Ln, Thorofare, NJ 08086

    2beds
    2baths
    2,168sqft
    Detached
    Built in 2001
    4,791 Square Feet Lot
    $447,500 Zestimate®
    $206/sqft
    $2,598 Estimated rent

    Home value

    $447,500

    $425,000 - $470,000

    $2,598/mo

    Zestimate® history
    Loading
    Loading...

    Owner options

    List your home for rent

    $2,598/mo

    Rent Zestimate®

    Find your next renter with Zillow Rental Manager. Plus, with online applications, you can quickly screen prospective tenants – for free.

    Learn more

    $2,598/mo

    Rent Zestimate®

    Refinance and save

    $3,288/mo

    Est. payment

    Refinancing to a lower rate could help reduce your monthly payments and save thousands over the life of the loan.

    See today's rates

    $3,288/mo

    Est. payment

    Explore your selling options

    Work with a Zillow partner agent

    Leverage their expertise and Zillow's premium Showcase listings to get your home seen by more buyers.

    Get started

    List with your own agent

    Get your home in front of millions of buyers by listing it on Zillow.

    Learn how to do it

    Sell it yourself

    Take full control of how buyers see your home on Zillow by listing For Sale by Owner (FSBO).

    List your home

    What's special

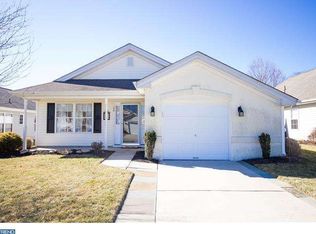
    Lovely maintained 2-bedroom 2 bath home on a wooded lot in the sought after Riverwinds Community. This Saratoga model home has what you need in 1st floor living. There are 2 bedrooms and 2 full baths on the 1st floor as well as a upgraded bonus room or study on the 2nd floor. It has an additional finished walk-in attic upstairs area used for storage. The open floor plan is ideal for entertaining with natural light throughout which makes it a cozy home. Featuring a spacious eat in kitchen with Corian countertops, upgraded cabinets, pull out kitchen cabinet drawers, 2 lazy susan cabinets, under the counter lighting, pantry, marble title backsplash, and a window seat. Walk into open floor plan that opens to the dining room and living room with a gas fireplace perfect for family gatherings. The adjoining doors offers an additional bright sunroom with sliding glass doors to access your own private blue stone and concrete 19x13 patio with electric retractable awning. The master bedroom located on the main level includes a full bathroom and large walk in closet. The 2nd bedroom is also on the main level and located right next to the 2nd full bath. There is a large 1st floor laundry room that has plenty of space and extra storage. Some of the features of this home are hardwire smoke detectors, house alarm, sprinklers system, cable ready, newer water heater, newer heating and air. The Riverwinds community includes for you enjoyment walking paths, an 18-hole golf course, community center, indoor pools, fitness center, restaurant and beautiful views of the Delaware River. Please call for you private tour today. 2020-02-13

    This property is off market, which means it's not currently listed for sale or rent on Zillow. This may be different from what's available on other websites or public sources.

    Facts & features

    Interior

    Bedrooms & bathrooms
    • Bedrooms: 2
    • Bathrooms: 2
    Heating
    • Forced air, Gas
    Cooling
    • Central
    Appliances
    • Included: Dishwasher, Dryer, Microwave, Range / Oven, Refrigerator, Washer
    Features
    • Recessed Lighting, Walk-In Closet(s), Eat-in Kitchen, Open Floorplan, Master Bath(s), Combination Dining/Living, Upgraded Countertops, Stall Shower
    Interior area
    • Total interior livable area: 2,168 sqft
    • Finished area below ground: 0

    Property

    Parking
    • Total spaces: 1
    • Parking features: Garage - Attached
    Features
    • Exterior features: Wood
    Lot
    • Size: 4,791 sqft
    Details
    • Parcel number: 20003280300015
    • Special conditions: Standard

    Construction

    Type & style
    • Home type: SingleFamily
    • Architectural style: Ranch/Rambler
    • Property subtype: Detached
    Materials
    • Frame
    Condition
    • Year built: 2001

    Community & neighborhood

    Community
    • Community features: Fifty Five Plus Active Community
    Senior living
    • Senior community: Yes
    Location
    • Region: Thorofare

    HOA & financial

    HOA
    • Has HOA: Yes
    • HOA fee: $86 monthly

    Other

    Other facts
    • Heating: Forced Air
    • StoriesTotal: 1.5
    • Appliances: Dishwasher, Refrigerator, Dryer, Microwave, Washer, Oven/Range - Gas
    • AssociationYN: true
    • FireplaceYN: true
    • GarageYN: true
    • AttachedGarageYN: true
    • HeatingYN: true
    • CoolingYN: true
    • StructureType: Detached
    • ConstructionMaterials: Frame
    • SpecialListingConditions: Standard
    • ParkingFeatures: Driveway, On Street, Attached Garage, Garage Faces Front
    • CoveredSpaces: 1
    • Cooling: Central Air
    • InteriorFeatures: Recessed Lighting, Walk-In Closet(s), Eat-in Kitchen, Open Floorplan, Master Bath(s), Combination Dining/Living, Upgraded Countertops, Stall Shower
    • BelowGradeFinishedArea: 0
    • PropertySubType: Detached
    • ArchitecturalStyle: Ranch/Rambler
    • MlsStatus: Active

    Price history

    DateEventPrice
    5/6/2020Sold$277,500-2.6%$128/sqft
    Source: Public Record Report a problem
    2/6/2020Pending sale$285,000$131/sqft
    Source: BHHS Fox & Roach Mullica Hill #NJGL253680 Report a problem
    1/25/2020Listed for sale$285,000+52.8%$131/sqft
    Source: BHHS Fox & Roach-Mullica Hill South #NJGL253680 Report a problem
    3/6/2001Sold$186,518$86/sqft
    Source: Public Record Report a problem

    Public tax history

    YearProperty taxesTax assessment
    2025$7,808 $223,600
    2024$7,808 +1.3%$223,600
    2023$7,707 +0.5%$223,600
    2022$7,672 +0.4%$223,600
    2021$7,645 +3.1%$223,600
    2020$7,415 +12.5%$223,600
    2019$6,591 $223,600
    2018$6,591 -3.8%$223,600
    2017$6,849 +5%$223,600
    2016$6,525 +5.2%$223,600
    2015$6,200 +5.4%$223,600
    2014$5,881 -11.2%$223,600
    2013$6,619 +4.9%$223,600 -15.1%
    2012$6,309 -9.4%$263,300
    2011$6,960 +6.4%$263,300 +66.3%
    2010$6,543 +1.2%$158,300
    2009$6,465 $158,300
    2008-- $158,300
    2007-- $158,300
    2006-- $158,300
    2005-- $158,300
    2004-- $158,300
    2003-- $158,300
    2002-- $158,300

    Find assessor info on the county website

    Neighborhood: 08086

    Nearby schools

    GreatSchools rating
    Schools provided by the listing agent
    • District: WEST DEPTFORD TOWNSHIP PUBLIC SCHOOLS

    Source: The MLS. This data may not be complete. We recommend contacting the local school district to confirm school assignments for this home.

    Get a cash offer in 3 minutes
    Find out how much your home could sell for in as little as 3 minutes with a no-obligation cash offer.
    Estimated market value
    $447,500
    Get a cash offer in 3 minutes
    Find out how much your home could sell for in as little as 3 minutes with a no-obligation cash offer.
    Estimated market value
    $447,500