Skip main navigation
Sold for $380,000
  • $380,000

    132 Avocet Ln, Thorofare, NJ 08086

    2beds
    1,320sqft
    Single Family Residence
    Built in 2001
    5,009 Square Feet Lot
    $380,200 Zestimate®
    $288/sqft
    $2,391 Estimated rent

    Home value

    $380,200

    $354,000 - $411,000

    $2,391/mo

    Zestimate® history
    Loading
    Loading...

    Owner options

    List your home for rent

    $2,391/mo

    Rent Zestimate®

    Find your next renter with Zillow Rental Manager. Plus, with online applications, you can quickly screen prospective tenants – for free.

    Learn more

    $2,391/mo

    Rent Zestimate®

    Refinance and save

    $2,844/mo

    Est. payment

    Refinancing to a lower rate could help reduce your monthly payments and save thousands over the life of the loan.

    See today's rates

    $2,844/mo

    Est. payment

    Explore your selling options

    Work with a Zillow partner agent

    Leverage their expertise and Zillow's premium Showcase listings to get your home seen by more buyers.

    Get started

    List with your own agent

    Get your home in front of millions of buyers by listing it on Zillow.

    Learn how to do it

    Sell it yourself

    Take full control of how buyers see your home on Zillow by listing For Sale by Owner (FSBO).

    List your home

    What's special

    Comfy denWell-cared-for finishesNeutral paintDedicated laundry areaSingle-level convenienceLarge windowsOpen light-filled living space
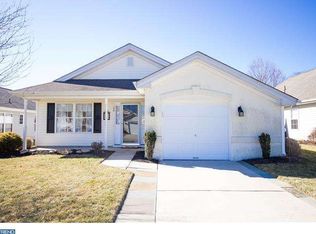
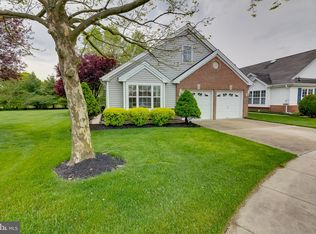
    Motivated Seller! Welcome to the highly sought-after Riverwinds 55+ community. This well-maintained 2-bedroom, 2-bath rancher blends effortless, comfortable modern style with single-level convenience—perfect for downsizers seeking low-maintenance living and active community amenities in a luxury setting. Step into an open, light-filled living space with a functional floor plan that flows from the living room to the dining area and kitchen. And adjacent to a comfy Den. On the left, you will find the primary suite features, an ensuite bath, and generous 2 closets. While the second bedroom and bathroom provide flexibility for guests or a hobby room. Well-cared-for finishes, neutral paint, and easy-care carpet flooring create a move-in-ready home for the new owner. The kitchen offers contemporary cabinetry, counter space, and room for casual dining. A dedicated laundry area and attached/accessible garage (or parking) add everyday convenience. Large windows and a private patio/porch with a ready structure for a Florida room in the backyard extend your living space outdoors, for morning coffee or entertaining. Riverwinds residents enjoy access to exceptional amenities, including a clubhouse, fitness center, walking trails, and a vibrant social activities calendar, all within a beautifully maintained community. The Riverwinds Community Center, where West Deptford residents have discounted access to the indoor swimming pool and gym (with classes and pickleball). The association takes care of common area maintenance, weekly lawn service, snow removal, and trash services, allowing you to focus on enjoying life without worrying about upkeep. Come home and enjoy an exclusive lifestyle, resort-style living that feels like you're on an everyday vacation. Schedule your showing now! This won't last long!

    Zillow last checked:

    Listing updated:

    Listed by:

    Yodimila T Langan 972-689-0671,

    EXP Realty, LLC

    Bought with:

    Fred Calvello, NJ9980472

    OMNI Real Estate Professionals

    Source: Bright MLS,MLS#: NJGL2071264MLS Logo

    Facts & features

    Interior

    Bedrooms & bathrooms
    • Bedrooms: 2
    • Bathrooms: 2
    • Full bathrooms: 2
    • Main level bathrooms: 2
    • Main level bedrooms: 2
    Basement
    • Area: 0
    Heating
    • Forced Air, Natural Gas
    Cooling
    • Central Air, Electric
    Appliances
    • Included: Dishwasher, Dryer, Microwave, Refrigerator, Cooktop, Washer, Gas Water Heater
    • Laundry: Main Level
    Features
    • Bathroom - Walk-In Shower, Breakfast Area, Dining Area, Open Floorplan, Formal/Separate Dining Room, Eat-in Kitchen, Primary Bath(s), Walk-In Closet(s)
    • Flooring: Carpet
    • Has basement: No
    • Has fireplace: No
    Interior area
    • Total structure area: 1,320
    • Total interior livable area: 1,320 sqft
    • Finished area above ground: 1,320
    • Finished area below ground: 0

    Property

    Parking
    • Total spaces: 3
    • Parking features: Garage Door Opener, Inside Entrance, Garage Faces Front, Storage, Concrete, Attached, Driveway, On Street
    • Attached garage spaces: 1
    • Uncovered spaces: 2
    Accessibility
    • Accessibility features: None
    Features
    • Levels: One
    • Stories: 1
    • Exterior features: Lawn Sprinkler, Sidewalks
    • Pool features: Community
    Lot
    • Size: 5,009 sqft
    • Features: Private
    Details
    • Additional structures: Above Grade, Below Grade
    • Parcel number: 2000328 0300017
    • Zoning: RESIDENTIAL
    • Special conditions: Standard

    Construction

    Type & style
    • Home type: SingleFamily
    • Architectural style: Ranch/Rambler
    • Property subtype: Single Family Residence
    Materials
    • Frame
    • Foundation: Slab
    Condition
    • New construction: No
    • Year built: 2001

    Utilities & green energy

    • Sewer: Public Sewer
    • Water: Public

    Community & neighborhood

    Security
    • Security features: Fire Sprinkler System
    Senior living
    • Senior community: Yes
    Location
    • Region: Thorofare
    • Subdivision: Riverwinds
    • Municipality: WEST DEPTFORD TWP

    HOA & financial

    HOA
    • Has HOA: Yes
    • HOA fee: $111 monthly

    Other

    Other facts
    • Listing agreement: Exclusive Right To Sell
    • Listing terms: Cash,Conventional,FHA,VA Loan
    • Ownership: Fee Simple

    Price history

    DateEventPrice
    6/22/2026Sold$380,000-7.3%$288/sqft
    Source: Bright MLS #NJGL2071264 Report a problem
    5/19/2026Contingent$410,000$311/sqft
    Source: Bright MLS #NJGL2071264 Report a problem
    4/22/2026Price change$410,000-2.4%$311/sqft
    Source: Bright MLS #NJGL2071264 Report a problem
    4/11/2026Listed for sale$420,000+182.8%$318/sqft
    Source: Bright MLS #NJGL2071264 Report a problem
    4/17/2001Sold$148,523$113/sqft
    Source: Public Record Report a problem

    Public tax history

    YearProperty taxesTax assessment
    2025$6,572 $188,200
    2024$6,572 +5.4%$188,200
    2023$6,237 +0.5%$188,200
    2022$6,207 +0.4%$188,200
    2021$6,185 +3.2%$188,200
    2020$5,991 +11.6%$188,200
    2019$5,367 $188,200
    2018$5,367 -2.7%$188,200
    2017$5,515 +5.2%$188,200
    2016$5,242 +5.5%$188,200
    2015$4,969 +5.7%$188,200
    2014$4,700 -11.6%$188,200
    2013$5,319 +5.2%$188,200 -15%
    2012$5,057 +1.9%$221,500
    2011$4,965 +6.7%$221,500 +86.8%
    2010$4,652 +1.3%$118,600
    2009$4,594 $118,600
    2008-- $118,600
    2007-- $118,600
    2006-- $118,600
    2005-- $118,600
    2004-- $118,600
    2003-- $118,600
    2002-- $118,600

    Find assessor info on the county website

    Neighborhood: 08086

    Nearby schools

    GreatSchools rating
    Schools provided by the listing agent
    • Middle: West Deptford
    • High: West Deptford H.s.
    • District: West Deptford Township Public Schools

    Source: Bright MLS. This data may not be complete. We recommend contacting the local school district to confirm school assignments for this home.

    Get a cash offer in 3 minutes
    Find out how much your home could sell for in as little as 3 minutes with a no-obligation cash offer.
    Estimated market value
    $380,200
    Get a cash offer in 3 minutes
    Find out how much your home could sell for in as little as 3 minutes with a no-obligation cash offer.
    Estimated market value
    $380,200