Such a beauty, this clean and contemporary 3-bedroom, 2-bath, 1,902 sq ft home in White Rock offers a comfortable yet practical layout. Located within walking distance to Piñon Elementary School and Local Library. Nearby you will find easy access to local restaurant Pig & Fig, a barber shop and Smiths Grocery Store and Los Alamos National Laboratory.
Inside this modern dwelling you will find solid wood doors through out the home, with recessed and track lighting throughout the living area. The spacious kitchen features granite countertops, tiled backsplash, custom cabinetry an in-sink macerator with high quality appliances throughout. On display is the stainless steel finish refrigerator, dishwasher, gas range with exhaust hood, built in oven and microwave. In this kitchen, you will discover that there is plenty of storage and counter space, making this highly functional and just as attractive.
The main living area includes a wood pellet stove, adding both ambiance and efficient warmth for the cooler months. Adjacent to the family room is an additional living area which could be utilized as an office, guest bedroom or workout room. In this additional space you will find direct access to the backyard and patio area through a sliding glass door. The master suite features a sizable walk-in closet with a well-appointed private bathroom. Within this 3/4 bathroom you will find a spacious stand-in shower with natural light shining in from the skylight above. Continuing through the hallway we are met with two additional bedrooms both with exceptional closet space. As you head towards the end of the hallway you will find the second bathroom equipped with modern fixtures and tile all around.
For added convenience the desirable laundry room is situated with a newer set of stackable both washer and dryer, a utility sink, and added storage for the kitchen pantry space. In this laundry room is where we find the direct access to the two-car heated garage which offers an exceptional amount of shelving for added storage. Another feature in this spacious garage is a 220 volt plug which can be used for multiple functions such as an Electric Vehicle Charge Port or Welder. Access to the North side of the home is possible thanks too another exterior door within the garage.
The front yard incorporates a lush matured lawn, brilliant rose bushes and multiple native plants all beautifully arranged in front of this home. A large Pinon tree provides much needed shade on those hot summer days. Most recently the concrete driveway width has been extended adding additional parking and easy access to the side gate. On both ends of this home there is space for potential RV parking hidden behind a gated fence line. Stepping into the backyard from inside the home are skylights shining through the large vaulted veranda. Mounted above, a fan makes entertaining a breeze. For decorative purposes you also find a maintained lawn, flower beds, trees, pavers and a playhouse set, all within this space. Not to mention a recently installed fence encompassing the entire back yard.
Season to season this is an efficient home with all the entertainment space needed to impress!
Sold
Price Unknown
128 Bandelier Ave, White Rock, NM 87547
3beds
1,902sqft
Single Family Residence
Built in 1964
0.28 Acres Lot
$660,300 Zestimate®
$--/sqft
$3,243 Estimated rent
Home value
$660,300
Estimated sales range
Not available
$3,243/mo
Zestimate® history
Owner options
List your home for rent
$3,243/mo
Rent Zestimate®
Find your next renter with Zillow Rental Manager. Plus, with online applications, you can quickly screen prospective tenants – for free.
$3,243/mo
Rent Zestimate®
Refinance and save
Refinancing to a lower rate could help reduce your monthly payments and save thousands over the life of the loan.
Explore your selling options
Work with a Zillow partner agent
Leverage their expertise and Zillow's premium Showcase listings to get your home seen by more buyers.
Get startedList with your own agent
Get your home in front of millions of buyers by listing it on Zillow.
Learn how to do itSell it yourself
Take full control of how buyers see your home on Zillow by listing For Sale by Owner (FSBO).
List your homeWhat's special
Zillow last checked:
Listing updated:
Listed by:
Delbert J. Romero 505-709-7620,
EXIT Realty Advantage NM
Bought with:
Janet Lovato, 51518
EXIT Realty Advantage NM
Source: SFARMLS,MLS#: 202404752 Originating MLS: Santa Fe Association of REALTORS
Originating MLS: Santa Fe Association of REALTORSFacts & features
Interior
Bedrooms & bathrooms
- Bedrooms: 3
- Bathrooms: 2
- Full bathrooms: 1
- 3/4 bathrooms: 1
Heating
- Forced Air, Natural Gas, Pellet Stove
Cooling
- Central Air, Refrigerated
Features
- No Interior Steps
- Flooring: Carpet, Laminate
- Basement: Crawl Space
- Number of fireplaces: 1
- Fireplace features: Pellet Stove
Interior area
- Total structure area: 1,902
- Total interior livable area: 1,902 sqft
Property
Parking
- Total spaces: 5
- Parking features: Attached, Garage, Heated Garage
- Attached garage spaces: 2
Accessibility
- Accessibility features: Not ADA Compliant
Features
- Levels: One
- Stories: 1
Lot
- Size: 0.28 Acres
- Features: Drip Irrigation/Bubblers
Details
- Parcel number: R005854
- Other equipment: Irrigation Equipment
Construction
Type & style
- Home type: SingleFamily
- Architectural style: One Story
- Property subtype: Single Family Residence
Materials
- Frame, Stucco
- Roof: Metal
Condition
- Year built: 1964
Utilities & green energy
- Sewer: Public Sewer
- Water: Public
- Utilities for property: Electricity Available
Community & HOA
Community
- Security: Dead Bolt(s), Heat Detector, Smoke Detector(s)
HOA
- Has HOA: No
Location
- Region: White Rock
Financial & listing details
- Date on market: 11/14/2024
- Cumulative days on market: 46 days
- Listing terms: Cash,Conventional,New Loan
- Electric utility on property: Yes
Price history
| Date | Event | Price |
|---|---|---|
| 1/14/2025 | Sold | -- |
Source:  SFARMLS #202404752 Report a problem SFARMLS #202404752 Report a problem | ||
| 12/30/2024 | Pending sale | $683,000$359/sqft |
Source: SFARMLS #202404752 Report a problem | ||
| 12/14/2024 | Price change | $683,000-0.3%$359/sqft |
Source: SFARMLS #202404752 Report a problem | ||
| 12/2/2024 | Price change | $685,000-0.7%$360/sqft |
Source: SFARMLS #202404752 Report a problem | ||
| 11/14/2024 | Listed for sale | $690,000+7.6%$363/sqft |
Source: SFARMLS #202404752 Report a problem | ||
| 11/7/2024 | Listing removed | -- |
Source: Owner Report a problem | ||
| 10/31/2024 | Listed for sale | $641,000$337/sqft |
Source: Owner Report a problem | ||
Public tax history
Tax history is unavailable.
Neighborhood: 87547
Nearby homes
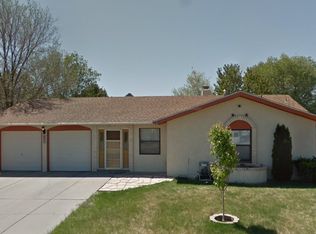
- $675,0003 bd3 ba2.9k sqft549 Bryce Ave, White Rock, NM 87547For Sale

- $--3 bd2 ba1.8k sqft571 Todd Loop, White Rock, NM 87547Sold
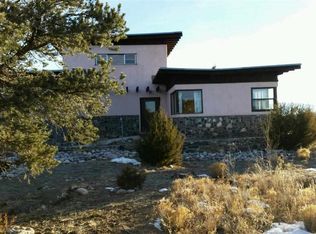
- $1,064,4005 bd4 ba3k sqft225 Rio Bravo Dr, Los Alamos, NM 87547Off Market
- $1,131,3005 bd4 ba3k sqft225 Rio Bravo Dr, Los Alamos, NM 87544Off Market
- $1,023,5003 bd3 ba2.9k sqft227 Rio Bravo Dr, White Rock, NM 87544Off Market
- $1,121,6005 bd4 ba3k sqft225 Rio Bravo Dr, White Rock, NM 87547Off Market
- $963,4004 bd3 ba2.6k sqft229 Rio Bravo Dr, White Rock, NM 87544Off Market
- $1,086,0003 bd3 ba3.3k sqft223 Rio Bravo Dr, Los Alamos, NM 87544Off Market
Nearby schools
GreatSchools rating
- 8/10Pinon Elementary SchoolGrades: PK-6Distance: 1.5 mi
- 9/10Los Alamos Middle SchoolGrades: 7-8Distance: 8.4 mi
- NATopper Freshman AcademyGrades: 9Distance: 8.7 mi
Schools provided by the listing agent
- Elementary: Pinon Elementary White Rock
- Middle: Los Alamos Middle School
- High: Los Alamos High
Source: SFARMLS. This data may not be complete. We recommend contacting the local school district to confirm school assignments for this home.
- New Mexico
- Los Alamos County
- Los Alamos
- 87547
- 128 Bandelier Ave
Nearby cities
Nearby zip codes
Other Los Alamos Topics
