**Seller's offering a $5000 closing cost credit or interest rate buy-down.** Tucked into the heart of White Rock, this charming home blends classic character with thoughtful updates and flexible living spaces. A welcoming courtyard sets the tone as you arrive, leading into an interior that preserves its original appeal while adapting to modern life. Two distinct living areas provide comfort and versatility. The main family room features striking brick accent walls, a cozy fireplace, and a built-in bookshelf. The second living area flows naturally into the dining space, providing an open yet defined setting for hosting dinners, game nights, or everyday meals. The remodeled kitchen balances updated finishes with functionality. A generously sized laundry room works beautifully as a drop zone or mudroom with direct access from the garage. A central hallway leads to two spacious secondary bedrooms and a full bathroom. The primary bedroom offers its own en suite bath and connects to a large bonus room. This adaptable space could become a private sitting area, an expansive walk-in closet, or an opportunity to reimagine and enlarge the primary suite further. From the kitchen or the primary suite, step outside to a large backyard with a cobblestone patio ideal for outdoor dining and entertaining. Off the patio is a separate addition with its own exterior access, offering exceptional versatility. The main level includes a hot tub and three-quarter bath, while the upstairs space is well-suited for a private office, studio, homeschool room, or creative retreat. With heating and cooling provided by a mini split system and no need to pass through the main house, this space could easily function as a rental, guest suite, or private practice office. With its solid brick construction, flexible floor plan, and expansive yard, this adorable home offers comfort, character, and opportunity all in one inviting package. Floor plans and a virtual tour are provided for your convenience.
For sale
Price cut: $10K (7/21)
$675,000
549 Bryce Ave, White Rock, NM 87547
3beds
2,947sqft
Single Family Residence
Built in 1974
10,454 Square Feet Lot
$-- Zestimate®
$229/sqft
$-- HOA
What's special
Cozy fireplaceBuilt-in bookshelfSolid brick constructionWelcoming courtyardFlexible floor planExpansive yard
- 173 days |
- 714 |
- 17 |
Zillow last checked:
Listing updated:
Listed by:
Paula M. Glover 505-412-3400,
New Mexico Real Estate Group L 505-663-7787
Source: SFARMLS,MLS#: 202600356 Originating MLS: Santa Fe Association of REALTORS
Originating MLS: Santa Fe Association of REALTORSFacts & features
Interior
Bedrooms & bathrooms
- Bedrooms: 3
- Bathrooms: 3
- Full bathrooms: 1
- 3/4 bathrooms: 2
Heating
- Ductless, Forced Air, Passive Solar
Cooling
- Central Air, Ductless, Refrigerated
Appliances
- Included: Dryer, Dishwasher, Microwave, Oven, Range, Refrigerator, Washer
Features
- Interior Steps
- Has basement: No
- Number of fireplaces: 1
- Fireplace features: Wood Burning
Interior area
- Total structure area: 2,947
- Total interior livable area: 2,947 sqft
Video & virtual tour
Property
Parking
- Total spaces: 4
- Parking features: Attached, Direct Access, Garage
- Attached garage spaces: 2
Accessibility
- Accessibility features: Not ADA Compliant
Features
- Levels: Two,Multi/Split
- Stories: 2
Lot
- Size: 10,454 Square Feet
Details
- Additional structures: Storage
- Parcel number: R004157
- Special conditions: Standard
Construction
Type & style
- Home type: SingleFamily
- Architectural style: Multi-Level
- Property subtype: Single Family Residence
Materials
- Roof: Shingle
Condition
- Year built: 1974
Utilities & green energy
- Sewer: Public Sewer
- Water: Public
Community & HOA
HOA
- Has HOA: No
Location
- Region: White Rock
Financial & listing details
- Price per square foot: $229/sqft
- Date on market: 1/30/2026
- Listing terms: Cash,Conventional,New Loan

Paula M. Glover
(505) 412-9073
By pressing Contact Agent, you agree that the real estate professional identified above may call/text you about your search, which may involve use of automated means and pre-recorded/artificial voices. You don't need to consent as a condition of buying any property, goods, or services. Message/data rates may apply. You also agree to our Terms of Use. Zillow does not endorse any real estate professionals. We may share information about your recent and future site activity with your agent to help them understand what you're looking for in a home.
Estimated market value
Not available
Estimated sales range
Not available
Not available
Price history
| Date | Event | Price |
|---|---|---|
| 7/21/2026 | Price change | $675,000-1.5%$229/sqft |
Source:  SFARMLS #202600356 Report a problem SFARMLS #202600356 Report a problem | ||
| 7/3/2026 | Price change | $685,000-0.7%$232/sqft |
Source: SFARMLS #202600356 Report a problem | ||
| 6/22/2026 | Price change | $690,000-0.7%$234/sqft |
Source: SFARMLS #202600356 Report a problem | ||
| 5/2/2026 | Price change | $695,000-4.8%$236/sqft |
Source: SFARMLS #202600356 Report a problem | ||
| 4/30/2026 | Price change | $730,000-0.1%$248/sqft |
Source: SFARMLS #202600356 Report a problem | ||
| 4/22/2026 | Price change | $731,000-0.1%$248/sqft |
Source: SFARMLS #202600356 Report a problem | ||
| 4/17/2026 | Price change | $732,000-0.1%$248/sqft |
Source: SFARMLS #202600356 Report a problem | ||
| 4/6/2026 | Price change | $733,000-0.1%$249/sqft |
Source: SFARMLS #202600356 Report a problem | ||
| 3/25/2026 | Price change | $734,000-0.1%$249/sqft |
Source: SFARMLS #202600356 Report a problem | ||
| 3/13/2026 | Price change | $735,000-0.1%$249/sqft |
Source: SFARMLS #202600356 Report a problem | ||
| 3/4/2026 | Price change | $736,000-0.1%$250/sqft |
Source: SFARMLS #202600356 Report a problem | ||
| 2/25/2026 | Price change | $737,000-0.1%$250/sqft |
Source: SFARMLS #202600356 Report a problem | ||
| 2/19/2026 | Price change | $738,000-0.1%$250/sqft |
Source: SFARMLS #202600356 Report a problem | ||
| 2/10/2026 | Price change | $739,000-1.3%$251/sqft |
Source: SFARMLS #202600356 Report a problem | ||
| 1/30/2026 | Listed for sale | $749,000-6.4%$254/sqft |
Source: SFARMLS #202600356 Report a problem | ||
| 1/12/2026 | Listing removed | -- |
Source: Owner Report a problem | ||
| 12/18/2025 | Listed for sale | $800,000$271/sqft |
Source: Owner Report a problem | ||
Public tax history
Tax history is unavailable.
Monthly payment
Est. payment
Payment breakdown
Explore the cost of this home by adjusting the details. Changes won't be saved.Climate risks
Neighborhood: 87547
Nearby schools
GreatSchools rating
- 8/10Pinon Elementary SchoolGrades: PK-6Distance: 1.5 mi
- 9/10Los Alamos Middle SchoolGrades: 7-8Distance: 8.4 mi
- NATopper Freshman AcademyGrades: 9Distance: 8.7 mi
Schools provided by the listing agent
- Elementary: Chamisa Elementary White Rock
- Middle: Los Alamos Middle School
- High: Los Alamos High
Source: SFARMLS. This data may not be complete. We recommend contacting the local school district to confirm school assignments for this home.
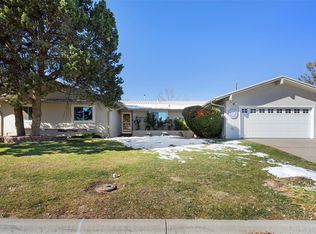
- $--3 bd2 ba1.9k sqft128 Bandelier Ave, White Rock, NM 87547Sold
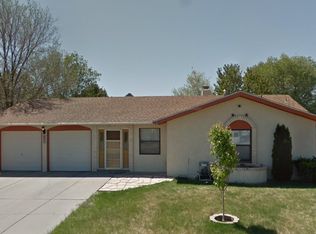
- $--3 bd2 ba1.8k sqft571 Todd Loop, White Rock, NM 87547Sold
- $1,049,5005 bd4 ba3k sqft225 Rio Bravo Dr, Los Alamos, NM 87547Off Market
- $1,078,9005 bd4 ba3k sqft225 Rio Bravo Dr, Los Alamos, NM 87544Off Market
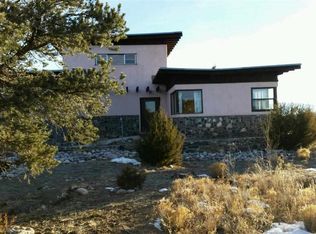
- $1,013,3003 bd3 ba2.9k sqft227 Rio Bravo Dr, White Rock, NM 87544Off Market
- $1,051,6005 bd4 ba3k sqft225 Rio Bravo Dr, White Rock, NM 87547Off Market
- $954,6004 bd3 ba2.6k sqft229 Rio Bravo Dr, White Rock, NM 87544Off Market
- $1,080,2003 bd3 ba3.3k sqft223 Rio Bravo Dr, Los Alamos, NM 87544Off Market
Similar homes
- $750,0004 bd3 ba2.2k sqft401 Kolleen Ct, Los Alamos, NM 87547For Sale

 MLS ID #202602711, Ryan D. Maupin, RE MAX First. SFARMLS
 - $675,0003 bd3 ba2.2k sqft1346 Big Rock Loop, Los Alamos, NM 87544For Sale
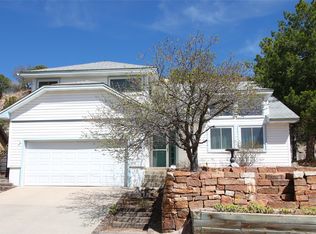 MLS ID #202601267, Mary Houck, Atomic Realty. SFARMLS
 - $535,0003 bd1 ba1.5k sqft345 Donna Ave, White Rock, NM 87547For Sale
 EXIT Realty broker feed
 - $694,0004 bd3 ba2.3k sqft1990 Camino Redondo, Los Alamos, NM 87544For Sale
 MLS ID #202602708, Peter Chang, Corcoran Plaza Properties. SFARMLS
 - $729,0004 bd3 ba2.7k sqft1960 Camino Mora, Los Alamos, NM 87544For SaleMLS ID #202602132, Kristy A. Ortega, RE MAX First. SFARMLS
- $689,0003 bd2 ba2.5k sqft6309 Calle Zanate, Santa Fe, NM 87507For SaleMLS ID #202602482, Coleen Dearing, Barker Realty, LLC. SFARMLS
- $682,0003 bd2 ba1.8k sqft209 Thankhohay Poe Cres #113, Santa Fe, NM 87506For SaleMLS ID #202603012, Caroline D. Russell, Sotheby's Int. RE/Grant. SFARMLS
- $714,9955 bd3 ba2.7k sqft2995 Arizona Ave, Los Alamos, NM 87544For SaleMLS ID #202602468, Francesco R. Crisafulli, Keller Williams Realty. SFARMLS
- $675,0003 bd2 ba1.9k sqft47 State Highway 581, Espanola, NM 87532For SaleMLS ID #202600969, Emery Maez, The Maez Group. SFARMLS
- $725,0004 bd2 ba1.9k sqft1707 Callejon Zenaida, Santa Fe, NM 87501For SaleMLS ID #202603233, Hannah S. Kramm, EXP Realty Santa Fe. SFARMLS
- $665,0003 bd2 ba2.2k sqft2832 Don Quixote, Santa Fe, NM 87505For SaleMLS ID #202602593, J.C. Linson, Barker Realty, LLC. SFARMLS
- $699,0003 bd2 ba1.9k sqft5 Jr Dr, Santa Fe, NM 87506For SaleMLS ID #202504123, Christine Remington, Realty One of New Mexico. SFARMLS
- $735,0004 bd3 ba3.2k sqft1302 Amarante Rd, Santa Fe, NM 87507For SaleMLS ID #202601617, Ken R. Martinez, Keller Williams Realty. SFARMLS
- $765,0004 bd3 ba3.2k sqft3649 Mimbres Ln, Santa Fe, NM 87507For SaleMLS ID #202602663, Jacob A. Martinez, Keller Williams Realty. SFARMLS
- $775,0004 bd3 ba2.1k sqft84A Little Bird Rd, Santa Fe, NM 87506For Sale By Owner
- $750,0003 bd2 ba2.8k sqft2 Arbol Grande, Santa Fe, NM 87506For SaleMLS ID #202602732, Tara L. Mowbray, Sotheby's Int. RE/Grant. SFARMLS
- $875,0004 bd3 ba2.9k sqft2172 Deer Trl, Los Alamos, NM 87544For SaleMLS ID #202603045, Miranda Miller, RE MAX First. SFARMLS
- $765,0006 bd3 ba3.5k sqft23 County Road 108, Espanola, NM 87532For SaleMLS ID #202501993, Emery Maez, The Maez Group. SFARMLS
- $745,0003 bd3 ba2.4k sqft2708 Via Caballero Del Sur, Santa Fe, NM 87505For SaleMLS ID #202602671, Jeffrey Jerome Leyba, Red or Green Properties. SFARMLS
- $695,0003 bd2 ba1.8k sqft1722 Callejon Emilia, Santa Fe, NM 87501For SaleMLS ID #202602615, Cozette E. Hansen, Barker Realty, LLC. SFARMLS
