Bring your vision and unlock the potential of this well-built 2005 home in an established Santa Fe neighborhood. With its functional floor plan and solid bones, this property is an excellent candidate for a cosmetic renovation, making it an ideal fix-and-flip, rental investment, or value-add opportunity.
Inside, you'll find finishes ready for a refresh, including carpet, laminate countertops, linoleum flooring, and original builder-grade materials that reflect the home's era. The next owner can capitalize on today's buyer demand for updated kitchens, modern flooring, fresh paint, and contemporary fixtures while building instant equity.
Whether you're an investor looking for your next project or a homeowner eager to customize a property to your own style, 1302 Amarante offers the rare opportunity to purchase below the cost of a fully renovated home and create lasting value. With good bones, a desirable location, and tremendous renovation potential, this is the kind of opportunity savvy buyers wait for.
For sale
Price cut: $40K (8/24)
$695,000
1302 Amarante Rd, Santa Fe, NM 87507
4beds
3,270sqft
Single Family Residence
Built in 2005
1.25 Acres Lot
$-- Zestimate®
$213/sqft
$-- HOA
What's special
Functional floor plan
- 145 days
- 563
- 19
Zillow last checked:
Listing updated:
Listed by:
Ken R. Martinez 505-670-7622,
Keller Williams Realty 505-375-2062
Source: SFARMLS,MLS#: 202601617 Originating MLS: Albuquerque Board of REALTORS
Originating MLS: Albuquerque Board of REALTORSFacts & features
Interior
Bedrooms & bathrooms
- Bedrooms: 4
- Bathrooms: 3
- Full bathrooms: 2
- 1/2 bathrooms: 1
Primary bedroom
- Level: Second
- Dimensions: 15x13
Bedroom 1
- Description: Sitting Room
- Level: First
- Dimensions: 11x15
Bedroom 2
- Description: Bedroom 1
- Level: Second
- Dimensions: 15x12
Bedroom 3
- Level: Second
- Dimensions: 11x11.2
Bedroom 4
- Level: Second
- Dimensions: 11x11.3
Primary bathroom
- Level: Second
- Dimensions: 7.9x6
Bathroom 2
- Level: Second
- Dimensions: 8.9x5
Family room
- Level: First
- Dimensions: 18x29
Kitchen
- Description: Half bath
- Level: Second
- Dimensions: 13x14.6
Laundry
- Level: First
- Dimensions: 7x9
Heating
- Forced Air, Fireplace(s)
Cooling
- Central Air, Refrigerated
Appliances
- Included: Dryer, Dishwasher, Electric Cooktop, Oven, Range, Refrigerator
Features
- Interior Steps
- Flooring: Carpet
- Has basement: No
- Number of fireplaces: 2
- Fireplace features: Wood Burning
Interior area
- Total structure area: 3,270
- Total interior livable area: 3,270 sqft
Property
Parking
- Parking features: None
Accessibility
- Accessibility features: Not ADA Compliant
Features
- Levels: Two
- Stories: 2
Lot
- Size: 1.25 Acres
Details
- Parcel number: 910020269
- Zoning: Other
- Zoning description: Residential Estate
- Special conditions: Standard
Construction
Type & style
- Home type: SingleFamily
- Architectural style: Northern New Mexico
- Property subtype: Single Family Residence
Materials
- Stucco
- Roof: Pitched
Condition
- Year built: 2005
Utilities & green energy
- Sewer: Septic Tank
- Water: Private, Well
- Utilities for property: Electricity Available
Community & HOA
HOA
- Has HOA: No
Location
- Region: Santa Fe
Financial & listing details
- Price per square foot: $213/sqft
- Tax assessed value: $686,102
- Annual tax amount: $2,326
- Date on market: 4/27/2026
- Listing terms: Conventional,New Loan
- Electric utility on property: Yes
Estimated market value
Not available
Estimated sales range
Not available
Not available
Price history
| Date | Event | Price |
|---|---|---|
| 8/24/2026 | Price change | $695,000-5.4%$213/sqft |
Source:  SFARMLS #202601617 Report a problem SFARMLS #202601617 Report a problem | ||
| 7/8/2026 | Price change | $735,000-8%$225/sqft |
Source: SFARMLS #202601617 Report a problem | ||
| 5/27/2026 | Price change | $799,000-4.9%$244/sqft |
Source: SFARMLS #202601617 Report a problem | ||
| 4/28/2026 | Listed for sale | $840,000$257/sqft |
Source: SFARMLS #202601617 Report a problem | ||
Public tax history
| Year | Property taxes | Tax assessment |
|---|---|---|
| 2025 | $2,326 -2.9% | $371,378 +3% |
| 2024 | $2,396 +0.1% | $360,562 +3% |
| 2023 | $2,395 +2.8% | $350,061 +3% |
| 2022 | $2,330 +2.1% | $339,866 +3% |
| 2021 | $2,281 +2.4% | $329,968 +209% |
| 2020 | $2,227 +2.2% | $106,786 +3% |
| 2019 | $2,179 +2.9% | $103,676 +3% |
| 2018 | $2,119 | $100,657 +2% |
| 2017 | $2,119 +2.7% | $98,661 +3% |
| 2016 | $2,063 | $95,788 +0% |
| 2015 | $2,063 +5.7% | $95,787 -13.2% |
| 2014 | $1,953 -15.3% | $110,340 |
| 2013 | $2,306 +1.6% | -- |
| 2012 | $2,270 -0.9% | -- |
| 2011 | $2,292 +1% | -- |
| 2010 | $2,270 +1.9% | -- |
| 2009 | $2,228 | -- |
| 2008 | -- | -- |
| 2005 | $2,394 +9.3% | -- |
| 2004 | $2,190 -7.2% | -- |
| 2003 | $2,359 +5.6% | -- |
| 2002 | $2,234 -4.5% | -- |
| 2001 | $2,339 +3.5% | -- |
| 2000 | $2,260 | $130,548 |
Find assessor info on the county website
Monthly payment
Est. payment
Payment breakdown
Explore the cost of this home by adjusting the details. Changes won't be saved.Climate risks
Neighborhood: 87507
Nearby schools
Schools provided by the listing agent
- Elementary: Gonzales
- Middle: Aspen Community Magnet School K-8
- High: Capital
Source: SFARMLS. This data may not be complete. We recommend contacting the local school district to confirm school assignments for this home.

Similar homes
- $765,0004 bd3 ba3.2k sqft3649 Mimbres Ln, Santa Fe, NM 87507For Sale

 MLS ID #202602663, Jacob A. Martinez, Keller Williams Realty. SFARMLS
 - $689,0003 bd2 ba2.5k sqft6309 Calle Zanate, Santa Fe, NM 87507For Sale
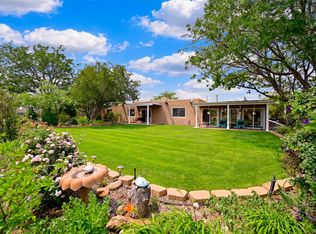 MLS ID #202602482, Coleen Dearing, Barker Realty, LLC. SFARMLS
 - $600,0005 bd2 ba2.1k sqft2952 Richards Ave, Santa Fe, NM 87507For Sale
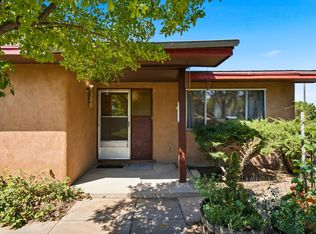 MLS ID #202602941, Steve Archibeque, Santa Fe Realty. SFARMLS
 - $830,0004 bd2 ba2.5k sqft1407 Borrego Pass, Santa Fe, NM 87507For Sale
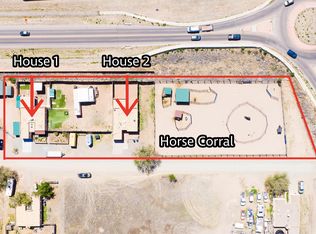 MLS ID #1102744, The Venegas Group, Keller Williams Realty. SWMLS
 - $669,0004 bd2 ba2.1k sqft4680 Hojas Verdes, Santa Fe, NM 87507For SaleMLS ID #202603219, Eliot Bronstein, Keller Williams Realty. SFARMLS
- $690,0004 bd3 ba2.2k sqft11 Calle Amistosa, Santa Fe, NM 87507For SaleMLS ID #202602665, Susan Kelly, Corcoran Plaza Properties. SFARMLS
- $675,0004 bd2 ba1.7k sqft140 Calle San Simon, Santa Fe, NM 87505For SaleMLS ID #202603046, James Delgado, Barker Realty, LLC. SFARMLS
- $699,0003 bd2 ba2.5k sqft16 Jornada Pl, Santa Fe, NM 87508For SaleMLS ID #202600761, Nicholas Pena, Keller Williams Realty. SFARMLS
- $665,0004 bd3 ba2k sqft84 Avenida Frijoles, Santa Fe, NM 87507For SaleMLS ID #202601496, Leland Titus, Santa Fe Realty Unlimited. SFARMLS
- $665,0004 bd2 ba2.1k sqft4729 Hojas Verdes, Santa Fe, NM 87508For SaleMLS ID #202603086, Donna Burns, Corcoran Plaza Properties. SFARMLS
- $695,0004 bd2 ba1.9k sqft1707 Callejon Zenaida, Santa Fe, NM 87501For SaleMLS ID #202603233, Hannah S. Kramm, EXP Realty Santa Fe. SFARMLS
- $769,0004 bd3 ba2.3k sqft201 San Marcos Loop, Santa Fe, NM 87508For SaleMLS ID #202601920, Beverly Chapman, Coldwell Banker Mountain Prop. SFARMLS
- $749,9004 bd4 ba2.5k sqft511 & 513 Alarid St #A/b, Santa Fe, NM 87501For SaleMLS ID #202603759, Rachael L. Baca, Logic Real Estate. SFARMLS
- $769,0004 bd2 ba1.9k sqft1727 Callejon Emilia, Santa Fe, NM 87501For SaleMLS ID #202603877, Maria R. Leyba, Leyba Real Estate, LLC. SFARMLS
- $530,0004 bd3 ba2.5k sqft1016 Velarde Rd, Santa Fe, NM 87507For SaleMLS ID #202603247, Alicia LeDoux, Realty One of New Mexico. SFARMLS
- $699,0004 bd4 ba4k sqft11 Virginia Ln, Santa Fe, NM 87508For SaleMLS ID #202505230, Ken R. Martinez, Keller Williams Realty. SFARMLS
- $865,0004 bd2 ba2.3k sqft105 E Alicante Rd, Santa Fe, NM 87505For SaleMLS ID #202603721, Ashley Denzler Cassidy, Sotheby's Int. RE/Grant. SFARMLS
- $645,0003 bd2 ba2.4k sqft3040 Pueblo Puye, Santa Fe, NM 87507For SaleMLS ID #202600406, Ashley Margetson, Sotheby's Int. RE/Washington. SFARMLS
