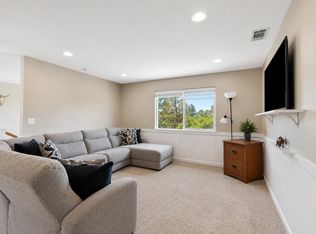
Enjoy this beautifully maintained home, minutes from the golf course, hospital, labs, and shopping. Backs up to expansive permanent green space with miles of trails and canyons. With many thoughtful upgrades, and a highly functional floor plan, this 4 bedroom 3 bath home offers all the space a family could want. The main floor features an open plan living area with a spacious living room that opens onto a large peaceful deck protected by towering Ponderosa Pines and a gorgeous stone fireplace that can burn both gas and wood. The kitchen features stainless appliances and granite countertops with new backsplash and new GE electric cooktop. The primary suite includes a walk-in closet and a lovingly renovated ensuite with dual sinks and a custom shower. Two more bedrooms complete the main floor, while a big additional bedroom and a bonus room that would make a great office or guest space, as well as another full bath, make up the basement. General updates include paint, windows, doors, deck improvements, EV charging, and so much more. Outside, a beautiful terraced yard with fruiting plants, apricots, plums, cherries and blackberries! With its blend of comfort, upgrades, and natural beauty, this home offers a rare opportunity to move into the gem you've been waiting for! Schedule your private showing today!
Pending
$694,000
1990 Camino Redondo, Los Alamos, NM 87544
4beds
2,375sqft
:
Get pre-qualified$4,242/mo
Single Family Residence
Built in 1977
8,712 Square Feet Lot
$-- Zestimate®
$292/sqft
$-- HOA
What's special
Big additional bedroomKitchen features stainless appliancesNew ge electric cooktopGranite countertopsNew backsplash
- 44 days |
- 1,024 |
- 31 |
Likely to sell faster than
Zillow last checked:
Listing updated:
Listed by:
Peter Chang 505-930-0040,
Corcoran Plaza Properties 505-982-4466
Source: SFARMLS,MLS#: 202602708 Originating MLS: Santa Fe Association of REALTORS
Originating MLS: Santa Fe Association of REALTORSFacts & features
Interior
Bedrooms & bathrooms
- Bedrooms: 4
- Bathrooms: 3
- Full bathrooms: 2
- 3/4 bathrooms: 1
Heating
- Baseboard, Hot Water
Cooling
- Ductless, Refrigerated
Appliances
- Included: Dishwasher, Electric Cooktop, Disposal, Microwave, Oven, Range, Refrigerator
Features
- Interior Steps
- Flooring: Tile, Vinyl
- Basement: Crawl Space
- Number of fireplaces: 1
- Fireplace features: Gas, Wood Burning
Interior area
- Total structure area: 2,375
- Total interior livable area: 2,375 sqft
Property
Parking
- Total spaces: 4
- Parking features: Attached, Direct Access, Garage
- Attached garage spaces: 2
Accessibility
- Accessibility features: Not ADA Compliant
Features
- Levels: One,Multi/Split
Lot
- Size: 8,712 Square Feet
Details
- Parcel number: R000707
- Special conditions: Standard
Construction
Type & style
- Home type: SingleFamily
- Architectural style: Multi-Level
- Property subtype: Single Family Residence
Materials
- Frame
- Foundation: Basement
- Roof: Pitched,Shingle
Condition
- Year built: 1977
Utilities & green energy
- Sewer: Public Sewer
- Water: Public
- Utilities for property: High Speed Internet Available, Electricity Available
Community & HOA
HOA
- Has HOA: No
Location
- Region: Los Alamos
Financial & listing details
- Price per square foot: $292/sqft
- Tax assessed value: $688,240
- Annual tax amount: $5,201
- Date on market: 6/17/2026
- Listing terms: Cash,Conventional,New Loan
- Electric utility on property: Yes
Estimated market value
Not available
Estimated sales range
Not available
Not available
Price history
| Date | Event | Price |
|---|---|---|
| 7/25/2026 | Pending sale | $694,000$292/sqft |
Source:  SFARMLS #202602708 Report a problem SFARMLS #202602708 Report a problem | ||
| 6/22/2026 | Listed for sale | $694,000+0.3%$292/sqft |
Source: SFARMLS #202602708 Report a problem | ||
| 11/24/2025 | Listing removed | $3,100$1/sqft |
Source: Zillow Rentals Report a problem | ||
| 11/14/2025 | Price change | $3,100-6.1%$1/sqft |
Source: Zillow Rentals Report a problem | ||
| 11/3/2025 | Listed for rent | $3,300$1/sqft |
Source: Zillow Rentals Report a problem | ||
| 10/16/2025 | Listing removed | $692,000$291/sqft |
Source: SFARMLS #202504579 Report a problem | ||
| 10/8/2025 | Listed for sale | $692,000+11.3%$291/sqft |
Source: SFARMLS #202504579 Report a problem | ||
| 7/14/2023 | Sold | -- |
Source: SFARMLS #202338397 Report a problem | ||
| 6/15/2023 | Pending sale | $622,000$262/sqft |
Source: SFARMLS #202338397 Report a problem | ||
| 6/8/2023 | Listed for sale | $622,000$262/sqft |
Source: SFARMLS #202338397 Report a problem | ||
| 8/12/2015 | Sold | -- |
Source: Agent Provided Report a problem | ||
| 11/30/2012 | Sold | -- |
Source: Agent Provided Report a problem | ||
Public tax history
| Year | Property taxes | Tax assessment |
|---|---|---|
| 2025 | $5,201 +65.6% | $229,410 +3% |
| 2024 | $3,141 +2.3% | $222,730 +70.2% |
| 2023 | $3,069 +3.3% | $130,850 +3% |
| 2022 | $2,970 +1.1% | $127,040 +3% |
| 2021 | $2,938 +1.4% | $123,340 +3% |
| 2020 | $2,897 | $119,760 +3% |
| 2019 | $2,897 +4.8% | $116,270 +3% |
| 2018 | $2,766 | $112,890 +3% |
| 2017 | $2,766 +6.6% | $109,600 +3% |
| 2016 | $2,594 +15.7% | $106,410 +16% |
| 2015 | $2,241 +11.4% | $91,740 +3% |
| 2014 | $2,012 +6.7% | $89,070 -4.2% |
| 2013 | $1,885 -0.4% | $92,960 +3.5% |
| 2011 | $1,892 | $89,820 +5.9% |
| 2010 | -- | $84,830 |
Find assessor info on the county website
Monthly payment
Est. payment
Payment breakdown
Explore the cost of this home by adjusting the details. Changes won't be saved.Climate risks
Neighborhood: 87544
Nearby schools
GreatSchools rating
- 7/10Barranca Mesa Elementary SchoolGrades: PK-6Distance: 1.1 mi
- 9/10Los Alamos Middle SchoolGrades: 7-8Distance: 0.1 mi
- NATopper Freshman AcademyGrades: 9Distance: 1.1 mi
Schools provided by the listing agent
- Elementary: Barranca
- Middle: Los Alamos Middle School
- High: Los Alamos High
Source: SFARMLS. This data may not be complete. We recommend contacting the local school district to confirm school assignments for this home.
- $614,8001 bd-- ba3k sqft1980 Camino Redondo, Los Alamos, NM 87544Off Market
- $759,8003 bd2 ba3.1k sqft1985 Camino Redondo, Los Alamos, NM 87544Off Market
- $--6 bd3 ba3.4k sqft1970 Camino Redondo, Los Alamos, NM 87544Sold

- $702,1003 bd2 ba2.2k sqft1975 Camino Redondo, Los Alamos, NM 87544Off Market
- $666,1004 bd2 ba2k sqft1960 Camino Redondo, Los Alamos, NM 87544Off Market
- $839,4004 bd3 ba3.6k sqft1965 Camino Redondo, Los Alamos, NM 87544Off Market
- $663,0005 bd3 ba2.3k sqft1978 Cumbres Patio St, Los Alamos, NM 87544Off Market
- $762,6005 bd2 ba2.4k sqft1992 Cumbres Patio St, Los Alamos, NM 87544Off Market
A local agent can set up tours, give advice and negotiate with sellers.
Similar homes
- $714,9955 bd3 ba2.7k sqft2995 Arizona Ave, Los Alamos, NM 87544For Sale
 MLS ID #202602468, Francesco R. Crisafulli, Keller Williams Realty. SFARMLS
 - $649,0003 bd3 ba2.2k sqft1346 Big Rock Loop, Los Alamos, NM 87544For Sale
 MLS ID #202601267, Mary Houck, Atomic Realty. SFARMLS
 - $684,0003 bd3 ba2.1k sqft4935 Sombra, Los Alamos, NM 87544For Sale
 MLS ID #202602766, David L. Horpedahl, Los Alamos Properties, LLC. SFARMLS
 - $907,0004 bd3 ba3k sqft5320 Quemazon, Los Alamos, NM 87544For Sale
 MLS ID #202603123, Suzette M. Fox, New Mexico Real Estate Group L. SFARMLS
 - $650,0005 bd3 ba2.6k sqft425 Ridgecrest Ave, Los Alamos, NM 87547For SaleMLS ID #202603292, Ryan D. Maupin, RE MAX First. SFARMLS
- $750,0004 bd3 ba2.2k sqft401 Kolleen Ct, Los Alamos, NM 87547For SaleMLS ID #202602711, Ryan D. Maupin, RE MAX First. SFARMLS
- $821,0004 bd3 ba2.6k sqft468 Aragon Ave, Los Alamos, NM 87547For SaleMLS ID #202603183, Delbert J. Romero, EXIT Realty Advantage NM. SFARMLS
- $699,0004 bd3 ba3.2k sqft18 Lomas De La Cruz, Espanola, NM 87532For SaleMLS ID #202601983, Kristy A. Ortega, RE MAX First. SFARMLS
- $675,0003 bd3 ba2.9k sqft549 Bryce Ave, White Rock, NM 87547For SaleMLS ID #202600356, Paula M. Glover, New Mexico Real Estate Group L. SFARMLS
- $610,0002 bd3 ba2.3k sqft4714 Quemazon, Los Alamos, NM 87544For SaleMLS ID #202602683, Elias G. Medina, Keller Williams Realty. SFARMLS
- $455,0003 bd3 ba1.6k sqft2335 North Rd #B, Los Alamos, NM 87544For SaleMLS ID #202602852, Rebecca N. Jones, EXIT Realty Advantage NM. SFARMLS
- $750,0004 bd3 ba2.1k sqft84A Little Bird Rd, Santa Fe, NM 87506For Sale By Owner
- $729,9004 bd3 ba2.2k sqft142 Mirador Blvd, White Rock, NM 87547For SaleMLS ID #202600869, Miranda Miller, RE MAX First. SFARMLS
- $799,0004 bd3 ba2.4k sqft62 Cadena Loop, Los Alamos, NM 87544For SaleMLS ID #202602639, Marlene Vance, Advance Realty. SFARMLS
- $682,0003 bd2 ba1.8k sqft209 Thankhohay Poe Cres #113, Santa Fe, NM 87506For SaleMLS ID #202603012, Caroline D. Russell, Sotheby's Int. RE/Grant. SFARMLS
- $750,0003 bd2 ba2.8k sqft2 Arbol Grande, Santa Fe, NM 87506For SaleMLS ID #202602732, Tara L. Mowbray, Sotheby's Int. RE/Grant. SFARMLS
- $940,0004 bd2 ba2.4k sqft53 Bouquet Ln, Santa Fe, NM 87506For SaleMLS ID #202603288, Christopher Doyle, Re/Max Alliance Realtors. SFARMLS
- $659,0004 bd2 ba1.6k sqft73 Cadena Loop, Los Alamos, NM 87544For SaleMLS ID #202505336, Marlene Vance, Advance Realty. SFARMLS
- $675,0003 bd2 ba1.9k sqft47 State Highway 581, Espanola, NM 87532For SaleMLS ID #202600969, Emery Maez, The Maez Group. SFARMLS
- $699,0003 bd2 ba1.9k sqft5 Jr Dr, Santa Fe, NM 87506For SaleMLS ID #202504123, Christine Remington, Realty One of New Mexico. SFARMLS
