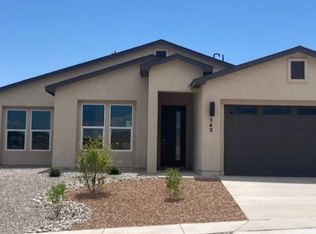
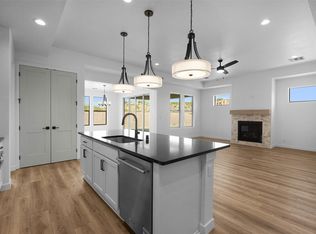
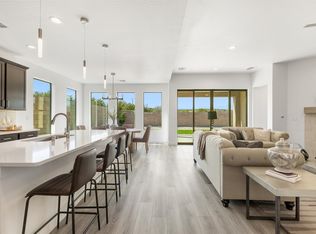
Conveniently located within a couple minutes drive to the LANL gate on Pajarito Rd in White Rock, this beautifully designed 4-bedroom, single story home offers a bright, open layout with thoughtful finishes and inviting spaces both inside and out. The open-concept kitchen, living, and dining area is designed for comfortable everyday living and effortless entertaining. The kitchen features a large island, abundant cabinetry, beautiful Silestone® countertops, generous workspace, along with a spacious walk-in pantry providing excellent storage. Just off the kitchen you’ll find a laundry room and a convenient half bath for guests. The living room is anchored by a gas fireplace, creating a warm and welcoming gathering space, while the large dining area is filled with natural light and offers plenty of room for hosting family and friends. A large sliding glass door leads to the landscaped backyard with a covered patio, perfect for outdoor dining, entertaining, and taking in the beautiful eastern views and incredible night skies. Upon entering the home, a versatile room to the left features glass French doors, making it an ideal home office, guest room, or fourth bedroom. Two additional bedrooms are located down the hallway and share a full bathroom with a double-sink vanity. The spacious primary suite offers a relaxing retreat with a large bathroom featuring a double vanity and oversized shower. The stunning primary walk-in closet is a standout feature, offering a sophisticated, boutique-style dressing experience designed for effortless organization and everyday luxury. Custom designed closet systems elevate storage in every bedroom with modern design and fully adjustable shelving for exceptional organization. The bedrooms feature Shaw luxury carpet, while the flooring throughout the main living areas and bathrooms is tile, creating a cohesive and durable finish. Additional features include 10’ ceilings in the living room and primary bedroom, 9’ ceilings in the kitchen and guest bedrooms, 8’ doors throughout the home, a finished two-car garage, AC, and a landscaped front and back yard with drip irrigation. This home offers the perfect combination of comfort, functionality, and beautiful views. Schedule your showing today!
Pending
Price cut: $20K (7/21)
$729,900
142 Mirador Blvd, White Rock, NM 87547
4beds
2,285sqft
Single Family Residence
Built in 2023
7,405 Square Feet Lot
$-- Zestimate®
$319/sqft
$36/mo HOA
What's special
Bright open layoutLarge islandLaundry roomGenerous workspaceAbundant cabinetry
- 166 days |
- 386 |
- 7 |
Zillow last checked:
Listing updated:
Listed by:
Miranda Miller 505-204-8744,
RE MAX First 505-662-6789
Source: SFARMLS,MLS#: 202600869 Originating MLS: Santa Fe Association of REALTORS
Originating MLS: Santa Fe Association of REALTORSFacts & features
Interior
Bedrooms & bathrooms
- Bedrooms: 4
- Bathrooms: 3
- Full bathrooms: 1
- 3/4 bathrooms: 1
- 1/2 bathrooms: 1
Heating
- Forced Air, Natural Gas
Cooling
- Central Air, Refrigerated
Appliances
- Included: Dryer, Dishwasher, Electric Water Heater, Gas Cooktop, Disposal, Microwave, Oven, Range, Refrigerator, Washer
Features
- No Interior Steps
- Flooring: Carpet, Tile
- Has basement: No
- Number of fireplaces: 1
- Fireplace features: Gas
Interior area
- Total structure area: 2,285
- Total interior livable area: 2,285 sqft
Property
Parking
- Total spaces: 4
- Parking features: Attached, Direct Access, Garage
- Attached garage spaces: 2
Accessibility
- Accessibility features: Not ADA Compliant
Features
- Levels: One
- Stories: 1
Lot
- Size: 7,405 Square Feet
Details
- Parcel number: R010870
- Special conditions: Standard
Construction
Type & style
- Home type: SingleFamily
- Architectural style: Pueblo
- Property subtype: Single Family Residence
Materials
- Frame, Stucco
- Foundation: Slab
- Roof: Pitched,Shingle
Condition
- Year built: 2023
Utilities & green energy
- Sewer: Public Sewer
- Water: Public
- Utilities for property: Electricity Available
Community & HOA
Community
- Subdivision: Mirador
HOA
- Has HOA: Yes
- Services included: Common Areas
- HOA fee: $108 quarterly
Location
- Region: White Rock
Financial & listing details
- Price per square foot: $319/sqft
- Date on market: 3/9/2026
- Listing terms: Cash,Conventional,1031 Exchange,New Loan
- Electric utility on property: Yes
Estimated market value
Not available
Estimated sales range
Not available
Not available
Price history
| Date | Event | Price |
|---|---|---|
| 8/9/2026 | Pending sale | $729,900$319/sqft |
Source:  SFARMLS #202600869 Report a problem SFARMLS #202600869 Report a problem | ||
| 7/21/2026 | Price change | $729,900-2.7%$319/sqft |
Source: SFARMLS #202600869 Report a problem | ||
| 7/2/2026 | Price change | $749,900-1.3%$328/sqft |
Source: SFARMLS #202600869 Report a problem | ||
| 4/21/2026 | Price change | $760,000-2.6%$333/sqft |
Source: SFARMLS #202600869 Report a problem | ||
| 3/10/2026 | Listed for sale | $780,000$341/sqft |
Source: SFARMLS #202600869 Report a problem | ||
Public tax history
Tax history is unavailable.
Monthly payment
Est. payment
Payment breakdown
Explore the cost of this home by adjusting the details. Changes won't be saved.Climate risks
Neighborhood: 87547
Nearby schools
GreatSchools rating
- 8/10Pinon Elementary SchoolGrades: PK-6Distance: 0.4 mi
- 9/10Los Alamos Middle SchoolGrades: 7-8Distance: 6.4 mi
Schools provided by the listing agent
- Elementary: Pinon Elementary White Rock
- Middle: Los Alamos Middle School
- High: Los Alamos High
Source: SFARMLS. This data may not be complete. We recommend contacting the local school district to confirm school assignments for this home.
- $--4 bd3 ba2.2k sqft142 Mirador Blvd, Los Alamos, NM 87544Sold
- $--5 bd3 ba2.8k sqft140 Mirador Blvd, Los Alamos, NM 87544Sold

- $--4 bd3 ba2.3k sqft144 Mirador Blvd, Los Alamos, NM 87544Sold
- $--5 bd3 ba2.8k sqft138 Mirador Blvd, Los Alamos, NM 87544Sold
- $--4 bd3 ba2.2k sqft146 Mirador Blvd, Los Alamos, NM 87544Sold
- $821,1003 bd-- ba2.5k sqft60 Confianza St, Los Alamos, NM 87544Off Market
- $792,3003 bd-- ba2.3k sqft62 Confianza St, Los Alamos, NM 87544Off Market
- $803,9003 bd-- ba2.3k sqft58 Confianza St, Los Alamos, NM 87544Off Market
Similar homes
- $790,0004 bd3 ba2.2k sqft58 Cadena Loop, White Rock, NM 87547For Sale
 MLS ID #202603600, Marlene Vance, Advance Realty. SFARMLS
 - $814,0004 bd3 ba2.3k sqft56 Cadena Loop, White Rock, NM 87547For Sale
 MLS ID #202603586, Marlene Vance, Advance Realty. SFARMLS
 - $799,0004 bd3 ba2.4k sqft62 Cadena Loop, White Rock, NM 87547For Sale
 MLS ID #202602639, Marlene Vance, Advance Realty. SFARMLS
 - $789,0004 bd3 ba2.2k sqft64 Cadena Loop, White Rock, NM 87547For Sale
 MLS ID #202600204, Marlene Vance, Advance Realty. SFARMLS
 - $893,0005 bd3 ba2.8k sqft140 Mirador Blvd, Los Alamos, NM 87547For SaleMLS ID #202603238, Sarah Nelson, EXIT Realty Vista. SFARMLS
- $979,0003 bd3 ba3k sqft220 Grand Canyon Dr, White Rock, NM 87547For SaleMLS ID #202600538, Rachel F. McMath, Keller Williams Realty. SFARMLS
- $699,0003 bd2 ba1.9k sqft5 Jr Dr, Santa Fe, NM 87506For SaleMLS ID #202504123, Christine Remington, Realty One of New Mexico. SFARMLS
- $734,0004 bd2 ba2.3k sqft4139 Arboles Bonitos, Santa Fe, NM 87507For SaleMLS ID #202603452, Melodie Wade, Barker Realty, LLC. SFARMLS
- $815,0005 bd3 ba2.6k sqft18154 Us Highway 84/285, Santa Fe, NM 87506For SaleMLS ID #202602664, Tara Anaya, Keller Williams Realty. SFARMLS
- $725,0003 bd3 ba2.5k sqft4707 Lluvia Encantada, Santa Fe, NM 87507For SaleMLS ID #1106626, Venturi Realty Group, Real Broker, LLC. SWMLS
- $720,0003 bd2 ba2.8k sqft2 Arbol Grande, Santa Fe, NM 87506For SaleMLS ID #202602732, Tara L. Mowbray, Sotheby's Int. RE/Grant. SFARMLS
- $950,0004 bd4 ba2.3k sqft9 E Avenida Sebastian, Santa Fe, NM 87506For SaleMLS ID #202603627, Tim Galvin, Sotheby's Int. RE/Grant. SFARMLS
- from $729,9905 bd3 ba2.8k sqftPlan 4027 - The Melody Plan, Sagrado, Santa Fe, NM 87507New ConstructionDR Horton
- $849,0004 bd4 ba3.1k sqft33 N Estrellas Rd, Santa Fe, NM 87507For SaleMLS ID #202603246, Lisa Smith, Sotheby's Int. RE/Grant. SFARMLS
- $675,0004 bd2 ba2.1k sqft4729 Hojas Verdes, Santa Fe, NM 87508For SaleMLS ID #202603086, Donna Burns, Corcoran Plaza Properties. SFARMLS
- from $719,9905 bd4 ba2.6k sqftThe Jade Plan, Sagrado, Santa Fe, NM 87507New ConstructionDR Horton
- $845,0003 bd2 ba1.9k sqft5 J R Dr, Santa Fe, NM 87506For SaleMLS ID #1091341, Remington Properties LLC, Realty One of New Mexico. SWMLS
- $659,0004 bd2 ba1.9k sqft4142 Las Brisas, Santa Fe, NM 87507For SaleMLS ID #202600951, Coleen Dearing, Barker Realty, LLC. SFARMLS
- $699,0004 bd3 ba3k sqft4762 Viento Del Norte, Santa Fe, NM 87507For SaleMLS ID #202504393, Francesco R. Crisafulli, Keller Williams Realty. SFARMLS
- $599,0004 bd4 ba2.5k sqft4642 Rail Runner Rd, Santa Fe, NM 87507For SaleMLS ID #202603509, Francesco R. Crisafulli, Keller Williams Realty. SFARMLS
