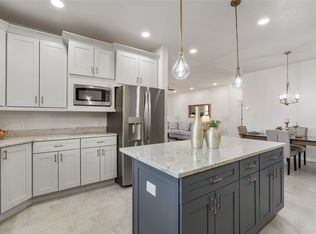
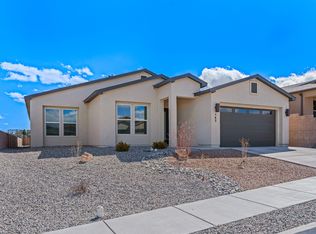
Welcome to 140 Mirador! This thoughtfully designed two-story home offers the perfect balance of comfort, functionality, and space. It features 5 bedrooms, 3 bathrooms, a dedicated home office, and multiple living areas. The main level welcomes you with a generous entry leading into an open-concept living room, dining area, and well-appointed kitchen complete with a large center island, creating the perfect gathering space. A private office near the front entry provides an ideal work-from-home setup, while a main-level bedroom and full bathroom offer flexibility for guests or multigenerational living. The oversized 2-car garage provides ample room for vehicles, storage, or a workshop. Upstairs, you'll find a spacious family room that serves as a second living area, perfect for movie nights, a game room, or children's retreat. The expansive primary suite features a large walk-in closet and an ensuite bathroom with dual vanities and a separate shower. Two additional bedrooms, another full bathroom, and a conveniently located laundry room complete the upper level.
For sale
$913,000
140 Mirador Blvd, Los Alamos, NM 87547
5beds
2,872sqft
:
Get pre-qualified$5,795/mo
Single Family Residence
Built in 2022
6,969 Square Feet Lot
$-- Zestimate®
$318/sqft
$214/mo HOA
What's special
- 7 days |
- 96 |
- 2 |
Zillow last checked:
Listing updated:
Listed by:
Sarah Nelson 505-412-3290,
EXIT Realty Vista 505-505-3948
Source: SFARMLS,MLS#: 202603238 Originating MLS: Albuquerque Board of REALTORS
Originating MLS: Albuquerque Board of REALTORSFacts & features
Interior
Bedrooms & bathrooms
- Bedrooms: 5
- Bathrooms: 3
- Full bathrooms: 2
- 1/2 bathrooms: 1
Heating
- Forced Air, Fireplace(s)
Cooling
- Central Air, Refrigerated
Features
- Interior Steps
- Flooring: Carpet, Tile
- Has basement: No
- Number of fireplaces: 1
- Fireplace features: Gas
Interior area
- Total structure area: 2,872
- Total interior livable area: 2,872 sqft
Property
Parking
- Total spaces: 4
- Parking features: Attached, Garage
- Attached garage spaces: 2
Accessibility
- Accessibility features: Not ADA Compliant
Features
- Levels: Two,Multi/Split
- Stories: 2
- Pool features: None
Lot
- Size: 6,969 Square Feet
- Features: Drip Irrigation/Bubblers
Details
- Parcel number: R010872
- Special conditions: Standard
Construction
Type & style
- Home type: SingleFamily
- Architectural style: Multi-Level
- Property subtype: Single Family Residence
Materials
- Stucco
- Roof: Reflective,Shingle
Condition
- Year built: 2022
Utilities & green energy
- Sewer: Public Sewer
- Water: Public
- Utilities for property: Electricity Available
Community & HOA
HOA
- Has HOA: Yes
- Services included: Common Areas, Other, See Remarks
- HOA fee: $214 monthly
Location
- Region: Los Alamos
Financial & listing details
- Price per square foot: $318/sqft
- Date on market: 7/23/2026
- Listing terms: Cash,Conventional,New Loan
- Electric utility on property: Yes

Sarah Nelson
(505) 412-3290
By pressing Contact Agent, you agree that the real estate professional identified above may call/text you about your search, which may involve use of automated means and pre-recorded/artificial voices. You don't need to consent as a condition of buying any property, goods, or services. Message/data rates may apply. You also agree to our Terms of Use. Zillow does not endorse any real estate professionals. We may share information about your recent and future site activity with your agent to help them understand what you're looking for in a home.
Estimated market value
Not available
Estimated sales range
Not available
Not available
Price history
| Date | Event | Price |
|---|---|---|
| 7/23/2026 | Listed for sale | $913,000$318/sqft |
Source:  SFARMLS #202603238 Report a problem SFARMLS #202603238 Report a problem | ||
Public tax history
Tax history is unavailable.
Monthly payment
Est. payment
Payment breakdown
Explore the cost of this home by adjusting the details. Changes won't be saved.Climate risks
Neighborhood: 87547
Nearby schools
GreatSchools rating
- 8/10Pinon Elementary SchoolGrades: PK-6Distance: 1 mi
- 9/10Los Alamos Middle SchoolGrades: 7-8Distance: 7.8 mi
- NATopper Freshman AcademyGrades: 9Distance: 8.2 mi
Schools provided by the listing agent
- Elementary: Pinon Elementary White Rock
- Middle: Los Alamos Middle School
- High: Los Alamos High
Source: SFARMLS. This data may not be complete. We recommend contacting the local school district to confirm school assignments for this home.
- $168,000-- bd-- ba308 sqftFraser, Los Alamos, CO 87547Off Market
- $174,200-- bd-- ba360 sqftFraser, Los Alamos, CO 87547Off Market
- $239,000-- bd-- ba264 sqftFraser, Los Alamos, CO 87547Off Market
- $142,200-- bd-- ba231 sqftFraser, Los Alamos, CO 87547Off Market
- $976,5003 bd-- ba2.9k sqft18 Confianza St, White Rock, NM 87547Off Market
- $74,060-- bd-- ba-- sqft37 Cadena Loop, White Rock, NM 87547Off Market
- $74,060-- bd-- ba-- sqft44 Cadena Loop, White Rock, NM 87547Off Market
- $--4 bd2 ba1.6k sqft81 Cadena Loop, White Rock, NM 87547Sold
- $--4 bd2 ba1.6k sqft141 Mirador Blvd, White Rock, NM 87547Sold
Similar homes
- $913,0005 bd3 ba2.8k sqft140 Mirador Blvd, White Rock, NM 87547For Sale
 EXIT Realty broker feed
 - $979,0003 bd3 ba3k sqft220 Grand Canyon Dr, White Rock, NM 87547For Sale
 MLS ID #202600538, Rachel F. McMath, Keller Williams Realty. SFARMLS
 - $729,9004 bd3 ba2.2k sqft142 Mirador Blvd, White Rock, NM 87547For Sale
 MLS ID #202600869, Miranda Miller, RE MAX First. SFARMLS
 - $799,0004 bd3 ba2.4k sqft62 Cadena Loop, Los Alamos, NM 87544For Sale
 MLS ID #202602639, Marlene Vance, Advance Realty. SFARMLS
 - $875,0004 bd3 ba2.9k sqft2172 Deer Trl, Los Alamos, NM 87544For SaleMLS ID #202603045, Miranda Miller, RE MAX First. SFARMLS
- $789,0004 bd3 ba2.2k sqft64 Cadena Loop, White Rock, NM 87547For SaleMLS ID #202600204, Marlene Vance, Advance Realty. SFARMLS
- $820,0004 bd3 ba2.7k sqft95 Tecolote St, Los Alamos, NM 87544For SaleMLS ID #202602044, Nathan Nelson, EXIT Realty Vista. SFARMLS
- $815,0005 bd3 ba2.6k sqft18154 Us Highway 84/285, Santa Fe, NM 87506For SaleMLS ID #202602664, Tara Anaya, Keller Williams Realty. SFARMLS
- $879,0005 bd3 ba3.3k sqft4730 Viento Del Norte, Santa Fe, NM 87507For SaleMLS ID #202602985, Coleen Dearing, Barker Realty, LLC. SFARMLS
- $714,9955 bd3 ba2.7k sqft2995 Arizona Ave, Los Alamos, NM 87544For SaleMLS ID #202602468, Francesco R. Crisafulli, Keller Williams Realty. SFARMLS
- $899,0005 bd2 ba3k sqft92 Canada Del Rancho, Santa Fe, NM 87508For SaleMLS ID #202602760, Barbara Graham, Barker Realty, LLC. SFARMLS
- $940,0003 bd2 ba1.8k sqft93 E Via Plaza Nueva, Santa Fe, NM 87507For SaleMLS ID #202603040, Abby Salinas, Berkshire Hathaway HomeService. SFARMLS
- $868,0005 bd4 ba3.2k sqft4141 Las Brisas, Santa Fe, NM 87507For SaleMLS ID #202601903, Joshua Maes, Sotheby's Int. RE/Washington. SFARMLS
- $849,0004 bd3 ba3.2k sqft4703 Hojas Verdes, Santa Fe, NM 87507For SaleMLS ID #202602315, Adrienne DeGuere, Sotheby's Int. RE/Washington. SFARMLS
- $725,0004 bd3 ba2.5k sqft8 E Serena Ln, Santa Fe, NM 87508For SaleMLS ID #202602806, Jody Lusk, Sotheby's Int. RE/Washington. SFARMLS
- $659,0004 bd2 ba1.6k sqft73 Cadena Loop, Los Alamos, NM 87544For SaleMLS ID #202505336, Marlene Vance, Advance Realty. SFARMLS
- $845,0003 bd2 ba1.9k sqft5 J R Dr, Santa Fe, NM 87506For SaleMLS ID #1091341, Remington Properties LLC, Realty One of New Mexico. SWMLS
- $885,0004 bd3 ba2k sqft210 Las Mananitas St, Santa Fe, NM 87501For SaleMLS ID #202601526, Paisley R. Mason, Sotheby's Int. RE/Grant. SFARMLS
- $850,0004 bd3 ba3.3k sqft4712 Viento Del Norte, Santa Fe, NM 87507For SaleMLS ID #202602219, Mia E. Derti, Berkshire Hathaway HomeService. SFARMLS
- $849,9003 bd2 ba1.5k sqft426 Calle Bonita, Santa Fe, NM 87505For SaleMLS ID #202603107, Natalie Rivera Benavent, Barker Realty, LLC. SFARMLS
