This fine home dazzles under the sure hand of its designer owner. A deft blend of elegance and comfort, the floor plan is light and open with defined yet versatile spaces. On the first floor is a bedroom with ensuite bath. The handsome Cook’s Kitchen, with quartz countertops, stainless steel appliances, and adjacent Butler's pantry/office, overlooks the chic living area, with fireplace. The dining room feels at once spacious and intimate. Both living and dining rooms open to the splendid backyard with arching grape vines, a trellised wall of trumpet vines, sprays of ornamental grass, a stretch of turf, raised beds and a newer hot tub. A spiral staircase connects this enchanting oasis with the upper deck, off the Primary Bedroom, with long range views of several mountain ranges. The second story’s flexible layout includes a large den or office, a sizable craft room, and two additional bedrooms. Recently showcased on a popular lifestyle cable show, this home earned applause for its gorgeous kitchen and wow views. Come experience this Las Soleras beauty, conveniently located near Presbyterian Hospital, shopping, restaurants and major transportation routes.
For sale
$868,000
4141 Las Brisas, Santa Fe, NM 87507
5beds
3,275sqft
Single Family Residence
Built in 2019
6,969 Square Feet Lot
$844,700 Zestimate®
$265/sqft
$60/mo HOA
What's special
Newer hot tubGorgeous kitchenLarge den or officeTwo additional bedroomsRaised bedsBedroom with ensuite bathSizable craft room
- 159 days
- 320
- 13
Zillow last checked:
Listing updated:
Listed by:
Joshua Maes 505-231-4046,
Sotheby's Int. RE/Washington 505-988-8088,
Malissa Kullberg 505-231-7598,
Sotheby's Int. RE/Washington
Source: SFARMLS,MLS#: 202601903 Originating MLS: Santa Fe Association of REALTORS
Originating MLS: Santa Fe Association of REALTORSFacts & features
Interior
Bedrooms & bathrooms
- Bedrooms: 5
- Bathrooms: 4
- Full bathrooms: 2
- 3/4 bathrooms: 1
- 1/2 bathrooms: 1
Heating
- Forced Air, Natural Gas
Cooling
- Central Air, Refrigerated
Appliances
- Included: Dryer, Dishwasher, Gas Cooktop, Disposal, Gas Water Heater, Microwave, Oven, Range, Refrigerator, Water Heater, Washer, ENERGY STAR Qualified Appliances, TanklessWater Heater
Features
- Interior Steps
- Flooring: Carpet, Tile
- Windows: Insulated Windows
- Has basement: No
- Number of fireplaces: 1
- Fireplace features: Gas
Interior area
- Total structure area: 3,275
- Total interior livable area: 3,275 sqft
Property
Parking
- Total spaces: 4
- Parking features: Attached, Direct Access, Garage
- Attached garage spaces: 2
Accessibility
- Accessibility features: Not ADA Compliant
Features
- Levels: Two
- Stories: 2
Lot
- Size: 6,969 Square Feet
- Features: Drip Irrigation/Bubblers
Details
- Parcel number: 099309077
- Zoning: R-1, 2, 3, 4, 5, 6
- Special conditions: Standard
- Other equipment: Irrigation Equipment
Construction
Type & style
- Home type: SingleFamily
- Architectural style: Other,Spanish,See Remarks
- Property subtype: Single Family Residence
Materials
- Frame, Stucco
- Foundation: Slab
- Roof: Pitched,Tile
Condition
- Year built: 2019
Utilities & green energy
- Electric: 220 Volts
- Sewer: Public Sewer
- Water: Public
- Utilities for property: High Speed Internet Available, Electricity Available
Green energy
- Energy efficient items: Water Heater
- Water conservation: Efficient Hot Water Distribution
Community & HOA
Community
- Security: Security System, Dead Bolt(s), Heat Detector, Smoke Detector(s)
- Subdivision: Las Soleras
HOA
- Has HOA: Yes
- Services included: Common Areas, Insurance
- HOA fee: $180 quarterly
Location
- Region: Santa Fe
Financial & listing details
- Price per square foot: $265/sqft
- Tax assessed value: $686,138
- Annual tax amount: $4,537
- Date on market: 5/5/2026
- Listing terms: Cash,Conventional,New Loan,Trade
- Electric utility on property: Yes
Estimated market value
$844,700
$802,000 - $887,000
$5,228/mo
Price history
| Date | Event | Price |
|---|---|---|
| 5/6/2026 | Listed for sale | $868,000-3%$265/sqft |
Source:  SFARMLS #202601903 Report a problem SFARMLS #202601903 Report a problem | ||
| 1/1/2026 | Listing removed | $895,000$273/sqft |
Source: SFARMLS #202502863 Report a problem | ||
| 9/7/2025 | Price change | $895,000-0.6%$273/sqft |
Source: SFARMLS #202502863 Report a problem | ||
| 6/25/2025 | Listed for sale | $900,000$275/sqft |
Source: SFARMLS #202502863 Report a problem | ||
Public tax history
| Year | Property taxes | Tax assessment |
|---|---|---|
| 2025 | $4,537 +2.6% | $597,721 +3% |
| 2024 | $4,422 0% | $580,312 +3% |
| 2023 | $4,422 +2.3% | $563,410 +3% |
| 2022 | $4,324 +1.6% | $547,000 +3% |
| 2021 | $4,258 +3.1% | $531,068 +209% |
| 2020 | $4,130 +372.2% | $171,867 +544.5% |
| 2019 | $875 +127.9% | $26,667 +128.6% |
| 2018 | $384 | $11,666 |
| 2017 | $384 | -- |
Find assessor info on the county website
Monthly payment
Est. payment
Payment breakdown
Explore the cost of this home by adjusting the details. Changes won't be saved.Climate risks
Neighborhood: 87507
Nearby schools
Schools provided by the listing agent
- Elementary: Pinon
- Middle: Milagro
- High: Santa Fe
Source: SFARMLS. This data may not be complete. We recommend contacting the local school district to confirm school assignments for this home.
Similar homes
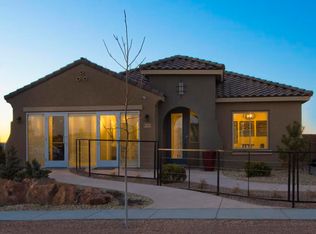
- $849,0005 bd3 ba3.3k sqft4730 Viento Del Norte, Santa Fe, NM 87507For Sale

 MLS ID #202602985, Coleen Dearing, Barker Realty, LLC. SFARMLS
 - $830,0004 bd3 ba3.2k sqft4703 Hojas Verdes, Santa Fe, NM 87507For Sale
 MLS ID #202602315, Adrienne DeGuere, Sotheby's Int. RE/Washington. SFARMLS
 - $795,0004 bd3 ba3.3k sqft4712 Viento Del Norte, Santa Fe, NM 87507For Sale
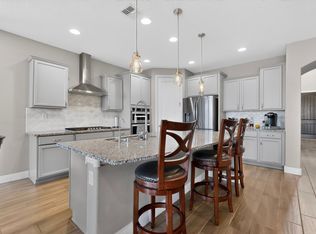 MLS ID #202602219, Mia E. Derti, Berkshire Hathaway HomeService. SFARMLS
 - $814,0002 bd3 ba2.5k sqft4719 Las Plazuelas, Santa Fe, NM 87507For Sale
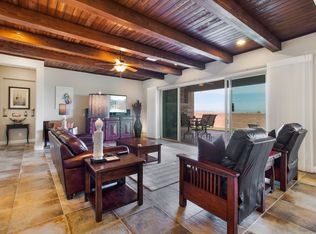 MLS ID #202604218, Lisa Smith, Sotheby's Int. RE/Grant. SFARMLS
 - $744,9003 bd3 ba2.5k sqft4713 Las Plazuelas, Santa Fe, NM 87507For SaleMLS ID #202604289, Tanya Clokey, Barker Realty, LLC. SFARMLS
- $1,095,0005 bd3 ba3.2k sqft4421 Mission Bnd, Santa Fe, NM 87507For SaleMLS ID #202603392, Gene Valencia, Keller Williams Realty. SFARMLS
- $648,0004 bd2 ba1.9k sqft4142 Las Brisas, Santa Fe, NM 87507For SaleMLS ID #202600951, Coleen Dearing, Barker Realty, LLC. SFARMLS
- $657,0002 bd3 ba2.6k sqft4689 Lluvia Encantada, Santa Fe, NM 87507For SaleMLS ID #202604082, Suzanne Taylor, Taylor Properties. SFARMLS
- $899,0003 bd3 ba1.8k sqft5 Via Quarta, Santa Fe, NM 87507For SaleMLS ID #202603527, Elizabeth "Liz" Sheffield, Barker Realty, LLC. SFARMLS
- $720,0004 bd3 ba2k sqft3147 Vista Luna, Santa Fe, NM 87507For SaleMLS ID #202603834, Erica Armijo, Keller Williams Realty. SFARMLS
- $998,0005 bd4 ba3.1k sqft79 E Chili Line Rd, Santa Fe, NM 87508For SaleMLS ID #202601729, Mindy DeMott, Coldwell Banker Mountain Prop. SFARMLS
- $978,0004 bd3 ba2.7k sqft6 Camino Del Centro, Santa Fe, NM 87507For SaleMLS ID #202603712, Valerie Brier, Keller Williams Realty. SFARMLS
- $665,0004 bd2 ba2.1k sqft4729 Hojas Verdes, Santa Fe, NM 87508For SaleMLS ID #202603086, Donna Burns, Corcoran Plaza Properties. SFARMLS
- $684,9904 bd3 ba2k sqft3167 Vista Luna, Santa Fe, NM 87507New ConstructionSFARMLS
- $669,9905 bd4 ba2.6k sqft4057 Estrella Noche, Santa Fe, NM 87507New ConstructionSFARMLS
- $830,0003 bd3 ba2.4k sqft11 Paseo Del Pinon, Santa Fe, NM 87508For SaleMLS ID #202604308, Roberta Lowe, Sotheby's Int. RE/Washington. SFARMLS
- $980,0003 bd4 ba2.5k sqft44 Via Summa, Santa Fe, NM 87507For SaleMLS ID #202603585, Alexandra Cary, Keller Williams Realty. SFARMLS
