HOME OF THE WEEK! BEST VALUE PPSQFT! LAST 2 STORY AVAILABLE! Stunning New Construction Home with Dual Primary Suites – Perfect for Multi-Generational Living! Welcome to this beautifully designed 5-bedroom, 4-bathrooms two-story home, offering 2,642 square feet of modern comfort and flexibility. Thoughtfully crafted for today’s lifestyles, this new construction home features two spacious primary bedrooms, each with its own private en-suite bathroom—ideal for multi-generational households or long-term guests. Step inside to discover bright, open living spaces, a contemporary kitchen with high-end finishes, modern style full spindle stair rail in lower and upper level. The versatile layout provides privacy and convenience, with one primary suite located on the main level and the other upstairs, along with three additional generously sized bedrooms. Enjoy the peace of mind that comes with brand-new construction, energy-efficient systems, and the latest in home design. Whether you’re hosting, working from home, or accommodating loved ones, this home offers the space and functionality to do it all in style. Don’t miss the opportunity to make this exceptional residence your own! ASK ABOUT OUR CURRENT INCENTIVES**
Pending
Price increase: $10K (10/23)
$659,990
4057 Estrella Noche, Santa Fe, NM 87507
5beds
2,642sqft
Single Family Residence
Built in 2026
4,791 Square Feet Lot
$-- Zestimate®
$250/sqft
$42/mo HOA
What's special
Bright open living spacesTwo spacious primary bedroomsDual primary suites
- 177 days
- 120
- 8
Zillow last checked:
Listing updated:
Listed by:
Minnie G. Arias 757-478-1995,
D.R. Horton 505-797-4245
Source: SFARMLS,MLS#: 202602253 Originating MLS: Albuquerque Board of REALTORS
Facts & features
Interior
Bedrooms & bathrooms
- Bedrooms: 5
- Bathrooms: 4
- 3/4 bathrooms: 4
Bedroom 1
- Description: Primary/Owner's Suite
- Level: First
- Dimensions: 16x14.8
Bedroom 2
- Description: Front room on main floor
- Level: First
- Dimensions: 10.6x10
Bedroom 3
- Level: Second
- Dimensions: 13.3x10.6
Bedroom 4
- Level: Second
- Dimensions: 12.1x10.2
Bedroom 5
- Description: Guest Suite on 2nd floor
- Level: Second
- Dimensions: 13.11x10
Dining room
- Level: First
- Dimensions: 9x14
Family room
- Level: First
- Dimensions: 14.4x18.4
Kitchen
- Level: First
- Dimensions: 10x10
Loft
- Level: Second
- Dimensions: 12x13.9
Heating
- Forced Air, Natural Gas
Cooling
- Central Air, Refrigerated
Appliances
- Included: Dishwasher, Gas Cooktop, Disposal, Microwave, Oven, Range, Tankless Water Heater
Features
- Interior Steps
- Flooring: Carpet, Tile
- Windows: Insulated Windows
- Has basement: No
- Has fireplace: No
Interior area
- Total structure area: 2,642
- Total interior livable area: 2,642 sqft
Property
Parking
- Total spaces: 4
- Parking features: Attached, Garage
- Attached garage spaces: 2
Accessibility
- Accessibility features: Not ADA Compliant
Features
- Levels: Two,Multi/Split
- Stories: 2
- Pool features: None
Lot
- Size: 4,791 Square Feet
- Features: Drip Irrigation/Bubblers
Details
- Parcel number: 99311064
- Zoning: R-1, 2, 3, 4, 5, 6
- Special conditions: Standard
Construction
Type & style
- Home type: SingleFamily
- Architectural style: Contemporary,Multi-Level
- Property subtype: Single Family Residence
Materials
- Frame, Stucco
- Roof: Pitched,Tile
Condition
- Year built: 2026
Details
- Builder name: D.R. Horton
Utilities & green energy
- Sewer: Public Sewer
- Water: Public
- Utilities for property: Electricity Available
Green energy
- Green verification: HERS Index Score
- Energy efficient items: Water Heater
- Water conservation: Low-Flow Fixtures, Water-Smart Landscaping
Community & HOA
Community
- Security: Heat Detector, Smoke Detector(s)
HOA
- Has HOA: Yes
- Services included: Common Areas
- HOA fee: $125 quarterly
Location
- Region: Santa Fe
Financial & listing details
- Price per square foot: $250/sqft
- Tax assessed value: $47,500
- Annual tax amount: $514
- Date on market: 5/24/2026
- Listing terms: Cash,Conventional,1031 Exchange,New Loan
- Electric utility on property: Yes
Estimated market value
Not available
Estimated sales range
Not available
Not available
Price history
| Date | Event | Price |
|---|---|---|
| 10/23/2026 | Pending sale | $659,990+1.5%$250/sqft |
Source:  SFARMLS #202602253 Report a problem | ||
| 10/22/2026 | Price change | $649,990-1.5%$246/sqft |
Source:  DR Horton Report a problem | ||
| 10/20/2026 | Price change | $659,990-1.5%$250/sqft |
Source: DR Horton Report a problem | ||
| 7/30/2026 | Price change | $669,990-1.5%$254/sqft |
Source: SFARMLS #202602253 Report a problem | ||
| 7/22/2026 | Price change | $679,990-2.9%$257/sqft |
Source: SFARMLS #202602253 Report a problem | ||
| 5/24/2026 | Listed for sale | $699,990$265/sqft |
Source: SFARMLS #202602253 Report a problem | ||
Public tax history
| Year | Property taxes | Tax assessment |
|---|---|---|
| 2025 | $514 +101.6% | $47,500 +100% |
| 2024 | $255 +11.9% | $23,750 +11.8% |
| 2023 | $228 +11.5% | $21,250 +13.3% |
| 2022 | $204 | $18,750 |
| 2021 | -- | -- |
Find assessor info on the county website
Monthly payment
Est. payment
Payment breakdown
Explore the cost of this home by adjusting the details. Changes won't be saved.Climate risks
Neighborhood: 87507
Nearby schools
Schools provided by the listing agent
- Elementary: Pinon
- Middle: Milagro
- High: Santa Fe
Source: SFARMLS. This data may not be complete. We recommend contacting the local school district to confirm school assignments for this home.

Similar homes
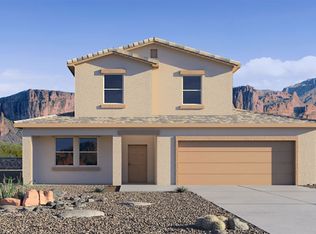
- from $654,9905 bd4 ba2.6k sqftThe Jade Plan, Sagrado, Santa Fe, NM 87507New Construction
 DR Horton
- from $692,9905 bd3 ba2.8k sqftPlan 4027 - The Melody Plan, Sagrado, Santa Fe, NM 87507New Construction
 DR Horton
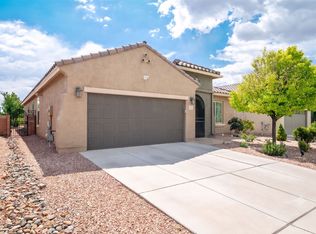
- $667,0004 bd2 ba2.1k sqft4680 Hojas Verdes, Santa Fe, NM 87507For Sale
 MLS ID #202603219, Eliot Bronstein, Keller Williams Realty. SFARMLS
- $639,9903 bd3 ba2k sqft3413 Cielo Bonito, Santa Fe, NM 87507New Construction
 SFARMLS
- $629,9904 bd3 ba2k sqft3312 Los Feliz, Santa Fe, NM 87507New ConstructionSFARMLS
- $665,0004 bd2 ba2.1k sqft4729 Hojas Verdes, Santa Fe, NM 87508For SaleMLS ID #202603086, Donna Burns, Corcoran Plaza Properties. SFARMLS
- $643,0002 bd3 ba2.6k sqft4689 Lluvia Encantada, Santa Fe, NM 87507For SaleMLS ID #202604082, Suzanne Taylor, Taylor Properties. SFARMLS
- $679,9903 bd3 ba2k sqft3419 Cielo Bonito, Santa Fe, NM 87507New ConstructionSFARMLS
- $720,0004 bd3 ba2k sqft3147 Vista Luna, Santa Fe, NM 87507For SaleMLS ID #202603834, Erica Armijo, Keller Williams Realty. SFARMLS
- $775,0004 bd3 ba3.3k sqft4712 Viento Del Norte, Santa Fe, NM 87507For SaleMLS ID #202602219, Mia E. Derti, Berkshire Hathaway HomeService. SFARMLS
- $697,5004 bd3 ba2.3k sqft5315 Via Del Cielo, Santa Fe, NM 87507For SaleMLS ID #202604416, David Woodard, Sotheby's Int. RE/Washington. SFARMLS
- $589,9903 bd2 ba1.5k sqft4322 Vista Manzano, Santa Fe, NM 87507New ConstructionSFARMLS
- $604,9904 bd2 ba1.6k sqft4239 Via De Ventura, Santa Fe, NM 87507New ConstructionMLS ID #202602584, Minnie G. Arias, D.R. Horton. SFARMLS
- $868,0005 bd4 ba3.2k sqft4141 Las Brisas, Santa Fe, NM 87507For SaleMLS ID #202601903, Joshua Maes, Sotheby's Int. RE/Washington. SFARMLS
- $815,0004 bd3 ba3.2k sqft4703 Hojas Verdes, Santa Fe, NM 87507For SaleMLS ID #202602315, Adrienne DeGuere, Sotheby's Int. RE/Washington. SFARMLS
