The Sequoia is a refreshingly open one-story new home floorplan at Sagrado that blends ease, comfort, and simplicity in all the best ways. With 3 bedrooms, 2 bathrooms, a 2-car garage, and 1,570 square feet, this plan makes the most of every inch. The home’s clean exterior and modern lines set the tone. Inside, the heart of the home is a sunlit kitchen-living-dining combo designed for function and flow. The kitchen is equipped with 3cm Silestone countertops, tiled backsplash, Whirlpool® stainless steel appliances, and contemporary cabinetry. Modern Kitchen w/ Slide-in Range and Built-in Microwave. The primary suite includes a private bath and walk-in closet, while two additional bedrooms and a second bath/shower combination. *Under-Construction with November final completion* ASK ME ABOUT BUILDER INCENTIVES.
Pending
$599,990
4053 Estrella Noche, Santa Fe, NM 87507
3beds
1,570sqft
Single Family Residence
Built in 2026
4,791 Square Feet Lot
$-- Zestimate®
$382/sqft
$42/mo HOA
What's special
Contemporary cabinetryTwo additional bedroomsTiled backsplash
- 101 days
- 4
- 0
Zillow last checked:
Listing updated:
Listed by:
Minnie G. Arias 757-478-1995,
D.R. Horton 505-797-4245
Source: SFARMLS,MLS#: 202603381 Originating MLS: Albuquerque Board of REALTORS
Facts & features
Interior
Bedrooms & bathrooms
- Bedrooms: 3
- Bathrooms: 2
- 3/4 bathrooms: 2
Bedroom 1
- Description: Primary/Owner's Suite
- Level: Main
- Dimensions: 14.4x16.5
Bedroom 2
- Level: Main
- Dimensions: 10x10
Bedroom 3
- Level: Main
- Dimensions: 10x10
Great room
- Level: Main
- Dimensions: 18.4x15.6
Heating
- Forced Air, Natural Gas
Cooling
- Central Air, Refrigerated
Appliances
- Included: Dishwasher, Gas Cooktop, Disposal, Microwave, Oven, Range, Tankless Water Heater
Features
- No Interior Steps
- Flooring: Carpet, Tile
- Has basement: No
- Has fireplace: No
Interior area
- Total structure area: 1,570
- Total interior livable area: 1,570 sqft
Property
Parking
- Total spaces: 4
- Parking features: Attached, Garage
- Attached garage spaces: 2
Accessibility
- Accessibility features: Not ADA Compliant
Features
- Levels: One
- Stories: 1
- Pool features: None
Lot
- Size: 4,791 Square Feet
- Features: Drip Irrigation/Bubblers
Details
- Parcel number: 99311062
- Zoning: R-1, 2, 3, 4, 5, 6
- Special conditions: Standard
Construction
Type & style
- Home type: SingleFamily
- Architectural style: Contemporary,Ranch
- Property subtype: Single Family Residence
Materials
- Frame, Stucco
- Roof: Pitched,Tile
Condition
- Under Construction
- New construction: Yes
- Year built: 2026
Details
- Builder name: D.R. Horton
Utilities & green energy
- Sewer: Public Sewer
- Water: Public
- Utilities for property: Electricity Available
Green energy
- Energy efficient items: Water Heater
- Water conservation: Low-Flow Fixtures, Water-Smart Landscaping
Community & HOA
Community
- Security: Heat Detector, Smoke Detector(s)
HOA
- Has HOA: Yes
- Services included: Common Areas
- HOA fee: $125 quarterly
Location
- Region: Santa Fe
Financial & listing details
- Price per square foot: $382/sqft
- Tax assessed value: $47,500
- Annual tax amount: $514
- Date on market: 8/1/2026
- Listing terms: Cash,Conventional,1031 Exchange,New Loan
- Electric utility on property: Yes
Estimated market value
Not available
Estimated sales range
Not available
Not available
Price history
| Date | Event | Price |
|---|---|---|
| 8/25/2026 | Pending sale | $599,990$382/sqft |
Source:  SFARMLS #202603381 Report a problem | ||
| 8/1/2026 | Listed for sale | $599,990$382/sqft |
Source: SFARMLS #202603381 Report a problem | ||
Public tax history
| Year | Property taxes | Tax assessment |
|---|---|---|
| 2025 | $514 +101.6% | $47,500 +100% |
| 2024 | $255 +11.9% | $23,750 +11.8% |
| 2023 | $228 +11.5% | $21,250 +13.3% |
| 2022 | $204 | $18,750 |
| 2021 | -- | -- |
Find assessor info on the county website
Monthly payment
Est. payment
Payment breakdown
Explore the cost of this home by adjusting the details. Changes won't be saved.Climate risks
Neighborhood: 87507
Nearby schools
Schools provided by the listing agent
- Elementary: Pinon
- Middle: Milagro
- High: Santa Fe
Source: SFARMLS. This data may not be complete. We recommend contacting the local school district to confirm school assignments for this home.

Similar homes
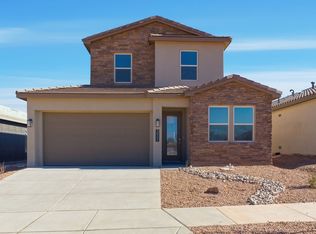
- $589,9903 bd2 ba1.5k sqft4322 Vista Manzano, Santa Fe, NM 87507New Construction
 SFARMLS
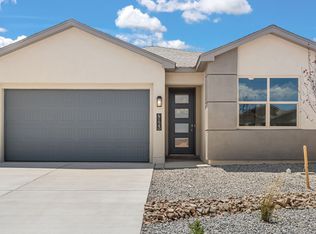
- $599,9903 bd2 ba1.5k sqft4223 Via De Ventura, Santa Fe, NM 87507New Construction
 DR Horton
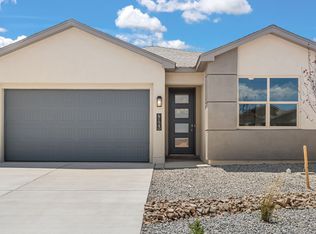
- from $569,9903 bd2 ba1.5k sqftThe Sequoia Plan, Sagrado, Santa Fe, NM 87507New Construction
 DR Horton
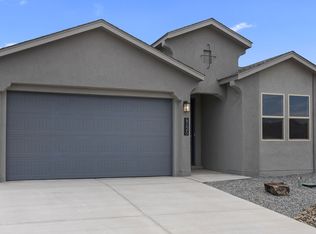
- from $573,9903 bd2 ba1.5k sqftThe Shenandoah Plan, Sagrado, Santa Fe, NM 87507New ConstructionDR Horton
- $639,9903 bd3 ba2k sqft3413 Cielo Bonito, Santa Fe, NM 87507New ConstructionSFARMLS
- $604,9904 bd2 ba1.6k sqft4239 Via De Ventura, Santa Fe, NM 87507New ConstructionMLS ID #202602584, Minnie G. Arias, D.R. Horton. SFARMLS
- $569,9903 bd2 ba1.5k sqft4222 Via De Ventura, Santa Fe, NM 87507New ConstructionSFARMLS
- $579,9904 bd2 ba1.6k sqft4339 Vista Manzano, Santa Fe, NM 87507New ConstructionSFARMLS
- $629,9904 bd3 ba2k sqft3312 Los Feliz, Santa Fe, NM 87507New ConstructionSFARMLS
- $598,0003 bd3 ba2.2k sqft4648 Rail Runner Rd, Santa Fe, NM 87507For SaleMLS ID #202604447, Craig A. Neil, Keller Williams Realty. SFARMLS
- $667,0004 bd2 ba2.1k sqft4680 Hojas Verdes, Santa Fe, NM 87507For SaleMLS ID #202603219, Eliot Bronstein, Keller Williams Realty. SFARMLS
- $700,0003 bd2 ba1.8k sqft24 S Calle Del Oro, Santa Fe, NM 87507For SaleMLS ID #202604611, Nicholas L. Sanchez, Coldwell Banker Legacy 8200. SFARMLS
- $679,9903 bd3 ba2k sqft3419 Cielo Bonito, Santa Fe, NM 87507New ConstructionSFARMLS
- $549,0003 bd3 ba2.3k sqft5208 Via Nube, Santa Fe, NM 87507For SaleMLS ID #202603849, Suzanne Archuleta, Keller Williams Realty. SFARMLS
- $525,0003 bd3 ba1.8k sqft3194 Calle Nueva Vis, Santa Fe, NM 87507For SaleMLS ID #202603302, LyAnn N. Vigil, Keller Williams Realty. SFARMLS
