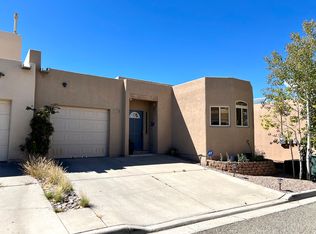
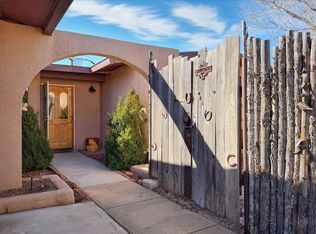
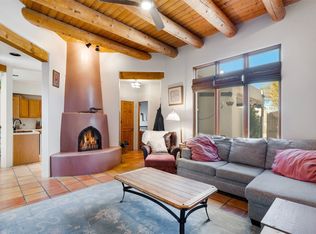
A single family home Santa Fe oasis in a highly desirable, and sought after location. The home consists of 3-bedrooms, 2-baths, in a convenient area in the Kachina Ridge neighborhood. The home boasts lots of natural light throughout. The spacious primary En suite upstairs Bedroom features a large private deck with sweeping views of the Sangre de Cristo Mountains. Perfect for spending time in the sun, early morning coffee, and gorgeous evening sunsets. There are two other Bedrooms on the lower level with the second full Bathroom between both. One of the downstairs Bedrooms has a door leading to the gorgeous landscaped rear outdoor patio/backyard. The highly functional well laid out Kitchen adjoins the spacious Living Room and Dining area, with a sliding door that leads to the walkway to the rear back yard and patio. Recent improvements include beautiful luxury vinyl plank flooring, new carpet, a beautifully remodeled downstairs bathroom, professional landscaping, a new evaporative cooler, exterior paint, and new decking and gutters. The attached one-car garage adds everyday convenience, while the extensive updates throughout make this home truly move-in ready. Combining comfort, mountain views, and a desirable location, this well-maintained property is ready to welcome its next owner. VA assumable loan opportunity with a 3.5% interest rate available to qualified buyers, subject to lender approval and assumption requirements.
For sale
$545,000
1554 Moki Ln, Santa Fe, NM 87507
3beds
1,396sqft
Single Family Residence
Built in 2008
3,049 Square Feet Lot
$533,000 Zestimate®
$390/sqft
$-- HOA
What's special
Beautifully remodeled downstairs bathroomProfessional landscapingNew decking and guttersNew carpetExterior paint
- 30 days
- 344
- 26
Likely to sell faster than
Zillow last checked:
Listing updated:
Listed by:
David Bryan Archibeque 415-637-6825,
Coldwell Banker Legacy 505-828-1000
Source: SWMLS,MLS#: 1112709
Facts & features
Interior
Bedrooms & bathrooms
- Bedrooms: 3
- Bathrooms: 2
- Full bathrooms: 2
Primary bedroom
- Description: approximate
- Level: Upper
- Area: 169
- Dimensions: approximate
Kitchen
- Description: approximate
- Level: Main
- Area: 110
- Dimensions: approximate
Living room
- Description: approximate
- Level: Main
- Area: 323
- Dimensions: approximate
Heating
- Forced Air
Cooling
- Evaporative Cooling
Appliances
- Included: Dishwasher, Free-Standing Gas Range, Refrigerator
- Laundry: Other
Features
- Ceiling Fan(s), Living/Dining Room, Pantry, Walk-In Closet(s)
- Flooring: Carpet, Tile, Vinyl
- Windows: Sliding
- Has basement: No
- Number of fireplaces: 1
- Fireplace features: Kiva
Interior area
- Total structure area: 1,396
- Total interior livable area: 1,396 sqft
Property
Parking
- Total spaces: 1
- Parking features: Attached, Garage, Garage Door Opener, Storage
- Attached garage spaces: 1
Accessibility
- Accessibility features: None
Features
- Levels: Two
- Stories: 2
- Patio & porch: Patio
- Exterior features: Patio
- Fencing: Back Yard
Lot
- Size: 3,049 Square Feet
- Features: Sprinklers In Rear, Landscaped
Details
- Parcel number: 910013532
- Zoning description: R-1
Construction
Type & style
- Home type: SingleFamily
- Architectural style: Pueblo
- Property subtype: Single Family Residence
Materials
- Frame, Stucco
- Foundation: Concrete Perimeter
- Roof: Flat
Condition
- Resale
- New construction: No
- Year built: 2008
Utilities & green energy
- Sewer: Public Sewer
- Water: Public
- Utilities for property: See Remarks
Green energy
- Energy generation: None
Community & HOA
Community
- Subdivision: Kachina Ridge Sd
Location
- Region: Santa Fe
Financial & listing details
- Price per square foot: $390/sqft
- Tax assessed value: $486,652
- Annual tax amount: $3,542
- Date on market: 10/5/2026
- Cumulative days on market: 45 days
- Listing terms: Cash,Conventional,VA Loan
- Road surface type: Paved
Estimated market value
$533,000
$506,000 - $560,000
$2,942/mo
Price history
| Date | Event | Price |
|---|---|---|
| 10/5/2026 | Listed for sale | $545,000-0.9%$390/sqft |
Source:  SFARMLS #202604294 Report a problem | ||
| 9/1/2026 | Listing removed | $550,000$394/sqft |
Source: SFARMLS #202602437 Report a problem | ||
| 6/17/2026 | Price change | $550,000-2.7%$394/sqft |
Source: SFARMLS #202602437 Report a problem | ||
| 6/5/2026 | Listed for sale | $565,000+25%$405/sqft |
Source: SFARMLS #202602437 Report a problem | ||
| 2/18/2022 | Sold | -- |
Source: SFARMLS #202105128 Report a problem | ||
| 1/21/2022 | Pending sale | $452,000$324/sqft |
Source: SFARMLS #202105128 Report a problem | ||
| 1/17/2022 | Listed for sale | $452,000$324/sqft |
Source: SFARMLS #202105128 Report a problem | ||
| 1/7/2022 | Pending sale | $452,000$324/sqft |
Source: SFARMLS #202105128 Report a problem | ||
| 11/29/2021 | Listed for sale | $452,000$324/sqft |
Source: SFARMLS #202105128 Report a problem | ||
Public tax history
| Year | Property taxes | Tax assessment |
|---|---|---|
| 2025 | $3,543 +2.6% | $466,705 +3% |
| 2024 | $3,453 0% | $453,112 +3% |
| 2023 | $3,453 +62% | $439,915 +63.1% |
| 2022 | $2,132 +4% | $269,644 +3% |
| 2021 | $2,051 +2.8% | $261,791 +208% |
| 2020 | $1,994 +1.5% | $84,999 +3% |
| 2019 | $1,965 -7.6% | $82,524 -6.8% |
| 2018 | $2,128 | $88,562 +3% |
| 2017 | $2,128 +2.6% | $85,982 +3% |
| 2016 | $2,073 | $83,478 +3% |
| 2015 | $2,073 +8.7% | $81,047 -1.3% |
| 2014 | $1,907 +13.7% | $82,098 |
| 2013 | $1,676 -32.7% | -- |
| 2012 | $2,489 -1.2% | -- |
| 2011 | $2,518 +4.5% | -- |
| 2010 | $2,411 +5.7% | -- |
| 2009 | $2,281 | -- |
Find assessor info on the county website
Monthly payment
Est. payment
Payment breakdown
Explore the cost of this home by adjusting the details. Changes won't be saved.Climate risks
Neighborhood: 87507
Similar homes
- $520,0003 bd2 ba1.9k sqft3312 Avenida Del Oro, Santa Fe, NM 87507For Sale
 MLS ID #202604127, Craig Cunningham, Real Broker LLC.. SFARMLS
- $515,0003 bd2 ba1.8k sqft2413 Camino Agua Azul, Santa Fe, NM 87507For Sale
 MLS ID #202604257, Aleka Moore, Sotheby's Int. RE/Grant. SFARMLS
- $479,0003 bd2 ba1.2k sqft3251 Primo Colores St, Santa Fe, NM 87507For Sale
 MLS ID #202604724, Luke Cordova, 1st Class Realty of Santa Fe. SFARMLS
- $485,0003 bd3 ba1.5k sqft3243 La Paz Ln, Santa Fe, NM 87507For Sale
 MLS ID #202604646, Ryan D. Ferguson, Sotheby's Int. RE/Washington. SFARMLS
- $530,0003 bd3 ba1.8k sqft3054 Calle Nueva Vis, Santa Fe, NM 87507For SaleMLS ID #202604485, Carlos I. Gutierrez-Pacheco, Keller Williams Realty. SFARMLS
- $575,5003 bd3 ba1.9k sqft4313 Cloud Dance, Santa Fe, NM 87507For SaleMLS ID #202604014, Joseph Martinez, Sotheby's Int. RE - Railyard. SFARMLS
- $470,0003 bd2 ba1.3k sqft1030 Valerie Cir, Santa Fe, NM 87507For SaleMLS ID #202604553, TaRa Joy Bloom, Real Estate In Bloom, LLC. SFARMLS
- $469,0003 bd2 ba1.2k sqft4157 Raindance Ln, Santa Fe, NM 87507For SaleMLS ID #202604021, Stephanie Duran, Corcoran Plaza Properties. SFARMLS
- $500,0003 bd2 ba1.3k sqft4275 River Song Ln, Santa Fe, NM 87507For SaleMLS ID #202603263, Candice Jager, Candice & Company. SFARMLS
- $479,0003 bd2 ba1.1k sqft2808 Pueblo Bonito, Santa Fe, NM 87507For SaleMLS ID #202603757, Renata Law, Sotheby's Int. RE/Washington. SFARMLS
- $525,0003 bd3 ba1.8k sqft3194 Calle Nueva Vis, Santa Fe, NM 87507For SaleMLS ID #202603302, LyAnn N. Vigil, Keller Williams Realty. SFARMLS
- $535,0003 bd2 ba1.5k sqft132 Rancho Viejo Blvd, Santa Fe, NM 87508For SaleMLS ID #202604753, Matthew Sargent, Sotheby's Int. RE/Washington. SFARMLS
- $539,9003 bd3 ba1.7k sqft2758 Via Venado, Santa Fe, NM 87505For SaleMLS ID #202604177, Suzanne Taylor, Taylor Properties. SFARMLS
- $569,0003 bd2 ba1.8k sqft5 Ocotillo Pl, Santa Fe, NM 87508For SaleMLS ID #202604785, Michael P. D'Alfonso, Sotheby's Int. RE - Railyard. SFARMLS
- $484,9003 bd2 ba1.6k sqft2700 Rio Del Norte, Santa Fe, NM 87507For SaleMLS ID #202604649, Leland Titus, Santa Fe Realty Unlimited. SFARMLS
- $489,5003 bd2 ba1.3k sqft4603 Solecito Loop, Santa Fe, NM 87507For SaleMLS ID #202603891, Fateh Ferrari, Keller Williams Realty. SFARMLS
- $575,0003 bd2 ba1.6k sqft4738 Highlands Loop, Santa Fe, NM 87507For SaleMLS ID #202602702, Francesco R. Crisafulli, Keller Williams Realty. SFARMLS
- $475,0003 bd3 ba1.9k sqft6613 Camino Rojo, Santa Fe, NM 87507For SaleMLS ID #202604587, Jacob A. Martinez, Keller Williams Realty. SFARMLS
- $539,0003 bd2 ba1.4k sqft3753 Valmora Rd, Santa Fe, NM 87505For SaleMLS ID #202603735, Riesha Fiorina, Sotheby's Int. RE - Railyard. SFARMLS
- $700,0003 bd2 ba1.8k sqft24 S Calle Del Oro, Santa Fe, NM 87507For SaleMLS ID #202604611, Nicholas L. Sanchez, Coldwell Banker Legacy 8200. SFARMLS
