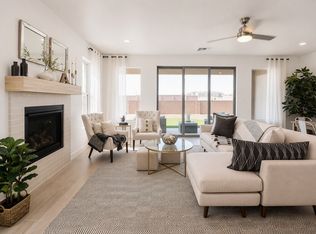
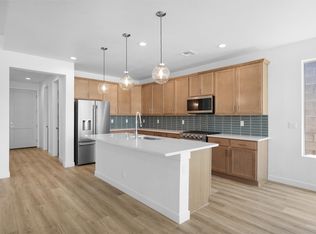
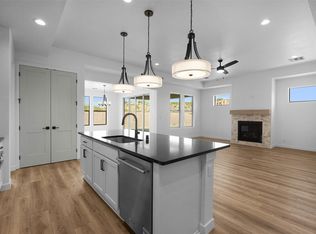
MAJOR PRICE IMPROVEMENT (9/28/26) PLUS $5k PROMO to be used towards closing costs or rate buy down! Spruce Floorplan. This one is ready for immediate move-in. This thoughtfully planned one-story new construction offers a possible 4-bedroom layout with a bright, open-concept design ideal for modern living. The spacious floor plan seamlessly connects the kitchen, dining, and living areas, creating a welcoming space for everyday comfort. The home includes one full bathroom, one 3/4 bathroom, and a convenient powder room, 2 car garage and ample covered patio space. While enjoying the confidence of brand-new construction, the builder provides a 2-10 warranty for peace of mind. Days on market reflect the time the home was under construction. This home has digital staging applied to some of the photos this is to allow buyers the opportunity to envision the finished space.
For sale
Price cut: $34K (9/28)
$715,000
64 Cadena Loop, White Rock, NM 87547
4beds
2,267sqft
Single Family Residence
Built in 2026
6,534 Square Feet Lot
$-- Zestimate®
$315/sqft
$36/mo HOA
What's special
Bright open-concept designSpacious floor planAmple covered patio spaceConvenient powder room
- 257 days
- 421
- 20
Zillow last checked:
Listing updated:
Listed by:
Marlene Vance 505-203-1097,
Advance Realty 505-203-1097
Source: SFARMLS,MLS#: 202600204 Originating MLS: Albuquerque Board of REALTORS
Originating MLS: Albuquerque Board of REALTORSFacts & features
Interior
Bedrooms & bathrooms
- Bedrooms: 4
- Bathrooms: 3
- Full bathrooms: 1
- 3/4 bathrooms: 1
- 1/2 bathrooms: 1
Heating
- Forced Air, Natural Gas
Cooling
- Central Air, Refrigerated
Features
- No Interior Steps
- Flooring: Carpet, Tile
- Has basement: No
- Number of fireplaces: 1
- Fireplace features: Insert
Interior area
- Total structure area: 2,267
- Total interior livable area: 2,267 sqft
Video & virtual tour
Property
Parking
- Total spaces: 2
- Parking features: Attached, Garage
- Attached garage spaces: 2
Accessibility
- Accessibility features: Not ADA Compliant
Features
- Levels: One
- Stories: 1
Lot
- Size: 6,534 Square Feet
Details
- Parcel number: 1037107310494
- Special conditions: Standard
Construction
Type & style
- Home type: SingleFamily
- Architectural style: Ranch
- Property subtype: Single Family Residence
Materials
- Frame
- Foundation: Slab
- Roof: Pitched
Condition
- Year built: 2026
Details
- Builder name: TJT Group
Utilities & green energy
- Sewer: Public Sewer
- Water: Public
- Utilities for property: Electricity Available
Community & HOA
Community
- Subdivision: Mirador
HOA
- Has HOA: Yes
- Services included: Common Areas
- HOA fee: $36 monthly
Location
- Region: White Rock
Financial & listing details
- Price per square foot: $315/sqft
- Date on market: 1/15/2026
- Listing terms: Cash,Conventional
- Electric utility on property: Yes
Estimated market value
Not available
Estimated sales range
Not available
Not available
Price history
| Date | Event | Price |
|---|---|---|
| 9/28/2026 | Price change | $715,000-4.5%$315/sqft |
Source:  SFARMLS #202600204 Report a problem SFARMLS #202600204 Report a problem | ||
| 9/1/2026 | Price change | $749,000-5.1%$330/sqft |
Source: SFARMLS #202600204 Report a problem | ||
| 7/8/2026 | Price change | $789,000-1.3%$348/sqft |
Source: SFARMLS #202600204 Report a problem | ||
| 7/1/2026 | Price change | $799,000-4.2%$352/sqft |
Source: SFARMLS #202600204 Report a problem | ||
| 6/4/2026 | Price change | $834,000-5.7%$368/sqft |
Source: SFARMLS #202600204 Report a problem | ||
| 5/1/2026 | Price change | $884,000-1.1%$390/sqft |
Source: SFARMLS #202600204 Report a problem | ||
| 1/17/2026 | Listed for sale | $894,000$394/sqft |
Source: SFARMLS #202600204 Report a problem | ||
Public tax history
Tax history is unavailable.
Monthly payment
Est. payment
Payment breakdown
Explore the cost of this home by adjusting the details. Changes won't be saved.Climate risks
Neighborhood: 87547
Nearby schools
Schools provided by the listing agent
- Elementary: Pinon Elementary White Rock
- Middle: Los Alamos Middle School
- High: Los Alamos High
Source: SFARMLS. This data may not be complete. We recommend contacting the local school district to confirm school assignments for this home.
Similar homes
- $749,0004 bd3 ba2.2k sqft58 Cadena Loop, White Rock, NM 87547For Sale
 MLS ID #202603600, Marlene Vance, Advance Realty. SFARMLS
 - $770,0004 bd3 ba2.3k sqft56 Cadena Loop, White Rock, NM 87547For Sale
 MLS ID #202603586, Marlene Vance, Advance Realty. SFARMLS
 - $769,0004 bd3 ba2.4k sqft62 Cadena Loop, White Rock, NM 87547For Sale
 MLS ID #202602639, Marlene Vance, Advance Realty. SFARMLS
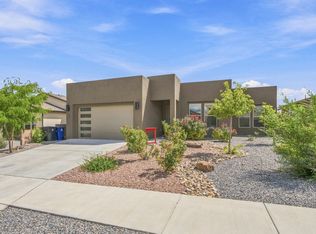
 - $729,0003 bd3 ba2.3k sqft55 Confianza St, Los Alamos, NM 87547For Sale
 MLS ID #202603955, Ryan D. Maupin, RE MAX First. SFARMLS
 - $799,0004 bd3 ba2k sqft66 Cadena Loop, Los Alamos, NM 87544For SaleMLS ID #202603779, Marlene Vance, Advance Realty. SFARMLS
- $950,0003 bd4 ba2.9k sqft35 Confianza St, White Rock, NM 87547For SaleMLS ID #202603907, Ryan D. Maupin, RE MAX First. SFARMLS
- $883,0005 bd3 ba2.8k sqft140 Mirador Blvd, Los Alamos, NM 87547For SaleMLS ID #202603238, Sarah Nelson, EXIT Realty Vista. SFARMLS
- $950,0003 bd3 ba3k sqft220 Grand Canyon Dr, White Rock, NM 87547For SaleMLS ID #202600538, Rachel F. McMath, Keller Williams Realty. SFARMLS
- $699,0003 bd2 ba1.9k sqft5 Jr Dr, Santa Fe, NM 87506For SaleMLS ID #202504123, Christine Remington, Realty One of New Mexico. SFARMLS
- $684,9904 bd3 ba2k sqft3167 Vista Luna, Santa Fe, NM 87507New ConstructionSFARMLS
- $814,0002 bd3 ba2.5k sqft4719 Las Plazuelas, Santa Fe, NM 87507For SaleMLS ID #202604218, Lisa Smith, Sotheby's Int. RE/Grant. SFARMLS
- $720,0003 bd2 ba2.8k sqft2 Arbol Grande, Santa Fe, NM 87506For SaleMLS ID #202602732, Tara L. Mowbray, Sotheby's Int. RE/Grant. SFARMLS
- $720,0004 bd3 ba2k sqft3147 Vista Luna, Santa Fe, NM 87507For SaleMLS ID #202603834, Erica Armijo, Keller Williams Realty. SFARMLS
- $625,0004 bd4 ba2.4k sqft7320 Rio Del Sol, Santa Fe, NM 87507For SaleMLS ID #202601533, Anna Vanderlaan, Living Santa Fe LLC. SFARMLS
- $769,0004 bd2 ba1.9k sqft1727 Callejon Emilia, Santa Fe, NM 87501For SaleMLS ID #202603877, Maria R. Leyba, Leyba Real Estate, LLC. SFARMLS
- $665,0004 bd2 ba2.1k sqft4729 Hojas Verdes, Santa Fe, NM 87508For SaleMLS ID #202603086, Donna Burns, Corcoran Plaza Properties. SFARMLS
- $648,0004 bd2 ba1.9k sqft4142 Las Brisas, Santa Fe, NM 87507For SaleMLS ID #202600951, Coleen Dearing, Barker Realty, LLC. SFARMLS
- $665,0002 bd3 ba2.6k sqft4689 Lluvia Encantada, Santa Fe, NM 87507For SaleMLS ID #202604082, Suzanne Taylor, Taylor Properties. SFARMLS
- $698,0004 bd4 ba2.3k sqft41 E Via Plaza Nueva, Santa Fe, NM 87507For SaleMLS ID #202603563, Valerie Brier, Keller Williams Realty. SFARMLS
