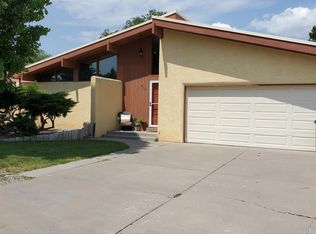
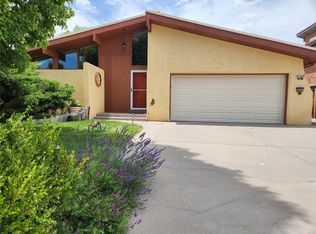
Welcome to 468 Aragon Avenue, where distinctive architecture, thoughtful craftsmanship, and meaningful improvements create one of White Rock's truly exceptional homes. From the moment you arrive, the newly refreshed stucco exterior, completely replaced roof (2020), manicured roses, and mature pyracantha reflect the care invested throughout the property. Inside, vaulted ceilings, soaring clerestory and gable windows, fresh paint on walls and selected ceilings, 18-inch diagonal tile flooring, and new carpet with a 25-year warranty create a warm, light-filled interior. Major updates including a new two-stage forced-air furnace, new refrigerated A/C system, and new 50-gallon water heater provide comfort and reduce the future maintenance concerns often found in homes of this era.
The remodeled kitchen blends style with everyday functionality, featuring Black Galaxy granite countertops, bar-height breakfast island, and thoughtfully designed cabinetry with lazy Susans, a 3-level pull-out spice rack, roll-out shelving, cookie sheet storage, sliding drawer systems, and wall-end display shelving. A lightwell ceiling chase with integrated fluorescent fixtures and east-facing dining windows provide excellent natural and task lighting. Stainless-steel appliances include a French door refrigerator with pullout freezer drawer, exterior water and ice dispenser, dual-oven induction range, microwave, dishwasher, inset sink, brushed stainless pull-down faucet, and in-sink macerator. Nearby, a flexible living space with integrated blinds, directional track lighting, under-stair sottoscala storage, and a new Samsung 12K mini-split creates an adaptable area for dining, relaxing, or entertaining.
The ground level offers three bedrooms, a charming vintage Mamie Pink full bath, additional ¾ bath, hallway storage, and a dedicated laundry room with built-in shelving. The oversized two-car garage includes a tucked-away workshop with cabinetry, drawers, countertop workspace, automatic opener, and convenient side-yard access—perfect for hobbies, projects, and organization.
Upstairs, the private primary retreat features a loft library, recessed lighting, wet bar plumbing, a window seat bench with integrated cedar storage chest, wood-burning fireplace, dramatic clerestory windows, and a new Samsung 12K mini-split positioned at the top of the stairs for enhanced upper-level comfort. Sliding French doors open to a private balcony showcasing Sangre de Cristo Mountain sunrises. The ensuite includes a double vanity, separate toilet room with third sink, spacious tub/shower combination, handheld shower, abundant storage, and one of the home's signature features—a traditional Finnish sauna. The adjoining bedroom includes a new Samsung 9K mini-split, dual-door closet, and private deck access with stairs leading directly to the backyard.
Situated on an 8,576-square-foot lot, the outdoor spaces are designed for enjoyment with flagstone and paver patios, picnic area, fire pit, mature rose gardens, Asian pear trees, apple tree, raised garden beds, Morgan shed with access doors on both ends, new north-side fencing, and gated RV parking along the side of the home.
Conveniently located near LANL's Pajarito Entrance, Canyon Vista Pool, Rover Park, Anderson Overlook, the White Rock Eco-Station, Bandelier Seasonal Shuttle, grocery shopping, restaurants, fitness center, library, post office, hardware store, banks, and nearby hiking and biking trails, 468 Aragon Avenue offers a rare combination of architectural character, modern comfort, and extensive capital improvements—allowing its next owners to enjoy the home rather than plan major renovations.
For sale
$821,000
468 Aragon Ave, Los Alamos, NM 87547
4beds
2,697sqft
:
Get pre-qualified$5,019/mo
Single Family Residence
Built in 1980
8,712 Square Feet Lot
$-- Zestimate®
$304/sqft
$-- HOA
What's special
Wood-burning fireplacePicnic areaWet bar plumbingMature rose gardensLoft libraryFire pitRaised garden beds
- 1 day |
- 285 |
- 8 |
Zillow last checked:
Listing updated:
Listed by:
Delbert J. Romero 505-709-7620,
EXIT Realty Advantage NM 505-500-8222,
Martina Pavlikova 505-709-7765,
EXIT Realty Advantage NM
Source: SFARMLS,MLS#: 202603183 Originating MLS: Santa Fe Association of REALTORS
Originating MLS: Santa Fe Association of REALTORSFacts & features
Interior
Bedrooms & bathrooms
- Bedrooms: 4
- Bathrooms: 3
- Full bathrooms: 2
- 3/4 bathrooms: 1
Heating
- Ductless, Forced Air, Fireplace(s), Natural Gas
Cooling
- Central Air, Ductless, Refrigerated
Appliances
- Included: Dishwasher, Electric Cooktop, Disposal, Gas Water Heater, Microwave, Oven, Range, Refrigerator
Features
- Interior Steps, Sauna
- Flooring: Carpet, Tile
- Has basement: No
- Number of fireplaces: 2
- Fireplace features: Wood Burning
Interior area
- Total structure area: 2,697
- Total interior livable area: 2,697 sqft
Video & virtual tour
Property
Parking
- Total spaces: 4
- Parking features: Attached, Garage, RV Access/Parking
- Attached garage spaces: 2
Accessibility
- Accessibility features: Not ADA Compliant
Features
- Levels: Two,Multi/Split
- Stories: 2
Lot
- Size: 8,712 Square Feet
Details
- Additional structures: Storage
- Special conditions: Standard
Construction
Type & style
- Home type: SingleFamily
- Architectural style: Multi-Level
- Property subtype: Single Family Residence
Materials
- Frame, Stucco
- Roof: Shingle
Condition
- Year built: 1980
Utilities & green energy
- Sewer: Public Sewer
- Water: Public
- Utilities for property: Electricity Available
Community & HOA
Community
- Security: Dead Bolt(s), Heat Detector, Smoke Detector(s)
HOA
- Has HOA: No
Location
- Region: Los Alamos
Financial & listing details
- Price per square foot: $304/sqft
- Date on market: 7/26/2026
- Listing terms: Cash,Conventional,New Loan
- Electric utility on property: Yes

Delbert Romero
(505) 709-7620
By pressing Contact Agent, you agree that the real estate professional identified above may call/text you about your search, which may involve use of automated means and pre-recorded/artificial voices. You don't need to consent as a condition of buying any property, goods, or services. Message/data rates may apply. You also agree to our Terms of Use. Zillow does not endorse any real estate professionals. We may share information about your recent and future site activity with your agent to help them understand what you're looking for in a home.
Estimated market value
Not available
Estimated sales range
Not available
Not available
Price history
| Date | Event | Price |
|---|---|---|
| 7/26/2026 | Listed for sale | $821,000$304/sqft |
Source:  SFARMLS #202603183 Report a problem SFARMLS #202603183 Report a problem | ||
Public tax history
Tax history is unavailable.
Monthly payment
Est. payment
Payment breakdown
Explore the cost of this home by adjusting the details. Changes won't be saved.Climate risks
Neighborhood: 87547
Nearby schools
GreatSchools rating
- 8/10Pinon Elementary SchoolGrades: PK-6Distance: 0.7 mi
- 9/10Los Alamos Middle SchoolGrades: 7-8Distance: 7.3 mi
- NATopper Freshman AcademyGrades: 9Distance: 7.8 mi
Schools provided by the listing agent
- Elementary: Chamisa Elementary White Rock
- Middle: Los Alamos Middle School
- High: Los Alamos High
Source: SFARMLS. This data may not be complete. We recommend contacting the local school district to confirm school assignments for this home.
- $701,8004 bd2 ba2.6k sqft468 Aragon Ave, White Rock, NM 87544Off Market
- $815,5005 bd2 ba3k sqft456 Aragon Ave, White Rock, NM 87544Off Market
- $--5 bd2 ba2.4k sqft456 Aragon Ave, White Rock, NM 87547Sold
- $595,8003 bd2 ba2k sqft470 Aragon Ave, Los Alamos, NM 87544Off Market
- $486,4003 bd1 ba1.4k sqft467 Louise Ave, Los Alamos, NM 87547Off Market
- $--3 bd2 ba1.4k sqft461 Louise Ave, White Rock, NM 87547Sold
- $520,5003 bd2 ba1.6k sqft461 Louise Ave, White Rock, NM 87544Off Market
- $707,4004 bd2 ba2.2k sqft444 Aragon Ave, White Rock, NM 87544Off Market
Similar homes
- $750,0004 bd3 ba2.2k sqft401 Kolleen Ct, Los Alamos, NM 87547For Sale

 MLS ID #202602711, Ryan D. Maupin, RE MAX First. SFARMLS
 - $825,0003 bd2 ba2.6k sqft427 Estante Way, Los Alamos, NM 87547For Sale
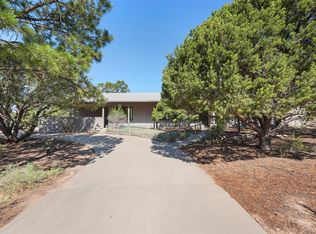 MLS ID #202603152, Rebecca N. Jones, EXIT Realty Advantage NM. SFARMLS
 - $825,0003 bd2 ba2.6k sqft427 Estante Way, White Rock, NM 87547For SaleEXIT Realty broker feed
- $975,0004 bd3 ba3.9k sqft521 Ridgecrest Ave, White Rock, NM 87547For Sale
 EXIT Realty broker feed
 - $975,0004 bd4 ba3.9k sqft521 Ridgecrest Ave, Los Alamos, NM 87547For SaleMLS ID #202603143, Rebecca N. Jones, EXIT Realty Advantage NM. SFARMLS
- $913,0005 bd3 ba2.8k sqft140 Mirador Blvd, Los Alamos, NM 87547For SaleMLS ID #202603238, Sarah Nelson, EXIT Realty Vista. SFARMLS
- $913,0005 bd3 ba2.8k sqft140 Mirador Blvd, White Rock, NM 87547For SaleEXIT Realty broker feed
- $525,0003 bd2 ba1.6k sqft360 Kilby Ave, Los Alamos, NM 87547For SaleMLS ID #202603139, Rebecca N. Jones, EXIT Realty Advantage NM. SFARMLS
- $675,0003 bd3 ba2.9k sqft549 Bryce Ave, White Rock, NM 87547For SaleMLS ID #202600356, Paula M. Glover, New Mexico Real Estate Group L. SFARMLS
- $820,0004 bd3 ba2.7k sqft95 Tecolote St, Los Alamos, NM 87544For SaleMLS ID #202602044, Nathan Nelson, EXIT Realty Vista. SFARMLS
- $729,9004 bd3 ba2.2k sqft142 Mirador Blvd, White Rock, NM 87547For SaleMLS ID #202600869, Miranda Miller, RE MAX First. SFARMLS
- $799,0004 bd3 ba2.4k sqft62 Cadena Loop, Los Alamos, NM 87544For SaleMLS ID #202602639, Marlene Vance, Advance Realty. SFARMLS
- $979,0003 bd3 ba3k sqft220 Grand Canyon Dr, White Rock, NM 87547For SaleMLS ID #202600538, Rachel F. McMath, Keller Williams Realty. SFARMLS
- $789,0004 bd3 ba2.2k sqft64 Cadena Loop, White Rock, NM 87547For SaleMLS ID #202600204, Marlene Vance, Advance Realty. SFARMLS
- $535,0003 bd1 ba1.5k sqft345 Donna Ave, White Rock, NM 87547For SaleEXIT Realty broker feed
- $735,0004 bd4 ba3.2k sqft1222 Big Rock Loop, Los Alamos, NM 87544For SaleMLS ID #202602927, Paula M. Glover, New Mexico Real Estate Group L. SFARMLS
- $850,0003 bd3 ba2.7k sqft4995 Hermosura, Los Alamos, NM 87544For SaleMLS ID #202603130, Larissa N. Baker, EXIT Realty Advantage NM. SFARMLS
- $875,0004 bd3 ba2.9k sqft2172 Deer Trl, Los Alamos, NM 87544For SaleMLS ID #202603045, Miranda Miller, RE MAX First. SFARMLS
- $775,0004 bd3 ba2.1k sqft84A Little Bird Rd, Santa Fe, NM 87506For Sale By Owner
- $815,0005 bd3 ba2.6k sqft18154 Us Highway 84/285, Santa Fe, NM 87506For SaleMLS ID #202602664, Tara Anaya, Keller Williams Realty. SFARMLS
