Skip main navigation
Off market
  • $334,800

    128 Barefoot Dr, Bloomingdale, GA 31302

    4beds
    1,999sqft
    SingleFamily
    Built in 2025
    -- sqft lot
    $334,800 Zestimate®
    $167/sqft
    $2,415 Estimated rent

    Home value

    $334,800

    $318,000 - $355,000

    $2,415/mo

    Zestimate® history
    Loading
    Loading...

    Owner options

    List your home for rent

    $2,415/mo

    Rent Zestimate®

    Find your next renter with Zillow Rental Manager. Plus, with online applications, you can quickly screen prospective tenants – for free.

    Learn more

    $2,415/mo

    Rent Zestimate®

    Refinance and save

    $2,049/mo

    Est. payment

    Refinancing to a lower rate could help reduce your monthly payments and save thousands over the life of the loan.

    See today's rates

    $2,049/mo

    Est. payment

    Explore your selling options

    Work with a Zillow partner agent

    Leverage their expertise and Zillow's premium Showcase listings to get your home seen by more buyers.

    Get started

    List with your own agent

    Get your home in front of millions of buyers by listing it on Zillow.

    Learn how to do it

    Sell it yourself

    Take full control of how buyers see your home on Zillow by listing For Sale by Owner (FSBO).

    List your home

    What's special

    Large islandCozy loft spaceBright and open layoutBack covered patioGranite countertopsLagoon view outdoorsThree comfortable bedrooms

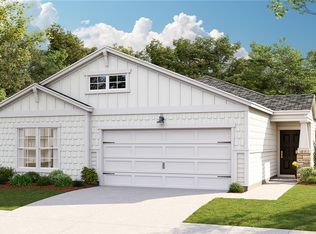
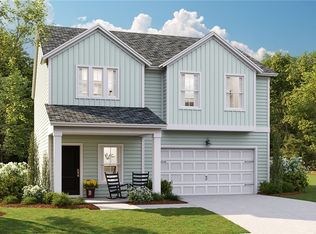
    Welcome to your new home in Edgewater at New Hampstead This spacious two-story home offers a bright and open layout where the living room, kitchen, and dining area flow together perfectly ideal for both relaxing and entertaining. The kitchen features a large island and granite countertops, with easy access to the back covered patio for enjoying the lagoon view outdoors. Upstairs, you'll find a cozy loft space, three comfortable bedrooms, and a private owner's suite with its own bathroom and walk-in closet. A two-car garage provides plenty of parking and storage. This home is move-in ready and waiting for you!

    This property is not currently displayed as for sale or rent on Zillow. This may be different from what's on other websites or public sources.

    Zillow last checked:

    Listing updated:

    Source: Hive MLS,MLS#: SA341717

    Facts & features

    Interior

    Bedrooms & bathrooms
    • Bedrooms: 4
    • Bathrooms: 3
    • Full bathrooms: 2
    • 1/2 bathrooms: 1
    Heating
    • Electric, Heat Pump, Zoned
    Cooling
    • Electric, Zoned, Ceiling Fan
    Appliances
    • Included: Dishwasher, Disposal, Microwave, Oven, Range, Refrigerator
    • Laundry: Dryer Hookup, Hookups, Laundry Room, Upper Level, Washer Hookup
    Features
    • Breakfast Area, Ceiling Fan(s), Double Vanity, Entrance Foyer, High Ceilings, Individual Climate Control, Kitchen Island, Pantry, Primary Suite, Programmable Thermostat, Pull Down Attic Stairs, Recessed Lighting, Separate Shower, Upper Level Primary, Walk In Closet
    • Flooring: Carpet, Wood
    • Attic: Yes
    Interior area
    • Total interior livable area: 1,999 sqft

    Property

    Parking
    • Total spaces: 2
    • Parking features: Covered
    • Details: Contact manager
    Features
    • Exterior features: Architecture Style: Traditional, Attached, Breakfast Area, Ceiling Fan(s), Clubhouse, Community, Covered, Curbs, Double Pane Windows, Double Vanity, Dryer Hookup, Edgewater at New Hampstead HOA, Electric Water Heater, Entrance Foyer, Flooring: Wood, Front Porch, Garage Door Opener, Gutter(s), Heating system: Zoned, Heating: Electric, High Ceilings, Interior Lot, Kitchen Island, Kitchen Level, Lagoon, Laundry Room, Lot Features: Interior Lot, Pantry, Park, Patio, Pets - No, Playground, Plumbed For Ice Maker, Pool, Primary Suite, Programmable Thermostat, Pull Down Attic Stairs, Recessed Lighting, Roof Type: Asphalt, Roof Type: Ridge Vents, Separate Shower, Sidewalks, Some Electric Appliances, Street Lights, Trails/Paths, Upper Level, Upper Level Primary, View Type: Lagoon, Walk In Closet, Walk to School, Washer Hookup
    • Has private pool: Yes
    • Has water view: Yes
    • Water view: Waterfront
    • On waterfront: Yes

    Construction

    Type & style
    • Home type: SingleFamily
    • Property subtype: SingleFamily
    Materials
    • Roof: Asphalt
    Condition
    • Year built: 2025

    Community & HOA

    Community
    • Features: Clubhouse, Playground
    • Deposit fee: $2,450
    HOA
    • Amenities included: Pool
    Location
    • Region: Bloomingdale

    Financial & listing details

    • Price per square foot: $167/sqft
    • Date on market: 11/19/2025
    • Lease term: Contact For Details

    Price history

    DateEventPrice
    11/25/2025Listing removed$2,350$1/sqft
    Source: Hive MLS #SA341717 Report a problem
    11/14/2025Price change$2,350-4.1%$1/sqft
    Source: Zillow Rentals Report a problem
    10/15/2025Listed for rent$2,450$1/sqft
    Source: Zillow Rentals Report a problem
    8/24/2025Listing removed$387,310$194/sqft
    Source: Lennar Homes Report a problem
    8/22/2025Listed for sale$387,310$194/sqft
    Source: Lennar Homes Report a problem

    Public tax history

    Tax history is unavailable.

    Neighborhood: 31302

    Nearby schools

    GreatSchools rating
    Get pre-qualified for a loan
    At Zillow Home Loans, we can pre-qualify you in as little as 5 minutes with no impact to your credit score.

    An equal housing lender. NMLS #10287.

    Sell for more on Zillow
    Get a Zillow Showcase℠ listing at no additional cost and you could sell for .
    $334,800
    2% more
    +$6,696
    With Zillow Showcase(estimated)
    $341,496