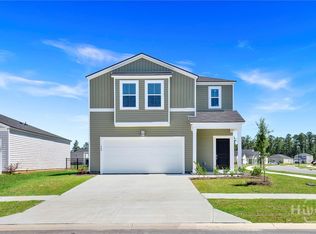
Don't miss this incredible opportunity to own a brand-new home in one of the area's most desirable new communities. Perfectly located just minutes from Pooler Parkway, shopping, dining, entertainment, and I-16, this home offers both convenience and an exceptional lifestyle.
A charming front porch welcomes guests into a bright, sun-filled foyer that sets the tone for the spacious and thoughtfully designed floor plan. The open-concept kitchen overlooks the great room and features a large center island, an enormous pantry, and a refrigerator that is already included—making move-in day even easier.
The luxurious primary suite is conveniently located on the main floor and offers a spa-inspired bath and generous walk-in closet. Upstairs, you'll find four additional bedrooms plus a versatile loft, providing plenty of space for family, guests, a home office, or a playroom.
Step outside and enjoy peaceful wooded and lagoon views from your backyard. With room to relax, entertain, and enjoy summer fun, this outdoor space is sure to become a favorite gathering spot.
With new construction, a thoughtfully designed floor plan, and an outstanding location, this home is ready to welcome its next owners. Schedule your private showing today!
For sale
Price cut: $6.5K (7/16)
$340,000
130 Barefoot Drive, Savannah, GA 31302
5beds
2,345sqft
Single Family Residence
Built in 2025
6,970 Square Feet Lot
$336,300 Zestimate®
$145/sqft
$119/mo HOA
What's special
Luxurious primary suiteVersatile loftLarge center islandCharming front porchEnormous pantryGenerous walk-in closetOpen-concept kitchen
- 61 days |
- 206 |
- 24 |
Zillow last checked:
Listing updated:
Listed by:
Steffany P. Farmer 912-484-5552,
Better Homes and Gardens Real
Source: Hive MLS,MLS#: SA357502 Originating MLS: Savannah Multi-List Corporation
Originating MLS: Savannah Multi-List CorporationFacts & features
Interior
Bedrooms & bathrooms
- Bedrooms: 5
- Bathrooms: 3
- Full bathrooms: 2
- 1/2 bathrooms: 1
- Main level bathrooms: 2
- Main level bedrooms: 1
Heating
- Electric, Heat Pump, Zoned
Cooling
- Electric, Heat Pump, Zoned
Appliances
- Included: Some Electric Appliances, Dishwasher, Electric Water Heater, Disposal, Microwave, Oven, Plumbed For Ice Maker, Range, Refrigerator, Self Cleaning Oven
- Laundry: Laundry Room, Washer Hookup, Dryer Hookup
Features
- Breakfast Area, Ceiling Fan(s), Double Vanity, Entrance Foyer, High Ceilings, Kitchen Island, Main Level Primary, Primary Suite, Pantry, Pull Down Attic Stairs, Recessed Lighting, Programmable Thermostat
- Windows: Double Pane Windows
- Attic: Pull Down Stairs
Interior area
- Total interior livable area: 2,345 sqft
Video & virtual tour
Property
Parking
- Total spaces: 2
- Parking features: Attached, Garage Door Opener, Kitchen Level
- Garage spaces: 2
Features
- Patio & porch: Patio
- Pool features: Community
- Has view: Yes
- View description: Lagoon, Panoramic, Trees/Woods
- Has water view: Yes
- Water view: Lagoon
- Waterfront features: Lagoon
Lot
- Size: 6,970 Square Feet
Details
- Parcel number: 21024A19008
- Special conditions: Standard
Construction
Type & style
- Home type: SingleFamily
- Architectural style: Traditional
- Property subtype: Single Family Residence
Materials
- Vinyl Siding
- Foundation: Slab
- Roof: Asphalt,Ridge Vents
Condition
- Year built: 2025
Details
- Builder model: The Columbia
- Builder name: Lennar
Utilities & green energy
- Sewer: Public Sewer
- Water: Public
- Utilities for property: Underground Utilities
Green energy
- Green verification: ENERGY STAR Certified Homes, LEED For Homes
- Energy efficient items: Windows
Community & HOA
Community
- Features: Clubhouse, Pool, Playground, Street Lights, Sidewalks, Trails/Paths, Walk to School
- Subdivision: Edgewater at New Hampstead
HOA
- Has HOA: Yes
- HOA fee: $357 quarterly
- HOA name: Edgewater at New Hampstead HOA
Location
- Region: Bloomingdale
Financial & listing details
- Price per square foot: $145/sqft
- Date on market: 6/17/2026
- Cumulative days on market: 61 days
- Listing agreement: Exclusive Right To Sell
- Listing terms: ARM,Cash,Conventional,1031 Exchange,FHA,VA Loan
- Inclusions: Alarm-Smoke/Fire, Ceiling Fans
- Ownership type: Investor
- Road surface type: Asphalt
Estimated market value
$336,300
$319,000 - $353,000
$2,584/mo
Price history
| Date | Event | Price |
|---|---|---|
| 7/16/2026 | Price change | $340,000-1.9%$145/sqft |
Source:  Hive MLS #SA357502 Report a problem Hive MLS #SA357502 Report a problem | ||
| 6/18/2026 | Listed for sale | $346,500$148/sqft |
Source: Hive MLS #SA357502 Report a problem | ||
| 5/1/2026 | Listing removed | $2,410$1/sqft |
Source: Zillow Rentals Report a problem | ||
| 4/3/2026 | Price change | $2,410+3%$1/sqft |
Source: Zillow Rentals Report a problem | ||
| 3/31/2026 | Price change | $2,340+3.1%$1/sqft |
Source: Zillow Rentals Report a problem | ||
| 3/27/2026 | Price change | $2,270+3.4%$1/sqft |
Source: Zillow Rentals Report a problem | ||
| 3/19/2026 | Price change | $2,195-2.2%$1/sqft |
Source: Zillow Rentals Report a problem | ||
| 3/12/2026 | Price change | $2,245-2.2%$1/sqft |
Source: Zillow Rentals Report a problem | ||
| 3/5/2026 | Price change | $2,295-2.1%$1/sqft |
Source: Zillow Rentals Report a problem | ||
| 2/26/2026 | Price change | $2,345-2.1%$1/sqft |
Source: Zillow Rentals Report a problem | ||
| 2/19/2026 | Price change | $2,395-2%$1/sqft |
Source: Zillow Rentals Report a problem | ||
| 2/5/2026 | Price change | $2,445-2%$1/sqft |
Source: Zillow Rentals Report a problem | ||
| 1/22/2026 | Price change | $2,495-2%$1/sqft |
Source: Zillow Rentals Report a problem | ||
| 1/8/2026 | Price change | $2,545-1.9%$1/sqft |
Source: Zillow Rentals Report a problem | ||
| 12/11/2025 | Listed for rent | $2,595$1/sqft |
Source: Zillow Rentals Report a problem | ||
Public tax history
Tax history is unavailable.
Monthly payment
Est. payment
Payment breakdown
Explore the cost of this home by adjusting the details. Changes won't be saved.Climate risks
Neighborhood: 31302
Nearby schools
GreatSchools rating
- 4/10New Hampstead K-8 SchoolGrades: PK-8Distance: 0.6 mi
- 5/10New Hampstead High SchoolGrades: 9-12Distance: 0.3 mi
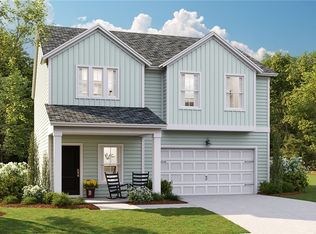
- $332,2004 bd3 ba1.9k sqft128 Barefoot Dr, Bloomingdale, GA 31302Off Market

- $315,2474 bd3 ba1.9k sqft124 Barefoot Dr, Bloomingdale, GA 31302Sold
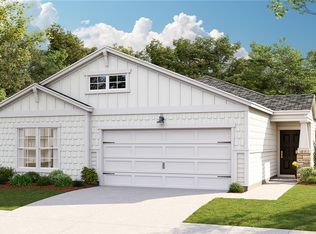
- $328,5704 bd2 ba1.7k sqft135 Barefoot Dr, Savannah, GA 31302Sold
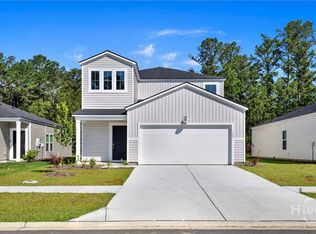
- $325,0005 bd3 ba2.3k sqft137 Barefoot Dr, Bloomingdale, GA 31302For Sale
- $280,7003 bd2 ba1.5k sqft139 Barefoot Dr, Savannah, GA 31302Off Market
- $356,9244 bd3 ba2.1k sqft131 Barefoot Dr, Savannah, GA 31302Sold
- $365,0004 bd3 ba2.1k sqft138 Seagrass Way, Bloomingdale, GA 31302Sold
- $329,0004 bd3 ba2k sqft106 Crimson Ln, Savannah, GA 31302Sold
A local agent can set up tours, give advice and negotiate with sellers.
Similar homes
- $325,0005 bd3 ba2.3k sqft137 Barefoot Drive, Savannah, GA 31302For Sale
 MLS ID #SA357578, Steffany P. Farmer, Better Homes and Gardens Real. Hive MLS
 - $328,9004 bd3 ba1.8k sqft102 Hydrangea Way, Bloomingdale, GA 31302For Sale
 MLS ID #SA361854, Ashley Johnson, eXp Realty LLC. Hive MLS
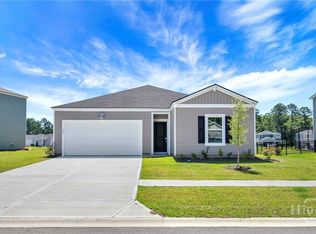
 - $320,0004 bd2 ba1.8k sqft112 Crimson Lane, Savannah, GA 31302For Sale
 MLS ID #SA357499, Steffany P. Farmer, Better Homes and Gardens Real. Hive MLS
 - $318,0004 bd3 ba1.8k sqft100 Crimson Lane, Savannah, GA 31302For Sale
 MLS ID #SA357495, Steffany P. Farmer, Better Homes and Gardens Real. Hive MLS
 - $349,9004 bd3 ba1.8k sqft100 Amethyst Drive, Bloomingdale, GA 31302For SaleMLS ID #SA352084, Cindy L. Landolt, Century 21 Solomon Properties. Hive MLS
- $339,0004 bd4 ba1.9k sqft18 Sago Palm Way, Savannah, GA 31302For SaleMLS ID #SA361245, Hyun W. Kang, Kay Kim Realty. Hive MLS
- $379,9904 bd3 ba2.4k sqft129 Wilderness Road, Savannah, GA 31302New ConstructionHive MLS
- $349,9004 bd3 ba2.3k sqft504 Turpentine Trail, Bloomingdale, GA 31302For SaleMLS ID #SA351523, Trisha M. Cook, Compass Georgia, LLC. Hive MLS
- $409,9005 bd3 ba2.5k sqftHatteras, Savannah, GA 31302New ConstructionHive MLS
- $369,0004 bd2 ba1.7k sqft78 Woodford Reserve Drive, Pooler, GA 31322For SaleMLS ID #SA359856, Trisha M. Cook, Compass Georgia, LLC. Hive MLS
- $368,4103 bd3 ba1.6k sqft240 Mage Street, Savannah, GA 31302New ConstructionHive MLS
- $325,0003 bd2 ba1.5k sqft128 Exmoor Circle, Savannah, GA 31302New ConstructionMLS ID #SA342752, Michelle L. Adams, Konter Realty Company. Hive MLS
- $359,9004 bd3 ba2.2k sqft137 Spoonbill Circle, Savannah, GA 31405For SaleMLS ID #SA359906, Lazaro Cocho, LPT Realty LLC. Hive MLS
- $375,0004 bd2 ba1.7k sqft5 Woodford Reserve Dr, Pooler, GA 31322For SaleMLS ID #SA362126, Hyun W. Kang, Kay Kim Realty. Hive MLS
- $355,0003 bd3 ba2.2k sqft1013 Easthaven Boulevard, Pooler, GA 31322For SaleMLS ID #SA360819, Kacey Yi, Heritage South Realty. Hive MLS
- $378,8763 bd3 ba1.6k sqft250 Mage Street, Savannah, GA 31302New ConstructionHive MLS
- $358,6433 bd2 ba1.4k sqftThe Spring Garden TR, Bloomingdale, GA 31302New ConstructionHive MLS
- $370,3363 bd3 ba1.6k sqft229 Mage Street, Bloomingdale, GA 31302New ConstructionHive MLS
- $491,9005 bd4 ba3k sqft187 Mage Street, Savannah, GA 31302New ConstructionHive MLS
- $330,0003 bd2 ba1.5k sqft160 Vale Loop, Savannah, GA 31405For SaleMLS ID #SA359935, Carie Kuhn, BHHS Bay Street Realty Group. Hive MLS
