Welcome Home to this Fabulous updated brick home that is absolutely amazing! Each room is stunning and shining with beautiful colors and exquisite designs. The front entrance is attractive and inviting as you walk into the open living room with glowing new floors, double coat closet, (2 new comfortable couches, new large TV, side tables, lamps, that all stay) and 3 new beautiful windows bringing in all the natural light. Walk into the knockout spacious new kitchen with year old stainless appliances, new floors, plenty of gorgeous granite countertops and cabinets, breakfast bar, coordinated color backsplash, and pantry. A dining area with pub table (included with extra leaf), is suitable for 6-8 people, with endless views out their new Anderson sliding glass doors. The new 3 seasons room hosts all new windows, storm door, carpets and lighted ceiling fan. A perfect area for entertaining or just relaxing and enjoying your backyard wildlife. Continue out to the new vinyl deck and huge fenced rear yard is the excellent space for grilling and sunning. A 10x12 shed is the perfect size for all your outdoor storage use and equipment (Including your new Toro lawn mower that's still in the box!) Come back into the home through the mud room/laundry room with 6-month-old washer and dryer (Included) and you can't help notice the new gorgeous half bath with updates that are spectacular! Steps away is the family room with a beautiful brick fireplace, beautiful lighting, and large new windows. Upstairs hosts 4 very spacious bedrooms with spacious closets all with lighted ceiling fans. Included upstairs is an awesomely full large main bath and hall linen closet. The primary bedroom is absolutely stunning with recessed lighting, a sitting area, a pocket door to the bath and dressing area, and more new windows. The new TV and bedroom set are also included! There is also an extra-large walk-in lighted closet with ridiculous space and chandelier lighting. The stunning spacious primary bath is as lovely as it gets with the custom shower with glass doors, ceramic tile floor and upgraded fixtures and vanity. The full-size basement has been beautifully finished to be a den or another main gathering room with its (new large sectional, TV and Bose sound system that stays with the property), natural light from windows, plenty of storage under the stairs, a bonus room and another lighted storage room. The utility room/ workshop adds extra storage space for all your many hobbies. Extras include a partially floored attic, upgraded electric, newer windows throughout, young water heater, new flooring throughout, crown molding, lighted ceiling fans and lights throughout. All furnishing and 3 large TV's are included with the home. What a wonderful find! Don’t miss this one as it will not last!
Sold for $452,500
$452,500
128 Belmont Dr, Upper Chichester, PA 19061
4beds
2,100sqft
Single Family Residence
Built in 1981
0.26 Acres Lot
$508,100 Zestimate®
$215/sqft
$2,726 Estimated rent
Home value
$508,100
$483,000 - $534,000
$2,726/mo
Zestimate® history
Owner options
List your home for rent
$2,726/mo
Rent Zestimate®
Find your next renter with Zillow Rental Manager. Plus, with online applications, you can quickly screen prospective tenants – for free.
$2,726/mo
Rent Zestimate®
Refinance and save
$3,130/mo
Est. payment
Refinancing to a lower rate could help reduce your monthly payments and save thousands over the life of the loan.
$3,130/mo
Est. payment
Explore your selling options
Work with a Zillow partner agent
Leverage their expertise and Zillow's premium Showcase listings to get your home seen by more buyers.
Get startedList with your own agent
Get your home in front of millions of buyers by listing it on Zillow.
Learn how to do itSell it yourself
Take full control of how buyers see your home on Zillow by listing For Sale by Owner (FSBO).
List your homeWhat's special
Utility roomEndless viewsPrimary bedroomExquisite designsNew large sectionalStorm doorNew gorgeous half bath
Zillow last checked:
Listing updated:
Listed by:
Dawn Daniels 484-995-1979,
Century 21 The Real Estate Store
Bought with:
Robin Gordon, AB049690L
BHHS Fox & Roach-Haverford
Karly Giltinan
BHHS Fox & Roach-Haverford
Source: Bright MLS,MLS#: PADE2060242
Facts & features
Interior
Bedrooms & bathrooms
- Bedrooms: 4
- Bathrooms: 2
- Full bathrooms: 2
Rooms
- Room types: Living Room, Dining Room, Primary Bedroom, Bedroom 2, Bedroom 3, Bedroom 4, Kitchen, Family Room, Den, Sun/Florida Room, Laundry, Other, Utility Room, Bathroom 1, Bonus Room, Primary Bathroom, Full Bath
Basement
- Area: 0
Heating
- Forced Air, Oil
Cooling
- Central Air, Electric
Appliances
- Included: Electric Water Heater
- Laundry: Laundry Room, Mud Room
Features
- Basement: Full,Heated,Windows,Finished
- Number of fireplaces: 1
- Fireplace features: Brick, Screen
Interior area
- Total structure area: 2,100
- Total interior livable area: 2,100 sqft
- Finished area above ground: 2,100
- Finished area below ground: 0
Property
Parking
- Parking features: Driveway, On Street
- Has uncovered spaces: Yes
Accessibility
- Accessibility features: Accessible Entrance
Features
- Levels: Two
- Stories: 2
- Pool features: None
Lot
- Size: 0.26 Acres
- Dimensions: 75.00 x 150.00
- Features: Backs to Trees, Front Yard, Level, Rear Yard, SideYard(s)
Details
- Additional structures: Above Grade, Below Grade
- Parcel number: 09000169927
- Zoning: RESIDENTIAL
- Special conditions: Standard
Construction
Type & style
- Home type: SingleFamily
- Architectural style: Colonial
- Property subtype: Single Family Residence
Materials
- Asbestos
- Foundation: Slab
Condition
- New construction: No
- Year built: 1981
Utilities & green energy
- Sewer: Public Sewer
- Water: Public
Community & HOA
Community
- Subdivision: Willowbrook
HOA
- Has HOA: No
Location
- Region: Upper Chichester
- Municipality: UPPER CHICHESTER TWP
Financial & listing details
- Price per square foot: $215/sqft
- Tax assessed value: $236,040
- Annual tax amount: $7,806
- Date on market: 2/3/2024
- Listing agreement: Exclusive Right To Sell
- Inclusions: All Furnishings Shown In The House
- Ownership: Fee Simple
Price history
| Date | Event | Price |
|---|---|---|
| 3/6/2024 | Sold | $452,500+2.9%$215/sqft |
Source:  Bright MLS #PADE2060242 Report a problem Bright MLS #PADE2060242 Report a problem | ||
| 2/5/2024 | Pending sale | $439,900$209/sqft |
Source: Bright MLS #PADE2060242 Report a problem | ||
| 2/3/2024 | Listed for sale | $439,900+4.7%$209/sqft |
Source: Bright MLS #PADE2060242 Report a problem | ||
| 1/16/2023 | Sold | $420,000+1.2%$200/sqft |
Source: Bright MLS #PADE2038420 Report a problem | ||
| 12/21/2022 | Pending sale | $414,900$198/sqft |
Source: Bright MLS #PADE2038420 Report a problem | ||
| 12/13/2022 | Contingent | $414,900$198/sqft |
Source: Bright MLS #PADE2038420 Report a problem | ||
| 12/8/2022 | Listed for sale | $414,900+219.2%$198/sqft |
Source: Bright MLS #PADE2038420 Report a problem | ||
| 6/9/2021 | Sold | $130,000$62/sqft |
Source: Public Record Report a problem | ||
Public tax history
| Year | Property taxes | Tax assessment |
|---|---|---|
| 2026 | $8,912 +11.2% | $236,040 |
| 2025 | $8,013 +2.2% | $236,040 |
| 2024 | $7,842 +3.3% | $236,040 |
| 2023 | $7,591 +1.3% | $236,040 -1.1% |
| 2022 | $7,490 | $238,730 |
| 2021 | $7,490 +959.3% | $238,730 +84.4% |
| 2020 | $707 -89.2% | $129,480 |
| 2019 | $6,528 -0.3% | $129,480 |
| 2018 | $6,547 +821.3% | $129,480 |
| 2017 | $711 -2% | $129,480 |
| 2016 | $725 | $129,480 |
| 2015 | $725 | $129,480 |
| 2014 | $725 +4.9% | $129,480 |
| 2013 | $692 +0.8% | $129,480 |
| 2012 | $686 +2.3% | $129,480 |
| 2011 | $671 +2% | $129,480 |
| 2010 | $657 +7.5% | $129,480 |
| 2009 | $612 0% | $129,480 |
| 2008 | $612 +6.1% | $129,480 |
| 2007 | $576 | $129,480 |
| 2006 | $576 | $129,480 |
| 2005 | $576 | $129,480 |
| 2004 | $576 +8.5% | $129,480 |
| 2003 | $531 +7.9% | $129,480 |
| 2002 | $492 | $129,480 |
| 2000 | $492 | $129,480 |
Find assessor info on the county website
Neighborhood: 19061
Nearby homes
- $437,3004 bd3 ba1.9k sqft126 Belmont Dr, Upper Chichester, PA 19061Off Market
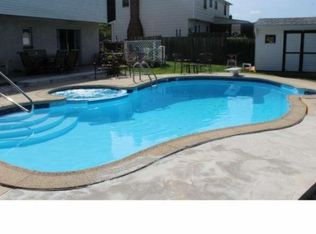
- $471,2004 bd3 ba1.9k sqft130 Belmont Dr, Marcus Hook, PA 19061Off Market

- $509,5004 bd3 ba1.9k sqft130 Kimberly Ln, Upper Chichester, PA 19061Off Market
- $412,1004 bd2 ba1.9k sqft124 Belmont Dr, Upper Chichester, PA 19061Off Market
- $518,8004 bd2 ba3.1k sqft132 Kimberly Ln, Upper Chichester, PA 19061Off Market
- $1,000-- bd-- ba-- sqft121 Belmont Dr, Marcus Hook, PA 19061Sold
- $502,9004 bd2 ba1.9k sqft121 Belmont Dr, Upper Chichester, PA 19061Off Market
- $416,1004 bd2 ba1.9k sqft122 Belmont Dr, Upper Chichester, PA 19061Off Market
Nearby schools
GreatSchools rating
- 6/10Chichester Middle SchoolGrades: 5-8Distance: 1.7 mi
- 4/10Chichester Senior High SchoolGrades: 9-12Distance: 1.2 mi
- 7/10Boothwyn El SchoolGrades: K-4Distance: 1.9 mi
Schools provided by the listing agent
- District: Chichester
Source: Bright MLS. This data may not be complete. We recommend contacting the local school district to confirm school assignments for this home.
Get a cash offer in 3 minutes
Find out how much your home could sell for in as little as 3 minutes with a no-obligation cash offer.
Estimated market value
$508,100
Get a cash offer in 3 minutes
Find out how much your home could sell for in as little as 3 minutes with a no-obligation cash offer.
Estimated market value
$508,100
- Pennsylvania
- Delaware County
- Marcus Hook
- 19061
- 128 Belmont Dr
Nearby cities
Nearby neighborhoods
Nearby zip codes
Other Marcus Hook Topics
