Skip main navigation
Off market
  • $459,100

    130 Belmont Dr, Marcus Hook, PA 19061

    4beds
    1,903sqft
    Single Family Residence
    Built in 1981
    0.26 Acres Lot
    $459,100 Zestimate®
    $241/sqft
    $2,868 Estimated rent

    Home value

    $459,100

    $413,000 - $505,000

    $2,868/mo

    Zestimate® history
    Loading
    Loading...

    Owner options

    List your home for rent

    $2,868/mo

    Rent Zestimate®

    Find your next renter with Zillow Rental Manager. Plus, with online applications, you can quickly screen prospective tenants – for free.

    Learn more

    $2,868/mo

    Rent Zestimate®

    Refinance and save

    $3,168/mo

    Est. payment

    Refinancing to a lower rate could help reduce your monthly payments and save thousands over the life of the loan.

    See today's rates

    $3,168/mo

    Est. payment

    Explore your selling options

    Work with a Zillow partner agent

    Leverage their expertise and Zillow's premium Showcase listings to get your home seen by more buyers.

    Get started

    List with your own agent

    Get your home in front of millions of buyers by listing it on Zillow.

    Learn how to do it

    Sell it yourself

    Take full control of how buyers see your home on Zillow by listing For Sale by Owner (FSBO).

    List your home

    What's special

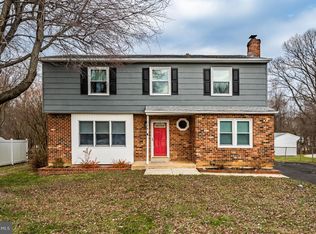
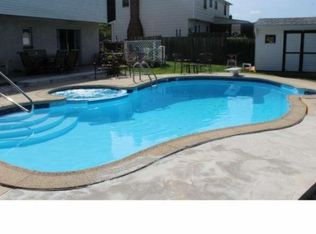
    This is THE spot for a summer party or your very own backyard getaway. The exterior vibe of this home will make you feel like you have been transported to the perfect vacation spot. The beautiful, true blue, pool has been freshly lined and the diving board is also new. The pool is surrounded by beautiful landscaping including gorgeous paving brick. The, 4 years new, vinyl fencing surrounds this amazing backyard for more privacy and safety. The oversized, newer, deck adjacent to the pool is perfect for relaxing on your "pretend vacation" or entertaining guests!! The house backs to woods allowing for many wildlife sightings and adding to the serenity of your outdoor oasis. The grounds have been beautifully landscaped. Walk up the exterior steps on the deck, and you can enter the sliders into the lovely, updated, kitchen/dining area, which boasts a light, and airy, feel due to the spacious room and the natural lighting. Kitchen appliances replaced in 2018. Refrigerator is brand new 2022. Beautiful, bright, living room is adjacent to the kitchen, and a full bath and 3 bedrooms (including a master bedroom with a beautiful master bath) are also on this main living area (all with hardwood floors). Lots of windows (which have all been replaced along with new blinds) create lots of natural light all throughout this home. There is a linen and coat closet in the hallway. Pull down steps in the hallway lead to the attic, great for extra storage space. Step down to the lower level, through the entry foyer with a new front door, into an awesome, spacious, family room ... and a super, comfy, sectional couch included in the sale of the home. There is also a 4th bedroom, as well as a powder room and closet on this floor which makes it a great, extra, area of living space with a lot of privacy. From this downstairs living area, step out into the beautiful sunroom/porch that leads to the pool. Water heater was replaced in 2021, the roof is 10 years new and the a/c was replaced in 2014. Freshly redone driveway in 2021 complete with sealant, the garage, and the large shed are more great features to this beautiful home! Do not wait on this move-in ready house!! Conveniently located between Philly, Delaware & New Jersey, close to many spots for family/friend outings! **Offer deadline has been set for Tuesday 8/23 at Noon**

    This property is not currently displayed as for sale or rent on Zillow. This may be different from what's on other websites or public sources.

    Zillow last checked:

    Listing updated:

    Listed by:

    Samantha Simmons 267-670-9886,

    Keller Williams Real Estate - Media,

    Co-Listing Agent: Nicole Bradley 484-680-5228,

    Keller Williams Real Estate - Media

    Bought with:

    Hailey Petransky

    Keller Williams Real Estate - Media

    Source: Bright MLS,MLS#: PADE2032418MLS Logo

    Facts & features

    Interior

    Bedrooms & bathrooms
    • Bedrooms: 4
    • Bathrooms: 3
    • Full bathrooms: 2
    • 1/2 bathrooms: 1
    • Main level bathrooms: 2
    • Main level bedrooms: 3
    Basement
    • Area: 0
    Heating
    • Forced Air, Natural Gas
    Cooling
    • Central Air, Electric
    Appliances
    • Included: Gas Water Heater
    Features
    • Ceiling Fan(s), Dining Area
    • Flooring: Hardwood
    • Basement: Walk-Out Access,Finished
    • Has fireplace: No
    Interior area
    • Total structure area: 1,903
    • Total interior livable area: 1,903 sqft
    • Finished area above ground: 1,903
    • Finished area below ground: 0

    Property

    Parking
    • Total spaces: 4
    • Parking features: Driveway
    • Uncovered spaces: 4
    Accessibility
    • Accessibility features: None
    Features
    • Levels: Multi/Split,Two
    • Stories: 2
    • Has private pool: Yes
    • Pool features: In Ground, Private
    • Fencing: Vinyl
    Lot
    • Size: 0.26 Acres
    • Dimensions: 75.00 x 150.00
    • Features: Backs to Trees
    Details
    • Additional structures: Above Grade, Below Grade
    • Parcel number: 09000169926
    • Zoning: RESIDENTIAL
    • Special conditions: Standard

    Construction

    Type & style
    • Home type: SingleFamily
    • Property subtype: Single Family Residence
    Materials
    • Vinyl Siding, Aluminum Siding
    • Foundation: Concrete Perimeter
    Condition
    • Excellent
    • New construction: No
    • Year built: 1981

    Utilities & green energy

    • Sewer: Public Sewer
    • Water: Public

    Community & HOA

    Community
    • Subdivision: Willowbrook
    HOA
    • Has HOA: No
    Location
    • Region: Marcus Hook
    • Municipality: UPPER CHICHESTER TWP

    Financial & listing details

    • Price per square foot: $241/sqft
    • Tax assessed value: $230,150
    • Annual tax amount: $7,220
    • Date on market: 8/19/2022
    • Listing agreement: Exclusive Agency
    • Listing terms: Cash,Conventional,FHA,VA Loan
    • Inclusions: Appliances In As-is Condition, Sectional In The Basement, Washer / Dryer, Fridge In Basement
    • Ownership: Fee Simple

    Price history

    DateEventPrice
    10/24/2022Sold$450,000$236/sqft
    Source: Bright MLS #PADE2032418 Report a problem
    8/23/2022Pending sale$450,000+3.5%$236/sqft
    Source: Bright MLS #PADE2032418 Report a problem
    8/19/2022Listed for sale$434,900+89.1%$229/sqft
    Source: Bright MLS #PADE2032418 Report a problem
    1/1/2015Sold$230,000$121/sqft
    Source: Long & Foster Broker Feed #1003479808_100 Report a problem

    Public tax history

    Tax history is unavailable.

    Neighborhood: 19061

    Nearby schools

    GreatSchools rating
    Schools provided by the listing agent
    • District: Chichester

    Source: Bright MLS. This data may not be complete. We recommend contacting the local school district to confirm school assignments for this home.

    Get a cash offer in 3 minutes
    Find out how much your home could sell for in as little as 3 minutes with a no-obligation cash offer.
    Estimated market value
    $459,100
    Get a cash offer in 3 minutes
    Find out how much your home could sell for in as little as 3 minutes with a no-obligation cash offer.
    Estimated market value
    $459,100